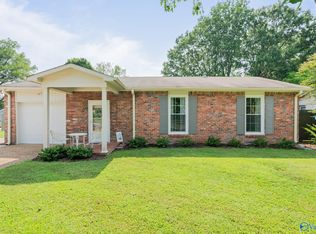
Perfect 4 bedroom family home on large corner fenced lot in established beloved South Huntsville home w/ Blue Ribbon Schools. MANY UPDATES to the home:All new Plumbing, new electrical, new ductwork, All 3 bathrooms NEW, 2 Dens, one w/ Fireplace, nice sized kitchen w/ all new cabinets, appl., flooring, dr leading to new deck to grill & chill on overlooking big b'yard, Laundry rm down. Eat in kitchen & Formal Dining Rm. 4 LARGE Bedrms upstairs. 2 3/4 baths. Shopping, eateries all nearby! New vinyl windows UPSTAIRS, fresh paint, new carpet & flooring. ROOF-'24, WH-'26, HVAC~3 y/o, New Soffits & Fascia, DECK, new front dr. Cooks Sentricom Sys, just installed. 8 min to RSA Gate 3, 12
For sale
Price cut: $48.8K (7/27)
$344,960
11217 Dellcrest Dr SE, Huntsville, AL 35803
4beds
2,156sqft
:
Get pre-qualified$2,174/mo
Single Family Residence
Built in 1972
0.39 Acres Lot
$-- Zestimate®
$160/sqft
$-- HOA
What's special
- 26 days |
- 1,599 |
- 150 |
Zillow last checked:
Listing updated:
Listed by:
Pam Gilbert 256-797-5622,
Leading Edge, R.E. Group
Source: ValleyMLS,MLS#: 21923779
Facts & features
Interior
Bedrooms & bathrooms
- Bedrooms: 4
- Bathrooms: 3
- Full bathrooms: 2
- 1/2 bathrooms: 1
Rooms
- Room types: Foyer, Master Bedroom, Living Room, Bedroom 2, Dining Room, Bedroom 3, Kitchen, Bedroom 4, Family Room, Laundry
Primary bedroom
- Features: Ceiling Fan(s), Carpet
- Level: Second
- Area: 182
- Dimensions: 13 x 14
Bedroom 2
- Features: Ceiling Fan(s), Carpet
- Level: Second
- Area: 187
- Dimensions: 11 x 17
Bedroom 3
- Features: Ceiling Fan(s), Carpet, Walk-In Closet(s)
- Level: Second
- Area: 154
- Dimensions: 11 x 14
Bedroom 4
- Features: Ceiling Fan(s), Carpet
- Level: Second
- Area: 121
- Dimensions: 11 x 11
Dining room
- Features: Crown Molding, Carpet, Chair Rail
- Level: First
- Area: 143
- Dimensions: 11 x 13
Family room
- Features: Ceiling Fan(s), Carpet, Fireplace
- Level: First
- Area: 238
- Dimensions: 14 x 17
Kitchen
- Features: Granite Counters, LVP
- Level: First
- Area: 154
- Dimensions: 11 x 14
Living room
- Features: Carpet
- Level: First
- Area: 221
- Dimensions: 13 x 17
Laundry room
- Features: LVP
- Level: First
- Area: 35
- Dimensions: 5 x 7
Heating
- Central 2
Cooling
- Multi Units
Appliances
- Included: Dishwasher, Disposal, Range, Microwave
Features
- Basement: Crawl Space
- Has fireplace: Yes
- Fireplace features: Wood Burning
Interior area
- Total interior livable area: 2,156 sqft
Video & virtual tour
Property
Parking
- Parking features: Garage-Two Car, Garage-Attached, Garage Faces Side, Corner Lot
Features
- Levels: Two
- Stories: 2
- Patio & porch: Deck, Covered Porch
- Exterior features: Curb/Gutters
Lot
- Size: 0.39 Acres
- Dimensions: 122.73 x 140 x 122.73 x 140
Details
- Parcel number: 2303052002025.000
Construction
Type & style
- Home type: SingleFamily
- Property subtype: Single Family Residence
Condition
- New construction: No
- Year built: 1972
Utilities & green energy
- Sewer: Public Sewer
- Water: Public
Community & HOA
Community
- Features: Curbs
- Subdivision: Hillwood Estates
HOA
- Has HOA: No
Location
- Region: Huntsville
Financial & listing details
- Price per square foot: $160/sqft
- Tax assessed value: $279,400
- Annual tax amount: $1,417
- Date on market: 7/15/2026
Estimated market value
Not available
Estimated sales range
Not available
Not available
Price history
| Date | Event | Price |
|---|---|---|
| 7/27/2026 | Price change | $344,960-12.4%$160/sqft |
Source:  ValleyMLS #21923779 Report a problem ValleyMLS #21923779 Report a problem | ||
| 7/17/2026 | Listed for sale | $393,800$183/sqft |
Source: ValleyMLS #21923779 Report a problem | ||
Public tax history
| Year | Property taxes | Tax assessment |
|---|---|---|
| 2025 | $1,417 +1.3% | $27,940 +1.3% |
| 2024 | $1,398 +2.9% | $27,580 +2.8% |
| 2023 | $1,359 +17.9% | $26,820 +17.5% |
| 2022 | $1,153 +8.1% | $22,820 +7.9% |
| 2021 | $1,067 +15.9% | $21,140 +15.5% |
| 2020 | $920 +6.6% | $18,300 +6.4% |
| 2019 | $864 | $17,200 +5.9% |
| 2018 | $864 +7.7% | $16,240 +1.5% |
| 2017 | $802 | $16,000 |
| 2016 | $802 | $16,000 |
| 2015 | $802 +1.6% | $16,000 +1.5% |
| 2014 | $790 | $15,760 +3.1% |
| 2013 | -- | $15,280 |
| 2012 | -- | $15,280 |
| 2011 | -- | $15,280 |
Find assessor info on the county website
Monthly payment
Est. payment
Payment breakdown
Explore the cost of this home by adjusting the details. Changes won't be saved.Climate risks
Neighborhood: Hillwood Estates
Nearby schools
GreatSchools rating
- 9/10Mt Gap Elementary SchoolGrades: PK-5Distance: 1 mi
- 10/10Mountain Gap Middle SchoolGrades: 6-8Distance: 1 mi
- 8/10Virgil Grissom High SchoolGrades: 9-12Distance: 1.1 mi
Schools provided by the listing agent
- Elementary: Mountain Gap
- Middle: Mountain Gap
- High: Grissom High School
Source: ValleyMLS. This data may not be complete. We recommend contacting the local school district to confirm school assignments for this home.
- $318,9004 bd3 ba2.1k sqft11215 Dellcrest Dr SE, Huntsville, AL 35803Off Market
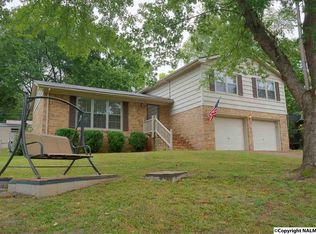
- $323,0004 bd2 ba2.6k sqft11214 Mountaincrest Dr SE, Huntsville, AL 35803Off Market

- $295,0004 bd2 ba1.6k sqft11214 Dellcrest Dr SE, Huntsville, AL 35803Sold

- $235,800-- bd0 ba1.7k sqft11212 Mountaincrest Dr SE, Huntsville, AL 35803Sold
- $319,5004 bd2 ba2.2k sqft11213 Dellcrest Dr SE, Huntsville, AL 35803Off Market
- $312,2004 bd1 ba2.2k sqft11301 Dellcrest Dr SE, Huntsville, AL 35803Off Market
- $276,700-- bd1 ba2.1k sqft11212 Dellcrest Dr SE, Huntsville, AL 35803Off Market
- $242,400-- bd1 ba1.8k sqft11300 Mountaincrest Dr SE, Huntsville, AL 35803Off Market
A local agent can set up tours, give advice and negotiate with sellers.
Similar homes
- $350,0004 bd3 ba1.8k sqft2204 Shannonhouse Rd SW, Huntsville, AL 35803For Sale
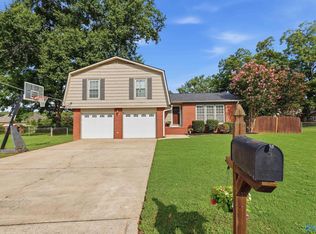 MLS ID #21925868, Zack Yother. ValleyMLS
 - $339,9004 bd3 ba2.4k sqft2102 Woodmore Dr SE, Huntsville, AL 35803For Sale
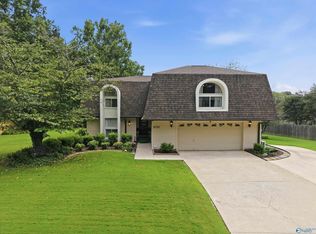 MLS ID #21925677, John Knox. ValleyMLS
 - $340,0005 bd3 ba1.9k sqft11028 Crestfield Dr SE, Huntsville, AL 35803For Sale
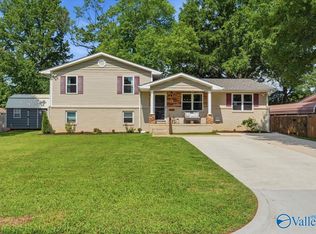 MLS ID #21923789, Karen Borden. ValleyMLS
 - $310,0004 bd2 ba2.1k sqft11020 Crestfield Dr SE, Huntsville, AL 35803For Sale
 MLS ID #21925429, Erin Holt. ValleyMLS
 - $342,0004 bd2 ba1.7k sqft9011 Valley View Dr SE, Huntsville, AL 35802For SaleMLS ID #21925872, Charis Hicks. ValleyMLS
- $345,0003 bd2 ba1.8k sqft2006 Mythewood Dr SW, Huntsville, AL 35803For SaleMLS ID #21922864, Mary Michaelson. ValleyMLS
- $350,0004 bd2 ba1.9k sqft9015 Whittier Rd SW, Huntsville, AL 35802For SaleMLS ID #21925826, Adam Tiffany. ValleyMLS
- $329,9004 bd3 ba2k sqft12115 Greenleaf Dr SE, Huntsville, AL 35803For SaleMLS ID #21923210, Paytee Beddingfield Pohl. ValleyMLS
- $349,5004 bd2 ba1.8k sqft15003 Ashwood Cir SE, Huntsville, AL 35803For SaleMLS ID #21924894, Alexis Schleper. ValleyMLS
- $365,0004 bd3 ba2.3k sqft12027 Comanche Trl SE, Huntsville, AL 35803For SaleMLS ID #21920615, Alexis King. ValleyMLS
- $347,8523 bd2 ba1.9k sqft1101 Teenajo Dr SE, Huntsville, AL 35803For SaleMLS ID #21925218, Allison Click. ValleyMLS
- $315,0004 bd3 ba2.6k sqft1924 Wrenwood Dr SE, Huntsville, AL 35803For SaleMLS ID #21923395, Renea Horton. ValleyMLS
- $385,0004 bd3 ba2.2k sqft2519 Marline Ln SW, Huntsville, AL 35803For SaleMLS ID #21926030, Walter Crawford. ValleyMLS
- $--4 bd2 ba1.9k sqft727 Versailles Dr SE, Huntsville, AL 35803AuctionServiceLink Auction
- $360,0003 bd2 ba2.1k sqft2228 Cecille Dr SW, Huntsville, AL 35803For SaleMLS ID #21925535, Gina Terry. ValleyMLS
- $330,0003 bd2 ba1.5k sqft9624 Dortmund Dr SE, Huntsville, AL 35803For SaleMLS ID #21924024, Danielle Justice. ValleyMLS
- $324,9004 bd2 ba1.3k sqft1016 Vicksburg Ln SE, Huntsville, AL 35803For SaleMLS ID #21924223, Lindsay Pruitt. ValleyMLS
- $295,0004 bd3 ba2.6k sqft512 Bain Dr SE, Huntsville, AL 35803For SaleMLS ID #21909394, Zach Bingham. ValleyMLS
- $364,0005 bd3 ba2.8k sqft10008 Hickory Hill Ln SE, Huntsville, AL 35803For SaleMLS ID #21917756, Sarah Lauren Kattos. ValleyMLS
- $369,9003 bd2 ba1.7k sqft10307 Leicester Dr SW, Huntsville, AL 35803For SaleMLS ID #21923942, Jamie Summerville. ValleyMLS
