Updated basement rancher with 4 bedrooms, 3 baths & conveniently located in South Huntsville. Open floorplan with LVP floors throughout! Renovated Kitchen boasts quartz countertops, tile backsplash, island & stainless steel appliances. Large Family Room off the Kitchen is perfect for hosting & entertaining. Primary Retreat features ceiling fan, walk-in closet & private Bath with beautiful tile shower. 2 additional Bedrooms & fully remodeled Bath on main level. Basement offers a great Bonus Room perfect for movie night, Den or Office space with a fireplace, 4th bedroom & additional Bath. Large rear deck overlooks the fenced in backyard. Short drive to downtown, Redstone Arsenal & Hays Farm!
For sale
Price cut: $10K (7/7)
$295,000
512 Bain Dr SE, Huntsville, AL 35803
4beds
2,607sqft
:
Get pre-qualified$1,878/mo
Single Family Residence
Built in 1972
0.3 Acres Lot
$-- Zestimate®
$113/sqft
$-- HOA
What's special
Fenced in backyardLarge rear deckWalk-in closetQuartz countertopsPrimary retreatTile backsplashOpen floorplan
- 168 days |
- 1,587 |
- 172 |
Zillow last checked:
Listing updated:
Listed by:
Zach Bingham 256-679-1235,
RE/MAX Alliance,
Sid Pugh 256-337-7653,
RE/MAX Alliance
Source: ValleyMLS,MLS#: 21909394
Facts & features
Interior
Bedrooms & bathrooms
- Bedrooms: 4
- Bathrooms: 3
- Full bathrooms: 1
- 3/4 bathrooms: 2
Rooms
- Room types: Foyer, Master Bedroom, Living Room, Bedroom 2, Dining Room, Bedroom 3, Kitchen, Bedroom 4, Breakfast, Recreation Room, Utility Room
Primary bedroom
- Features: Ceiling Fan(s), LVP
- Level: First
- Area: 169
- Dimensions: 13 x 13
Bedroom 2
- Features: LVP Flooring
- Level: First
- Area: 130
- Dimensions: 10 x 13
Bedroom 3
- Features: LVP
- Level: First
- Area: 132
- Dimensions: 11 x 12
Bedroom 4
- Features: LVP
- Level: Basement
- Area: 132
- Dimensions: 11 x 12
Dining room
- Features: LVP
- Level: First
- Area: 110
- Dimensions: 10 x 11
Kitchen
- Features: Kitchen Island, Recessed Lighting, LVP, Quartz
- Level: First
- Area: 165
- Dimensions: 11 x 15
Living room
- Features: LVP
- Level: First
- Area: 180
- Dimensions: 12 x 15
Den
- Features: Fireplace, Built-in Features, LVP Flooring
- Level: Basement
- Area: 156
- Dimensions: 12 x 13
Utility room
- Features: LVP Flooring
- Level: Basement
- Area: 45
- Dimensions: 5 x 9
Heating
- Central 1
Cooling
- Central 1
Appliances
- Included: Range, Dishwasher, Microwave, Refrigerator
Features
- Basement: Basement
- Number of fireplaces: 1
- Fireplace features: One
Interior area
- Total interior livable area: 2,607 sqft
Video & virtual tour
Property
Parking
- Parking features: Garage-Two Car, Garage-Attached, Garage Faces Front
Features
- Patio & porch: Deck
- Exterior features: Curb/Gutters
Lot
- Size: 0.3 Acres
Details
- Parcel number: 1809323003019000
Construction
Type & style
- Home type: SingleFamily
- Architectural style: Ranch
- Property subtype: Single Family Residence
Condition
- New construction: No
- Year built: 1972
Utilities & green energy
- Sewer: Public Sewer
- Water: Public
Community & HOA
Community
- Features: Curbs
- Subdivision: Lily Flagg Acres
HOA
- Has HOA: No
Location
- Region: Huntsville
Financial & listing details
- Price per square foot: $113/sqft
- Tax assessed value: $263,200
- Annual tax amount: $3,053
- Date on market: 2/9/2026
Estimated market value
Not available
Estimated sales range
Not available
Not available
Price history
| Date | Event | Price |
|---|---|---|
| 7/7/2026 | Price change | $295,000-3.3%$113/sqft |
Source:  ValleyMLS #21909394 Report a problem ValleyMLS #21909394 Report a problem | ||
| 6/8/2026 | Price change | $305,000-3.2%$117/sqft |
Source: ValleyMLS #21909394 Report a problem | ||
| 5/29/2026 | Listed for sale | $315,000$121/sqft |
Source: ValleyMLS #21909394 Report a problem | ||
| 5/11/2026 | Contingent | $315,000$121/sqft |
Source: ValleyMLS #21909394 Report a problem | ||
| 5/7/2026 | Price change | $315,000-6%$121/sqft |
Source: ValleyMLS #21909394 Report a problem | ||
| 4/8/2026 | Price change | $335,000-4.3%$129/sqft |
Source: ValleyMLS #21909394 Report a problem | ||
| 3/16/2026 | Price change | $350,000-2.8%$134/sqft |
Source: ValleyMLS #21909394 Report a problem | ||
| 2/9/2026 | Listed for sale | $359,900+60%$138/sqft |
Source: ValleyMLS #21909394 Report a problem | ||
| 9/1/2023 | Listing removed | -- |
Source: Zillow Rentals Report a problem | ||
| 7/26/2023 | Price change | $2,295-4.4%$1/sqft |
Source: Zillow Rentals Report a problem | ||
| 6/28/2023 | Price change | $2,400-4%$1/sqft |
Source: Zillow Rentals Report a problem | ||
| 5/19/2023 | Listed for rent | $2,500$1/sqft |
Source: Zillow Rentals Report a problem | ||
| 12/29/2022 | Sold | $225,000+55.2%$86/sqft |
Source: Public Record Report a problem | ||
| 10/25/2022 | Sold | $145,000$56/sqft |
Source: Public Record Report a problem | ||
Public tax history
| Year | Property taxes | Tax assessment |
|---|---|---|
| 2025 | $3,053 +1.3% | $52,640 +1.3% |
| 2024 | $3,014 +3.5% | $51,960 +3.5% |
| 2023 | $2,912 +24% | $50,200 +24% |
| 2022 | $2,348 +11.8% | $40,480 +11.8% |
| 2021 | $2,100 +9.6% | $36,200 +9.6% |
| 2020 | $1,915 | $33,020 |
| 2019 | $1,915 | $33,020 +5.5% |
| 2018 | $1,915 +7.2% | $31,300 +1.6% |
| 2017 | $1,786 | $30,800 |
| 2016 | $1,786 | $30,800 |
| 2015 | $1,786 +1.4% | $30,800 +1.4% |
| 2014 | $1,761 | $30,360 |
Find assessor info on the county website
Monthly payment
Est. payment
Payment breakdown
Explore the cost of this home by adjusting the details. Changes won't be saved.Climate risks
Neighborhood: Lily Flagg Acres
Nearby schools
GreatSchools rating
- 7/10Weatherly Heights Elementary SchoolGrades: PK-5Distance: 0.4 mi
- 10/10Mountain Gap Middle SchoolGrades: 6-8Distance: 1.1 mi
- 8/10Virgil Grissom High SchoolGrades: 9-12Distance: 1.2 mi
Schools provided by the listing agent
- Elementary: Weatherly Heights
- Middle: Mountain Gap
- High: Grissom High School
Source: ValleyMLS. This data may not be complete. We recommend contacting the local school district to confirm school assignments for this home.
- $317,3004 bd2 ba2.1k sqft510 Bain Dr SE, Huntsville, AL 35803Off Market

- $319,800-- bd1 ba1.9k sqft514 Bain Dr SE, Huntsville, AL 35803Off Market
- $297,800-- bd1 ba2k sqft508 Bain Dr SE, Huntsville, AL 35803Off Market
- $277,8003 bd2 ba1.6k sqft509 Bain Dr SE, Huntsville, AL 35803Off Market
- $360,0005 bd3 ba2.4k sqft413 Cumberland Dr SE, Huntsville, AL 35803Sold
- $295,0004 bd3 ba2.3k sqft511 Bain Dr SE, Huntsville, AL 35803Sold
- $--4 bd3 ba2.3k sqft511 Bain Dr SE #4, Huntsville, AL 35803Off Market
- $275,300-- bd1 ba1.5k sqft507 Bain Dr SE, Huntsville, AL 35803Off Market
A local agent can set up tours, give advice and negotiate with sellers.
Similar homes
- $290,0004 bd3 ba2.5k sqft1901 Waxleaf Grn SE, Huntsville, AL 35803For Sale
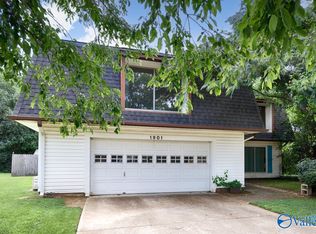 MLS ID #21924542, Beau Miles. ValleyMLS
 - $264,9004 bd2 ba1.6k sqft10022 Strong Dr SE, Huntsville, AL 35803For Sale
 MLS ID #21923031, Marshall Casselman. ValleyMLS
 - $314,9003 bd2 ba1.8k sqft12018 Comanche Trl SE, Huntsville, AL 35803For Sale
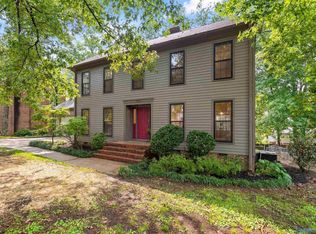 MLS ID #21923441, Paytee Beddingfield Pohl. ValleyMLS
 - $369,0005 bd3 ba2.8k sqft10008 Hickory Hill Ln SE, Huntsville, AL 35803For Sale
 MLS ID #21917756, Sarah Lauren Kattos. ValleyMLS
 - $247,5003 bd2 ba1.9k sqft514 Valley View Ter SE, Huntsville, AL 35803For SaleMLS ID #21910965, Yvonne Harris. ValleyMLS
- $305,0003 bd2 ba1.6k sqft13014 Coys Dr SE, Huntsville, AL 35803For SaleMLS ID #21922707, Jair Cabral-Akinshegun. ValleyMLS
- $320,0003 bd3 ba1.8k sqft2108 Southpark Blvd SW, Huntsville, AL 35803For SaleMLS ID #21907248, Dianna Gnehm. ValleyMLS
- $345,0003 bd2 ba1.8k sqft2006 Mythewood Dr SW, Huntsville, AL 35803For SaleMLS ID #21922864, Mary Michaelson. ValleyMLS
- $400,0003 bd4 ba2.2k sqft703 Weatherly Rd SE, Huntsville, AL 35803For SaleMLS ID #21922500, Amir Samadani. ValleyMLS
- $369,9003 bd2 ba1.7k sqft10307 Leicester Dr SW, Huntsville, AL 35803For SaleMLS ID #21923942, Jamie Summerville. ValleyMLS
- $265,0004 bd2 ba1.6k sqft7700 Carlton Dr SW, Huntsville, AL 35802For SaleMLS ID #21915139, Blake Cantrell. ValleyMLS
- $239,9003 bd2 ba1.4k sqft12013 Bell Mountain Dr SW, Huntsville, AL 35803For SaleMLS ID #21921326, David Couture. ValleyMLS
- $240,0003 bd2 ba1.4k sqft1012 Riverchase Rd SE, Huntsville, AL 35803For SaleMLS ID #21921140, Blake Cantrell. ValleyMLS
- $240,0003 bd2 ba1.4k sqft13906 Creely Dr SW, Huntsville, AL 35803For SaleMLS ID #21922763, Jason Conchin. ValleyMLS
- $285,0003 bd2 ba1.8k sqft308 Drake Ave SW, Huntsville, AL 35801For SaleMLS ID #21920966, Jair Cabral-Akinshegun. ValleyMLS
- $269,9004 bd2 ba1.7k sqft6308 Deramus Ave NW, Huntsville, AL 35806For SaleMLS ID #21924527, David Ali. ValleyMLS
- $265,0004 bd3 ba2.4k sqft2106 Phillips Rd NW, Huntsville, AL 35810For SaleMLS ID #21917769, Cynthia Joiner. ValleyMLS
- $289,0005 bd3 ba2k sqft1061 Sandy Springs Rd NW, Huntsville, AL 35806For SaleMLS ID #21923692, Kathy Mann. ValleyMLS
- $389,0004 bd3 ba3k sqft7800 Chadwell Rd SW, Huntsville, AL 35802For SaleMLS ID #21920142, Becky Fentress. ValleyMLS
- $415,0004 bd3 ba2.6k sqft1817 Gallop Dr SE, Huntsville, AL 35803For SaleMLS ID #21906544, Alex Mullins. ValleyMLS
