Move-In Ready 4BR/2BA in the Heart of Huntsville! Location doesn't get better than this — walk to Bridge Street, minutes from Mid City, UAH, and Redstone Arsenal. This home was fully updated in 2022 (new kitchen, floors, bathrooms, electrical, windows) and just got a fresh coat of paint. Detached garage, long driveway with plenty of parking. Convenience, comfort, and character — all in one place!
Under contract
$269,900
6308 Deramus Ave NW, Huntsville, AL 35806
4beds
1,740sqft
:
Get pre-qualified$1,718/mo
Single Family Residence
Built in 1963
-- sqft lot
$268,600 Zestimate®
$155/sqft
$-- HOA
What's special
Detached garageFresh coat of paintNew kitchen
- 7 days |
- 251 |
- 14 |
Likely to sell faster than
Zillow last checked:
Listing updated:
Listed by:
David Ali 256-479-3731,
Capstone Realty
Source: ValleyMLS,MLS#: 21924527
Facts & features
Interior
Bedrooms & bathrooms
- Bedrooms: 4
- Bathrooms: 2
- Full bathrooms: 2
Rooms
- Room types: Master Bedroom, Living Room, Bedroom 2, Bedroom 3, Kitchen, Bedroom 4, Bonus Room
Primary bedroom
- Features: Ceiling Fan(s), Smooth Ceiling
- Level: First
- Area: 156
- Dimensions: 12 x 13
Bedroom 2
- Features: Smooth Ceiling
- Level: First
- Area: 121
- Dimensions: 11 x 11
Bedroom 3
- Features: Smooth Ceiling
- Level: First
- Area: 110
- Dimensions: 11 x 10
Bedroom 4
- Features: Smooth Ceiling
- Level: First
- Area: 120
- Dimensions: 12 x 10
Kitchen
- Features: Granite Counters, Smooth Ceiling
- Level: First
- Area: 162
- Dimensions: 9 x 18
Living room
- Features: Ceiling Fan(s), Smooth Ceiling
- Level: First
- Area: 272
- Dimensions: 16 x 17
Bonus room
- Features: Ceiling Fan(s), Smooth Ceiling
- Level: First
- Area: 294
- Dimensions: 14 x 21
Heating
- Central 1
Cooling
- Central 1
Features
- Basement: Crawl Space
- Has fireplace: No
- Fireplace features: None
Interior area
- Total interior livable area: 1,740 sqft
Property
Parking
- Parking features: Garage-Two Car, Garage-Detached, Driveway-Concrete
Features
- Levels: One
- Stories: 1
Details
- Parcel number: 1703064001065000
Construction
Type & style
- Home type: SingleFamily
- Architectural style: Ranch
- Property subtype: Single Family Residence
Condition
- New construction: No
- Year built: 1963
Utilities & green energy
- Sewer: Public Sewer
- Water: Public
Community & HOA
Community
- Subdivision: Sherwood Park
HOA
- Has HOA: No
Location
- Region: Huntsville
Financial & listing details
- Price per square foot: $155/sqft
- Tax assessed value: $235,700
- Annual tax amount: $2,734
- Date on market: 7/23/2026
Estimated market value
$268,600
$255,000 - $282,000
$1,899/mo
Price history
| Date | Event | Price |
|---|---|---|
| 7/30/2026 | Contingent | $269,900$155/sqft |
Source:  ValleyMLS #21924527 Report a problem ValleyMLS #21924527 Report a problem | ||
| 7/23/2026 | Listed for sale | $269,900+37.8%$155/sqft |
Source: ValleyMLS #21924527 Report a problem | ||
| 5/11/2021 | Sold | $195,800$113/sqft |
Source: ValleyMLS #1776799 Report a problem | ||
Public tax history
| Year | Property taxes | Tax assessment |
|---|---|---|
| 2025 | $2,734 +3.7% | $47,140 +3.7% |
| 2024 | $2,637 +4.7% | $45,460 +4.7% |
| 2023 | $2,520 +9.5% | $43,440 +9.5% |
| 2022 | $2,301 | $39,680 +180.2% |
| 2021 | -- | $14,160 +11.8% |
| 2020 | -- | $12,660 |
| 2019 | -- | $12,660 +0.3% |
| 2018 | -- | $12,620 |
| 2017 | -- | $12,620 |
| 2016 | -- | $12,620 |
| 2015 | -- | $12,620 +4.6% |
| 2014 | -- | $12,060 |
| 2013 | -- | $12,060 -4% |
| 2012 | -- | $12,560 |
| 2011 | -- | $12,560 |
Find assessor info on the county website
Monthly payment
Est. payment
Payment breakdown
Explore the cost of this home by adjusting the details. Changes won't be saved.Climate risks
Neighborhood: Sherwood Park
Nearby schools
GreatSchools rating
- 2/10Morris Elementary SchoolGrades: PK-5Distance: 1.7 mi
- 4/10Morris Middle SchoolGrades: 6-8Distance: 1.7 mi
- 2/10Columbia High SchoolGrades: 9-12Distance: 2.1 mi
Schools provided by the listing agent
- Elementary: Morris
- Middle: Morris P-8
- High: Columbia High
Source: ValleyMLS. This data may not be complete. We recommend contacting the local school district to confirm school assignments for this home.
- $244,3004 bd2 ba1.5k sqft6502 Janice St NW, Huntsville, AL 35806Off Market

- $1,5953 bd2 ba1.6k sqft6210 Stratford Ct NW, Huntsville, AL 35806For Rent

- $1,0003 bd2 ba1.6k sqft6208 Stratford Ct NW, Huntsville, AL 35806For Rent

- $275,0004 bd2 ba1.5k sqft6504 Janice St NW, Huntsville, AL 35806Off Market
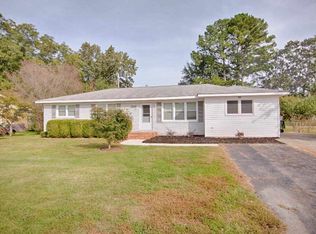
- $191,100-- bd0 ba1.6k sqft6315 Deramus Ave NW, Huntsville, AL 35806Off Market
- $244,8003 bd2 ba1.3k sqft6317 Deramus Ave NW, Huntsville, AL 35806Off Market
- $186,200-- bd2 ba1.2k sqft6310 Deramus Ave NW, Huntsville, AL 35806Off Market
- $185,0003 bd2 ba1.8k sqft6206 Stratford Ct NW, Huntsville, AL 35806Sold
A local agent can set up tours, give advice and negotiate with sellers.
Similar homes
- $262,9993 bd2 ba1.7k sqft523 Harolds Dr NW, Huntsville, AL 35806For Sale
 MLS ID #21915419, Anthony Bekken. ValleyMLS
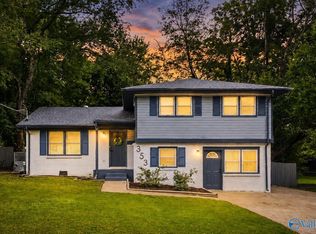
 - $299,9004 bd2 ba1.9k sqft353 College Park Ct NW, Huntsville, AL 35805For Sale
 MLS ID #21924906, John White. ValleyMLS
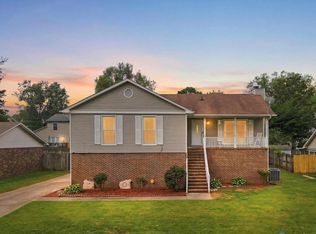
 - $289,0005 bd3 ba2k sqft1061 Sandy Springs Rd NW, Huntsville, AL 35806For Sale
 MLS ID #21923692, Kathy Mann. ValleyMLS
 - $264,9005 bd3 ba2.2k sqft2200 Wimberly Dr, Huntsville, AL 35816For Sale
 MLS ID #21918847, Tara Garrison. ValleyMLS
 - $259,9003 bd2 ba1.7k sqft908 Speake Rd NW, Huntsville, AL 35816For SaleMLS ID #21918703, Katie Crawford. ValleyMLS
- $269,8004 bd2 ba1.4k sqft104 Zelkova Ct, Harvest, AL 35749For SaleMLS ID #21922645, Erica White. ValleyMLS
- $--3 bd1 ba1.3k sqft112 McMeans Ln, Huntsville, AL 35811AuctionAuction.com 2
- $225,0004 bd2 ba1.7k sqft2900 Morgan St SW, Huntsville, AL 35805For SaleMLS ID #21905799, Anne Owen. ValleyMLS
- $269,9006 bd2 ba2.1k sqft1603 Rison Ave NE, Huntsville, AL 35801For SaleMLS ID #21917082, Erica White. ValleyMLS
- $199,5003 bd2 ba1.5k sqft4103 Talwell Dr SW, Huntsville, AL 35805For SaleMLS ID #21923340, Phillip Drummond. ValleyMLS
- $300,0003 bd2 ba1.7k sqft223 Evalyn St, Madison, AL 35758For SaleMLS ID #21920993, John Fudge. ValleyMLS
- $290,0004 bd3 ba2.5k sqft1901 Waxleaf Grn SE, Huntsville, AL 35803For SaleMLS ID #21924542, Beau Miles. ValleyMLS
- $220,0003 bd2 ba1.4k sqft4019 Telstar Cir SW, Huntsville, AL 35805For SaleMLS ID #21918550, Jen Lockwood. ValleyMLS
- $250,0003 bd1 ba1.2k sqft816 Giles Dr NE, Huntsville, AL 35801For SaleMLS ID #21920296, Sarah Ragan. ValleyMLS
- $249,9004 bd1 ba1.3k sqft2139 Birchwood Dr NE, Huntsville, AL 35811For SaleMLS ID #21922835, Erica White. ValleyMLS
- $219,9004 bd3 ba1.3k sqft2214 Norwood Dr NW, Huntsville, AL 35810For SaleMLS ID #21924536, Derek Watkins. ValleyMLS
- $204,8003 bd2 ba1.6k sqft3509 Gesman Pl SW, Huntsville, AL 35805For SaleMLS ID #21918415, Erica White. ValleyMLS
- $269,9003 bd2 ba1.6k sqft167 W Highlander Rd, Harvest, AL 35749For SaleMLS ID #21913606, Monika Glennon. ValleyMLS
- $295,0004 bd3 ba2.6k sqft512 Bain Dr SE, Huntsville, AL 35803For SaleMLS ID #21909394, Zach Bingham. ValleyMLS
- $234,9003 bd2 ba1.4k sqft12013 Bell Mountain Dr SW, Huntsville, AL 35803For SaleMLS ID #21921326, David Couture. ValleyMLS
