Welcome home to this charming mid-century modern gem! A dramatic wall of windows fills the spacious living room with natural light, while the separate den features built-ins and a fireplace. The updated kitchen offers ample cabinet space, a new stove, and opens to the dining area. Move-in ready with a NEW ROOF, NEW FLOORING, and NEW INTERIOR PAINT. Enjoy a private brick paver courtyard and detached 1-car garage. Minutes from Stovehouse, Lowe Mill, Redstone Arsenal, and UAH. Seller offers a 1-year home warranty plus $6,144 toward buyer closing costs, prepaid expenses, or a rate buy-down. Fireplace sold AS IS.
Pending
Price cut: $100 (7/25)
$204,800
3509 Gesman Pl SW, Huntsville, AL 35805
3beds
1,647sqft
Single Family Residence
Built in ----
0.32 Acres Lot
$202,900 Zestimate®
$124/sqft
$-- HOA
What's special
New stoveDramatic wall of windowsPrivate brick paver courtyard
- 143 days
- 69
- 1
Zillow last checked:
Listing updated:
Listed by:
Erica White 256-258-9449,
eXp Realty LLC Central
Source: ValleyMLS,MLS#: 21918415
Facts & features
Interior
Bedrooms & bathrooms
- Bedrooms: 3
- Bathrooms: 2
- Full bathrooms: 2
Rooms
- Room types: Master Bedroom, Living Room, Bedroom 2, Kitchen, Bedroom
Primary bedroom
- Features: Ceiling Fan(s), LVP
- Level: First
- Area: 168
- Dimensions: 14 x 12
Bedroom
- Features: Ceiling Fan(s), LVP Flooring
- Level: First
- Area: 108
- Dimensions: 9 x 12
Bedroom 2
- Features: Ceiling Fan(s), LVP
- Level: First
- Area: 144
- Dimensions: 12 x 12
Kitchen
- Features: LVP
- Level: First
- Area: 120
- Dimensions: 12 x 10
Living room
- Features: LVP
- Level: First
- Area: 300
- Dimensions: 15 x 20
Heating
- Central 1
Cooling
- Central 1
Features
- Has basement: No
- Number of fireplaces: 1
- Fireplace features: One
Interior area
- Total interior livable area: 1,647 sqft
Video & virtual tour
Property
Parking
- Parking features: Garage-One Car
Features
- Levels: One
- Stories: 1
Lot
- Size: 0.32 Acres
Details
- Parcel number: 1702101002092000
Construction
Type & style
- Home type: SingleFamily
- Architectural style: Ranch
- Property subtype: Single Family Residence
Materials
- Foundation: Slab
Condition
- New construction: No
Utilities & green energy
- Sewer: Public Sewer
- Water: Public
Community & HOA
Community
- Subdivision: Holiday Homes
HOA
- Has HOA: No
Location
- Region: Huntsville
Financial & listing details
- Price per square foot: $124/sqft
- Tax assessed value: $152,400
- Annual tax amount: $1,767
- Date on market: 5/19/2026
Estimated market value
$202,900
$193,000 - $213,000
$1,507/mo
Price history
| Date | Event | Price |
|---|---|---|
| 8/1/2026 | Pending sale | $204,800$124/sqft |
Source:  ValleyMLS #21918415 Report a problem ValleyMLS #21918415 Report a problem | ||
| 7/25/2026 | Price change | $204,8000%$124/sqft |
Source: ValleyMLS #21918415 Report a problem | ||
| 6/2/2026 | Price change | $204,900-6.8%$124/sqft |
Source: ValleyMLS #21918415 Report a problem | ||
| 5/19/2026 | Listed for sale | $219,900+109.4%$134/sqft |
Source: ValleyMLS #21918415 Report a problem | ||
| 4/15/2026 | Sold | $105,000-23.4%$64/sqft |
Source: Public Record Report a problem | ||
| 3/23/2026 | Listed for sale | $137,000$83/sqft |
Source: ValleyMLS #21912987 Report a problem | ||
Public tax history
| Year | Property taxes | Tax assessment |
|---|---|---|
| 2025 | $1,767 +7% | $30,460 +7% |
| 2024 | $1,652 | $28,480 |
| 2023 | $1,652 +16.8% | $28,480 +16.8% |
| 2022 | $1,414 +20.7% | $24,380 +20.7% |
| 2021 | $1,172 +17.9% | $20,200 +17.9% |
| 2020 | $994 | $17,140 |
| 2019 | $994 | $17,140 +0.7% |
| 2018 | $994 +0.7% | $17,020 |
| 2017 | $987 | $17,020 |
| 2016 | $987 | $17,020 |
| 2015 | $987 -0.2% | $17,020 -0.2% |
| 2014 | $989 | $17,060 |
Find assessor info on the county website
Monthly payment
Est. payment
Payment breakdown
Explore the cost of this home by adjusting the details. Changes won't be saved.Climate risks
Neighborhood: Holiday Homes
Nearby schools
Schools provided by the listing agent
- Elementary: Ridgecrest
- Middle: Morris P-8
- High: Columbia High
Source: ValleyMLS. This data may not be complete. We recommend contacting the local school district to confirm school assignments for this home.
Similar homes
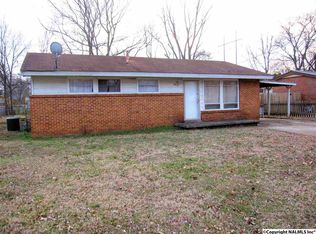
- $244,9003 bd2 ba2.1k sqft3208 Cerro Vista St SW, Huntsville, AL 35805For Sale
 MLS ID #21920025, Jacob Howard. ValleyMLS
 - $219,9004 bd2 ba1.3k sqft2404 Brookline Dr NW, Huntsville, AL 35810For Sale
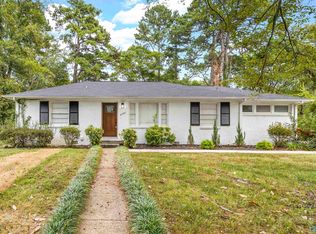 MLS ID #21930112, Aspen Phillips. ValleyMLS
 - $194,9003 bd2 ba1.2k sqft2406 Shady Lane NW, Huntsville, AL 35810For Sale
 MLS ID #21926465, Erica White. eXp Realty
 - $199,9003 bd2 ba1.4k sqft4036 Knollbrook Dr NW, Huntsville, AL 35810For Sale
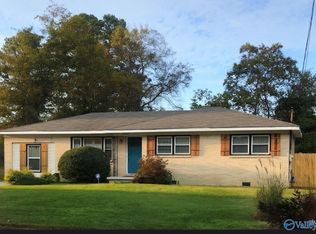 MLS ID #21921705, Brandon Pitts. ValleyMLS
