Adorable home near Five Points! Easily accessible to everything you'll need, this remodeled property is just what you're looking for! New: roof, windows, flooring in wet areas, paint, appliances, water heater, some plumbing and electrical, lighting, some doors, and hardware. The original hardwoods have been refinished to bring back the charm to this mid-century beauty! A large backyard with 2 storage buildings, a tree swing, and trampoline is sure to provide convenience and entertainment for all ages! HVAC 2017
For sale
$250,000
816 Giles Dr NE, Huntsville, AL 35801
3beds
1,294sqft
:
Get pre-qualified$1,591/mo
Single Family Residence
Built in 1954
0.28 Acres Lot
$-- Zestimate®
$193/sqft
$-- HOA
What's special
Tree swingLarge backyard
- 53 days |
- 280 |
- 22 |
Zillow last checked:
Listing updated:
Listed by:
Sarah Ragan 256-424-5797,
Redstone Realty Solutions-HSV
Source: ValleyMLS,MLS#: 21920296
Facts & features
Interior
Bedrooms & bathrooms
- Bedrooms: 3
- Bathrooms: 1
- Full bathrooms: 1
Primary bedroom
- Features: Ceiling Fan(s), Smooth Ceiling, Wood Floor
- Level: First
- Area: 143
- Dimensions: 11 x 13
Bedroom 2
- Features: Ceiling Fan(s), Smooth Ceiling, Wood Floor
- Level: First
- Area: 143
- Dimensions: 13 x 11
Bedroom 3
- Features: Ceiling Fan(s), Smooth Ceiling, Wood Floor
- Level: First
- Area: 132
- Dimensions: 11 x 12
Bathroom 1
- Features: Chair Rail, Smooth Ceiling, Built-in Features, LVP
- Level: First
- Area: 56
- Dimensions: 7 x 8
Dining room
- Features: Ceiling Fan(s), Smooth Ceiling, Wood Floor
- Level: First
- Area: 130
- Dimensions: 13 x 10
Kitchen
- Features: Granite Counters, Pantry, Smooth Ceiling, LVP
- Level: First
- Area: 140
- Dimensions: 14 x 10
Living room
- Features: Ceiling Fan(s), Smooth Ceiling, Wood Floor
- Level: First
- Area: 270
- Dimensions: 15 x 18
Laundry room
- Features: LVP
- Level: First
- Area: 54
- Dimensions: 6 x 9
Heating
- Central 1, Electric
Cooling
- Central 1, Electric
Appliances
- Included: Range, Dishwasher, Microwave, Refrigerator
Features
- Basement: Crawl Space
- Has fireplace: No
- Fireplace features: None
Interior area
- Total interior livable area: 1,294 sqft
Property
Parking
- Parking features: Attached Carport, Driveway-Concrete
Features
- Levels: One
- Stories: 1
Lot
- Size: 0.28 Acres
Details
- Parcel number: 1309293001029000
Construction
Type & style
- Home type: SingleFamily
- Architectural style: Ranch,Craftsman
- Property subtype: Single Family Residence
Condition
- New construction: No
- Year built: 1954
Utilities & green energy
- Sewer: Public Sewer
- Water: Public
Community & HOA
Community
- Subdivision: Oak Park
HOA
- Has HOA: No
Location
- Region: Huntsville
Financial & listing details
- Price per square foot: $193/sqft
- Tax assessed value: $144,000
- Date on market: 6/8/2026
Estimated market value
Not available
Estimated sales range
Not available
$1,617/mo
Price history
| Date | Event | Price |
|---|---|---|
| 7/14/2026 | Listed for sale | $250,000$193/sqft |
Source:  ValleyMLS #21920296 Report a problem ValleyMLS #21920296 Report a problem | ||
| 6/29/2026 | Contingent | $250,000$193/sqft |
Source: ValleyMLS #21920296 Report a problem | ||
| 6/8/2026 | Listed for sale | $250,000-2%$193/sqft |
Source: ValleyMLS #21920296 Report a problem | ||
| 2/25/2026 | Listing removed | $1,400$1/sqft |
Source: ValleyMLS #21905597 Report a problem | ||
| 12/11/2025 | Listed for rent | $1,400$1/sqft |
Source: ValleyMLS #21905597 Report a problem | ||
| 12/5/2025 | Listing removed | $255,000$197/sqft |
Source: ValleyMLS #21901285 Report a problem | ||
| 10/12/2025 | Listed for sale | $255,000+70%$197/sqft |
Source: ValleyMLS #21901285 Report a problem | ||
| 7/6/2025 | Sold | $150,000-11.2%$116/sqft |
Source: ValleyMLS #21891526 Report a problem | ||
| 6/24/2025 | Pending sale | $169,000$131/sqft |
Source: ValleyMLS #21891526 Report a problem | ||
| 6/13/2025 | Listed for sale | $169,000$131/sqft |
Source: ValleyMLS #21891526 Report a problem | ||
Public tax history
| Year | Property taxes | Tax assessment |
|---|---|---|
| 2025 | -- | $13,160 +7% |
| 2024 | $665 +2.5% | $12,300 +2.3% |
| 2023 | $649 +9.2% | $12,020 +8.5% |
| 2022 | $595 +33.6% | $11,080 +30.4% |
| 2021 | $445 | $8,500 |
| 2020 | $445 +3.5% | $8,500 +3.2% |
| 2019 | $430 | $8,240 +3.8% |
| 2018 | $430 +4.2% | $7,940 |
| 2017 | $413 | $7,940 |
| 2016 | $413 | $7,940 |
| 2015 | $413 -0.6% | $7,940 -0.5% |
| 2014 | $415 | $7,980 |
| 2013 | -- | $7,980 -50% |
| 2012 | -- | $15,960 +100% |
| 2011 | -- | $7,980 |
Find assessor info on the county website
Monthly payment
Est. payment
Payment breakdown
Explore the cost of this home by adjusting the details. Changes won't be saved.Climate risks
Neighborhood: Oak Park
Nearby schools
GreatSchools rating
- 8/10Chapman Elementary SchoolGrades: PK-5Distance: 0.4 mi
- 2/10Chapman Middle SchoolGrades: 6-8Distance: 0.4 mi
- 3/10Lee High SchoolGrades: 9-12Distance: 1.4 mi
Schools provided by the listing agent
- Elementary: Blossomwood
- Middle: Chapman
- High: Lee High School
Source: ValleyMLS. This data may not be complete. We recommend contacting the local school district to confirm school assignments for this home.
- $251,3003 bd2 ba1.3k sqft818 Giles Dr NE, Huntsville, AL 35801Off Market
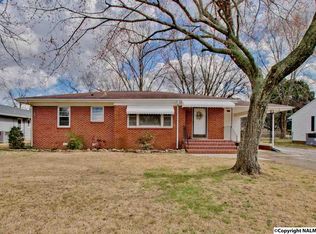
- $196,600-- bd1 ba1.3k sqft814 Giles Dr NE, Huntsville, AL 35801Off Market
- $219,700-- bd1 ba1.1k sqft815 Giles Dr NE, Huntsville, AL 35801Off Market
- $255,600-- bd1 ba1.9k sqft820 Giles Dr NE, Huntsville, AL 35801Off Market
- $205,000-- bd1 ba1.7k sqft812 Giles Dr NE, Huntsville, AL 35801Off Market
- $184,700-- bd1 ba1.1k sqft817 Giles Dr NE, Huntsville, AL 35801Off Market
- $221,7002 bd1 ba1.2k sqft813 Giles Dr NE, Huntsville, AL 35801Off Market
- $226,3002 bd1 ba1.2k sqft813 Giles Dr NE, Huntsville, AL 35801Off Market
A local agent can set up tours, give advice and negotiate with sellers.
Similar homes
- $239,0003 bd2 ba1.3k sqft3116 Greenhill Dr NW, Huntsville, AL 35810For Sale
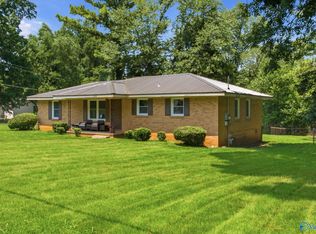 MLS ID #21925311, Rachel Erwin. ValleyMLS
 - $285,0003 bd2 ba1.8k sqft308 Drake Ave SW, Huntsville, AL 35801For Sale
 MLS ID #21920966, Jair Cabral-Akinshegun. ValleyMLS
 - $210,0003 bd1 ba956 sqft1824 Oakwood Ave NE, Huntsville, AL 35811For Sale
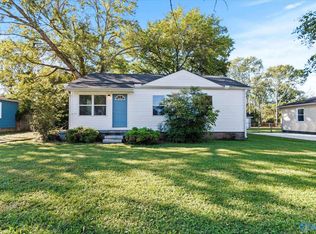 MLS ID #21902416, Freddie Watson. ValleyMLS
 - $229,9004 bd2 ba1.3k sqft3608 Crestmore Ave NW, Huntsville, AL 35816For Sale
 MLS ID #21919618, Julius Foley. ValleyMLS
 - $225,0003 bd2 ba1.5k sqft312 Forrest Park Ct NW, Huntsville, AL 35806For SaleMLS ID #21924952, Caleb Michaelson. ValleyMLS
- $234,9003 bd3 ba1.7k sqft(Undisclosed Address), Huntsville, AL 35805For SaleMLS ID #21923459, Andrea Fondren. ValleyMLS
- $254,9003 bd2 ba1.1k sqft614 Clift Dr, Madison, AL 35758For SaleMLS ID #21925023, Liz Smith. ValleyMLS
- $219,9004 bd3 ba1.3k sqft2214 Norwood Dr NW, Huntsville, AL 35810For SaleMLS ID #21924536, Derek Watkins. ValleyMLS
- $249,9993 bd2 ba1.1k sqft124 W Emert Rd, Huntsville, AL 35811For SaleMLS ID #21915593, Shannon Shaw. ValleyMLS
- $239,9993 bd3 ba1.5k sqft3560 Maysville Rd NE, Huntsville, AL 35811For SaleMLS ID #21919989, Linda Hileman. ValleyMLS
- $285,0002 bd1 ba1k sqft2507 Pansy St SW, Huntsville, AL 35801For SaleMLS ID #21915808, John Fudge. ValleyMLS
- $259,9003 bd2 ba1.7k sqft908 Speake Rd NW, Huntsville, AL 35816For SaleMLS ID #21918703, Katie Crawford. ValleyMLS
- $224,9003 bd2 ba1k sqft331 Jack Coleman Dr NW, Huntsville, AL 35805For SaleMLS ID #21910567, Jason Grey. ValleyMLS
- $240,0004 bd3 ba1.7k sqft4703 Wellington Point NW, Huntsville, AL 35816For SaleMLS ID #21921415, Alyssa Roland. ValleyMLS
- $200,0003 bd2 ba1.2k sqft4401 Lakeview Dr NW, Huntsville, AL 35810For SaleMLS ID #21922964, Brooke Brunsvold. ValleyMLS
- $259,0003 bd2 ba1.3k sqft2208 Cecille Dr SW, Huntsville, AL 35803For SaleMLS ID #21907275, Derek Crawford. ValleyMLS
- $249,9004 bd2 ba1.4k sqft3929 Cypress Ave SW, Huntsville, AL 35805For SaleMLS ID #21917625, Rachel Erwin. ValleyMLS
- $234,9003 bd2 ba1.4k sqft12013 Bell Mountain Dr SW, Huntsville, AL 35803For SaleMLS ID #21921326, David Couture. ValleyMLS
- $262,9993 bd2 ba1.7k sqft523 Harolds Dr NW, Huntsville, AL 35806For SaleMLS ID #21915419, Anthony Bekken. ValleyMLS
- $232,0003 bd2 ba1.1k sqft239 Falcon Ridge Dr, Huntsville, AL 35811For SaleMLS ID #21920045, Amber Dent. ValleyMLS
