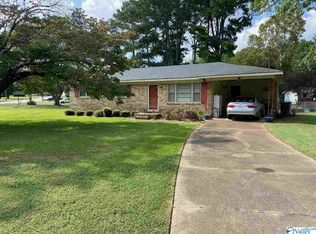
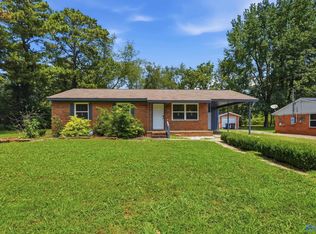
Investor-friendly opportunity with immediate rental income! This 4-bedroom, 2-bath home is tenant occupied with a lease in place through March 20, 2027, making it an excellent addition to any investment portfolio. Realtor Owned
For sale
Price cut: $10K (6/29)
$229,900
3608 Crestmore Ave NW, Huntsville, AL 35816
4beds
1,384sqft
Single Family Residence
Built in ----
0.37 Acres Lot
$226,800 Zestimate®
$166/sqft
$-- HOA
What's special
- 101 days
- 150
- 11
Zillow last checked:
Listing updated:
Listed by:
Julius Foley 615-971-7007,
Regina Mitchell Real Estate
Source: ValleyMLS,MLS#: 21919618
Facts & features
Interior
Bedrooms & bathrooms
- Bedrooms: 4
- Bathrooms: 2
- 3/4 bathrooms: 1
- 1/2 bathrooms: 1
Rooms
- Room types: Master Bedroom, Living Room, Bedroom 2, Bedroom 3, Kitchen, Bedroom 4
Primary bedroom
- Features: Wood Floor
- Level: First
- Area: 165
- Dimensions: 11 x 15
Bedroom 2
- Features: Wood Floor
- Level: First
- Area: 132
- Dimensions: 11 x 12
Bedroom 3
- Features: Wood Floor
- Level: First
- Area: 182
- Dimensions: 13 x 14
Bedroom 4
- Features: LVP
- Level: First
- Area: 180
- Dimensions: 15 x 12
Kitchen
- Features: Tile
- Level: First
- Area: 180
- Dimensions: 10 x 18
Living room
- Features: Wood Floor
- Level: First
- Area: 324
- Dimensions: 18 x 18
Heating
- Central 1
Cooling
- Central 1
Features
- Basement: Crawl Space
- Has fireplace: No
- Fireplace features: None
Interior area
- Total interior livable area: 1,384 sqft
Property
Parking
- Total spaces: 1
- Parking features: Carport
- Carport spaces: 1
Lot
- Size: 0.37 Acres
- Dimensions: 160 x 100
Details
- Parcel number: 1408273003035000
Construction
Type & style
- Home type: SingleFamily
- Architectural style: Craftsman
- Property subtype: Single Family Residence
Condition
- New construction: No
Utilities & green energy
- Sewer: Public Sewer
- Water: Public
Community & HOA
Community
- Subdivision: Country Club Estates
HOA
- Has HOA: No
Location
- Region: Huntsville
Financial & listing details
- Price per square foot: $166/sqft
- Tax assessed value: $163,700
- Annual tax amount: $1,899
- Date on market: 6/1/2026
Estimated market value
$226,800
$215,000 - $238,000
$1,259/mo
Price history
| Date | Event | Price |
|---|---|---|
| 6/29/2026 | Price change | $229,900-4.2%$166/sqft |
Source:  ValleyMLS #21919618 Report a problem ValleyMLS #21919618 Report a problem | ||
| 6/2/2026 | Listed for sale | $239,900+20%$173/sqft |
Source: ValleyMLS #21919618 Report a problem | ||
| 3/11/2026 | Listing removed | $1,500$1/sqft |
Source: ValleyMLS #21907524 Report a problem | ||
| 2/27/2026 | Price change | $1,500-6.3%$1/sqft |
Source: ValleyMLS #21907524 Report a problem | ||
| 1/15/2026 | Listed for rent | $1,600$1/sqft |
Source: ValleyMLS #21907524 Report a problem | ||
| 11/2/2021 | Sold | $200,000+5.8%$145/sqft |
Source: ValleyMLS #1788832 Report a problem | ||
| 9/19/2021 | Pending sale | $189,000$137/sqft |
Source: ValleyMLS #1788832 Report a problem | ||
| 9/16/2021 | Listed for sale | $189,000$137/sqft |
Source: ValleyMLS #1788832 Report a problem | ||
| 8/24/2021 | Pending sale | $189,000$137/sqft |
Source: ValleyMLS #1788832 Report a problem | ||
| 8/18/2021 | Listed for sale | $189,000+21.9%$137/sqft |
Source: ValleyMLS #1788832 Report a problem | ||
| 3/25/2021 | Sold | $155,000$112/sqft |
Source: Public Record Report a problem | ||
Public tax history
| Year | Property taxes | Tax assessment |
|---|---|---|
| 2025 | $1,899 +5.6% | $32,740 +5.6% |
| 2024 | $1,798 | $31,000 |
| 2023 | $1,798 +87.7% | $31,000 +87.7% |
| 2022 | $958 +187.2% | $16,520 +151.1% |
| 2021 | $334 +6.3% | $6,580 +5.4% |
| 2020 | $314 +10.2% | $6,240 +8.7% |
| 2019 | $285 | $5,740 +0.7% |
| 2018 | $285 +0.8% | $5,700 |
| 2017 | $283 | $5,700 |
| 2016 | $283 | $5,700 +11.3% |
| 2015 | $283 +34.9% | $5,120 +15.3% |
| 2014 | $210 | $4,440 -37.5% |
| 2013 | -- | $7,100 |
| 2012 | -- | $7,100 |
| 2011 | -- | $7,100 |
Find assessor info on the county website
Monthly payment
Est. payment
Payment breakdown
Explore the cost of this home by adjusting the details. Changes won't be saved.Climate risks
Neighborhood: 35816
Nearby schools
Schools provided by the listing agent
- Elementary: Sonnie Hereford Elementary
- Middle: Huntsville
- High: Huntsville
Source: ValleyMLS. This data may not be complete. We recommend contacting the local school district to confirm school assignments for this home.
Similar homes
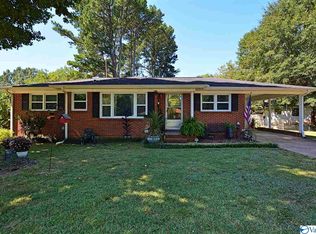
- $187,0004 bd2 ba1.5k sqft1706 Golf Club Ln NW, Huntsville, AL 35816For Sale
 MLS ID #21926303, Anne Owen. ValleyMLS
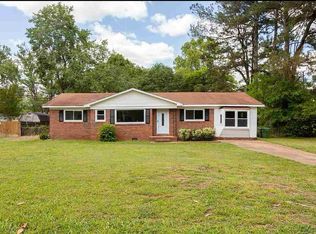
 - $185,0003 bd2 ba1k sqft3006 Love Ave NW, Huntsville, AL 35816For Sale
 MLS ID #21922772, Jasmine Duncombe. ValleyMLS
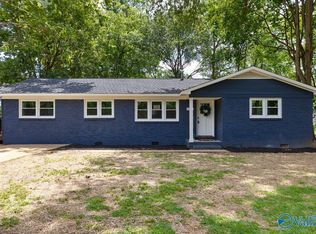
 - $245,0003 bd2 ba1.4k sqft2502 Shady Lane Dr NW, Huntsville, AL 35810For Sale
 MLS ID #21926963, Amir Samadani. ValleyMLS
 - $259,9003 bd2 ba1.7k sqft908 Speake Rd NW, Huntsville, AL 35816For Sale
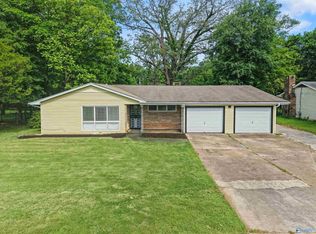 MLS ID #21918703, Katie Crawford. ValleyMLS
