Don't miss this fantastic opportunity to own a home in one of the area's most desirable and established locations. Perfect for buyers looking to obtain a property with upside, this home offers a spacious and functional layout with room to make it your own. The main level features a generous kitchen, dining area, living room, and separate family room, providing plenty of space for gathering and entertaining. Upstairs, you'll find the primary bedroom along with three additional bedrooms. Conveniently located near shopping, dining, schools, parks, and major commuting routes, this home is full of potential and ready for its next chapter.
For sale
Price cut: $9.9K (9/22)
$255,000
10022 Strong Dr SE, Huntsville, AL 35803
4beds
1,664sqft
Single Family Residence
Built in 1963
0.25 Acres Lot
$246,900 Zestimate®
$153/sqft
$-- HOA
What's special
Three additional bedroomsDining areaSpacious and functional layoutSeparate family roomGenerous kitchenPrimary bedroom
- 106 days
- 650
- 72
Zillow last checked:
Listing updated:
Listed by:
Marshall Casselman 704-774-0308,
eXp Realty LLC Central
Source: ValleyMLS,MLS#: 21923031
Facts & features
Interior
Bedrooms & bathrooms
- Bedrooms: 4
- Bathrooms: 2
- Full bathrooms: 2
Rooms
- Room types: Master Bedroom, Living Room, Bedroom 2, Dining Room, Bedroom 3, Kitchen, Bedroom 4, Family Room, Bath:Full, Bath:Guest1/2
Primary bedroom
- Features: Ceiling Fan(s)
- Level: Second
- Area: 182
- Dimensions: 13 x 14
Bedroom 2
- Features: Ceiling Fan(s)
- Level: Second
- Area: 132
- Dimensions: 12 x 11
Bedroom 3
- Features: Ceiling Fan(s)
- Level: Second
- Area: 80
- Dimensions: 8 x 10
Bedroom 4
- Features: Ceiling Fan(s)
- Level: Second
- Area: 143
- Dimensions: 13 x 11
Bathroom 1
- Level: Second
Bathroom 2
- Level: First
Dining room
- Level: First
- Area: 120
- Dimensions: 12 x 10
Family room
- Features: Ceiling Fan(s)
- Level: First
- Area: 208
- Dimensions: 13 x 16
Kitchen
- Features: Sol Sur Cntrtop
- Level: First
- Area: 120
- Dimensions: 12 x 10
Living room
- Features: Ceiling Fan(s)
- Level: First
- Area: 285
- Dimensions: 19 x 15
Heating
- Central 1
Cooling
- Central 1
Features
- Has basement: No
- Has fireplace: No
- Fireplace features: None
Interior area
- Total interior livable area: 1,664 sqft
Property
Parking
- Parking features: Garage-Two Car, Garage-Attached
Features
- Levels: Two
- Stories: 2
Lot
- Size: 0.25 Acres
- Dimensions: 80 x 137
Details
- Parcel number: 1809314002068000
Construction
Type & style
- Home type: SingleFamily
- Property subtype: Single Family Residence
Materials
- Foundation: Slab
Condition
- New construction: No
- Year built: 1963
Utilities & green energy
- Sewer: Public Sewer
- Water: Public
Community & HOA
Community
- Subdivision: Lily Flagg Acres
HOA
- Has HOA: No
Location
- Region: Huntsville
Financial & listing details
- Price per square foot: $153/sqft
- Tax assessed value: $237,200
- Annual tax amount: $2,752
- Date on market: 7/8/2026
Estimated market value
$246,900
$235,000 - $259,000
$1,794/mo
Price history
| Date | Event | Price |
|---|---|---|
| 9/22/2026 | Price change | $255,000-3.7%$153/sqft |
Source:  ValleyMLS #21923031 Report a problem ValleyMLS #21923031 Report a problem | ||
| 7/8/2026 | Listed for sale | $264,900+30.8%$159/sqft |
Source: ValleyMLS #21923031 Report a problem | ||
| 1/8/2023 | Listing removed | -- |
Source: Zillow Rentals Report a problem | ||
| 12/9/2022 | Listed for rent | $1,745+2.9%$1/sqft |
Source: Zillow Rentals Report a problem | ||
| 9/22/2022 | Listing removed | -- |
Source: Zillow Rental Manager Report a problem | ||
| 9/14/2022 | Price change | $1,695-2.9%$1/sqft |
Source: Zillow Rental Manager Report a problem | ||
| 8/22/2022 | Listed for rent | $1,745$1/sqft |
Source: Zillow Rental Manager Report a problem | ||
| 4/26/2022 | Sold | $202,500+1.3%$122/sqft |
Source: ValleyMLS #1802947 Report a problem | ||
| 3/15/2022 | Pending sale | $200,000$120/sqft |
Source: ValleyMLS #1802947 Report a problem | ||
| 3/14/2022 | Listed for sale | $200,000+19900%$120/sqft |
Source: ValleyMLS #1802947 Report a problem | ||
| 6/4/2008 | Sold | $1,000-85.7%$1/sqft |
Source: Public Record Report a problem | ||
| 9/18/2007 | Sold | $7,000$4/sqft |
Source: Public Record Report a problem | ||
Public tax history
| Year | Property taxes | Tax assessment |
|---|---|---|
| 2025 | $2,752 +1.2% | $47,440 +1.2% |
| 2024 | $2,720 +7.2% | $46,900 +7.2% |
| 2023 | $2,537 +178.4% | $43,740 +164.4% |
| 2022 | $911 +20% | $16,540 +18.8% |
| 2021 | $759 +7.9% | $13,920 +7.4% |
| 2020 | $704 | $12,960 |
| 2019 | $704 | $12,960 +6.4% |
| 2018 | $704 +8.8% | $12,180 +1.7% |
| 2017 | $647 | $11,980 |
| 2016 | $647 | $11,980 |
| 2015 | $647 +1.5% | $11,980 +1.4% |
| 2014 | $638 | $11,820 +3.3% |
| 2013 | -- | $11,440 |
| 2012 | -- | $11,440 -49.9% |
| 2011 | -- | $22,840 |
Find assessor info on the county website
Monthly payment
Est. payment
Payment breakdown
Explore the cost of this home by adjusting the details. Changes won't be saved.Climate risks
Neighborhood: Lily Flagg Acres
Nearby schools
Schools provided by the listing agent
- Elementary: Weatherly Heights
- Middle: Mountain Gap
- High: Grissom High School
Source: ValleyMLS. This data may not be complete. We recommend contacting the local school district to confirm school assignments for this home.

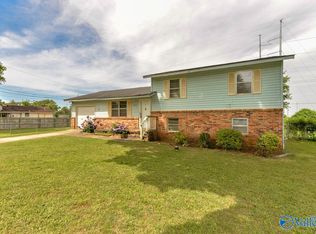

Similar homes
- $289,0003 bd2 ba1.8k sqft11304 Chicamauga Trl SE, Huntsville, AL 35803For Sale
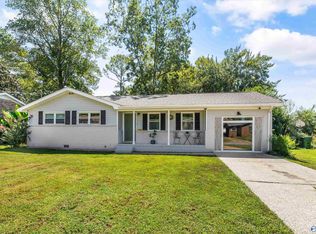 MLS ID #21929458, Tyler Maze. ValleyMLS
 - $250,0003 bd2 ba1.3k sqft1019 Shiloh St SE, Huntsville, AL 35803For Sale
 MLS ID #21920522, Sierra Vehawn. ValleyMLS
 - $310,0003 bd2 ba1.9k sqft9605 Nottingham Ln SE, Huntsville, AL 35803For Sale
 MLS ID #21930721, Adam Stults. ValleyMLS
 - $234,9003 bd2 ba1.4k sqft12013 Bell Mountain Dr SW, Huntsville, AL 35803For Sale
 MLS ID #21921326, David Couture. ValleyMLS
