One owner's home hidden away in a quiet & well-located, South Huntsville subdivision: Morningside! Neighborhood is close to everything South Memorial Pkwy & Bailey Cove Rd. This convenience includes the Sandra Moon Performing Arts Center opening soon! Home has 3 spacious bedrooms & 2 baths including a walk-in master shower. An amazing sunroom with windows galore, looks out over a beautiful, flower filled backyard. Want a great floor plan on one floor with very low maintenance?? This patio gem has it & is ready for a new buyer who wants what this home delivers! 10 yr old roof, 10 yr old gas furnace & air handler fan, & 17 yr old HVAC. Front yard cut by HOA.
For sale
$354,900
15063 Ashmont Blvd SE, Huntsville, AL 35803
3beds
2,125sqft
:
Get pre-qualified$2,336/mo
Single Family Residence
Built in 1992
6,969 Square Feet Lot
$-- Zestimate®
$167/sqft
$100/mo HOA
What's special
- 43 days |
- 605 |
- 35 |
Likely to sell faster than
Zillow last checked:
Listing updated:
Listed by:
Mike McCann 334-685-1859,
Zeriss Realty, LLC
Source: ValleyMLS,MLS#: 21921968
Facts & features
Interior
Bedrooms & bathrooms
- Bedrooms: 3
- Bathrooms: 2
- Full bathrooms: 2
Rooms
- Room types: Master Bedroom, Bedroom 2, Dining Room, Bedroom 3, Kitchen, Family Room, Breakfast, Sun, Bath:Master3/4, Bath:GuestFull
Primary bedroom
- Features: 9’ Ceiling, Ceiling Fan(s), Carpet, Tray Ceiling(s)
- Level: First
- Area: 224
- Dimensions: 14 x 16
Bedroom 2
- Features: Carpet
- Level: First
- Area: 168
- Dimensions: 14 x 12
Bedroom 3
- Features: 10’ + Ceiling, Ceiling Fan(s), Carpet
- Level: First
- Area: 143
- Dimensions: 11 x 13
Primary bathroom
- Features: Double Vanity, Granite Counters, Tile, Walk-In Closet(s), Built-in Features
- Level: First
- Area: 90
- Dimensions: 9 x 10
Bathroom 1
- Features: Granite Counters, Tile
- Level: First
- Area: 60
- Dimensions: 12 x 5
Bathroom 2
- Features: Double Vanity, Granite Counters, Tile, Walk-In Closet(s), Built-in Features
- Level: First
- Area: 90
- Dimensions: 9 x 10
Dining room
- Features: 9’ Ceiling, Crown Molding, Tray Ceiling(s)
- Level: First
- Area: 130
- Dimensions: 13 x 10
Family room
- Features: 9’ Ceiling, Crown Molding, Carpet, Fireplace, Tile
- Area: 184
- Dimensions: 8 x 23
Kitchen
- Features: 9’ Ceiling, Granite Counters, Laminate Floor, Tile
- Area: 210
- Dimensions: 15 x 14
Heating
- Natural Gas
Cooling
- Central 1
Features
- Has basement: No
- Number of fireplaces: 1
- Fireplace features: One
Interior area
- Total interior livable area: 2,125 sqft
Property
Parking
- Parking features: Garage-Two Car, Garage-Attached, Garage Faces Front
Features
- Levels: One
- Stories: 1
Lot
- Size: 6,969 Square Feet
- Dimensions: 59 x 115 x 59 x 115
Details
- Parcel number: 2304174002026.000
Construction
Type & style
- Home type: SingleFamily
- Architectural style: Ranch
- Property subtype: Single Family Residence
Materials
- Foundation: Slab
Condition
- New construction: No
- Year built: 1992
Utilities & green energy
- Sewer: Public Sewer
- Water: Public
Community & HOA
Community
- Subdivision: Morningside
HOA
- Has HOA: Yes
- HOA fee: $100 monthly
- HOA name: Morningside HOA
Location
- Region: Huntsville
Financial & listing details
- Price per square foot: $167/sqft
- Tax assessed value: $327,900
- Annual tax amount: $1,667
- Date on market: 6/26/2026
Estimated market value
Not available
Estimated sales range
Not available
Not available
Price history
| Date | Event | Price |
|---|---|---|
| 6/29/2026 | Listed for sale | $354,900$167/sqft |
Source:  ValleyMLS #21921968 Report a problem ValleyMLS #21921968 Report a problem | ||
Public tax history
| Year | Property taxes | Tax assessment |
|---|---|---|
| 2025 | $1,667 +1.5% | $32,800 +1.5% |
| 2024 | $1,642 +3% | $32,320 +3% |
| 2023 | $1,594 +12.5% | $31,380 +12.3% |
| 2022 | $1,417 +8.3% | $27,940 +8.1% |
| 2021 | $1,309 +6.9% | $25,840 +6.8% |
| 2020 | $1,224 | $24,200 |
| 2019 | $1,224 | $24,200 +5.1% |
| 2018 | $1,224 +16.6% | $23,020 +10.6% |
| 2017 | $1,050 | $20,820 |
| 2016 | $1,050 | $20,820 |
| 2015 | $1,050 +1.6% | $20,820 +1.6% |
| 2014 | $1,034 | $20,500 +3.3% |
| 2013 | -- | $19,840 |
| 2012 | -- | $19,840 |
| 2011 | -- | $19,840 |
Find assessor info on the county website
Monthly payment
Est. payment
Payment breakdown
Explore the cost of this home by adjusting the details. Changes won't be saved.Climate risks
Neighborhood: Morningside
Nearby schools
GreatSchools rating
- 4/10Challenger Elementary SchoolGrades: PK-5Distance: 1.1 mi
- 10/10Challenger Middle SchoolGrades: 6-9Distance: 1.1 mi
- 8/10Virgil Grissom High SchoolGrades: 9-12Distance: 3.7 mi
Schools provided by the listing agent
- Elementary: Challenger
- Middle: Challenger
- High: Grissom High School
Source: ValleyMLS. This data may not be complete. We recommend contacting the local school district to confirm school assignments for this home.
- $280,0003 bd2 ba1.6k sqft15061 Ashmont Blvd SE, Huntsville, AL 35803Sold

- $280,0003 bd2 ba1.6k sqft15065 Ashmont Blvd SE, Huntsville, AL 35803Sold
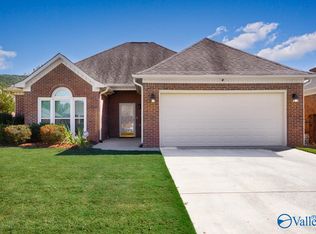
- $339,9003 bd2 ba1.9k sqft15067 Ashmont Blvd SE, Huntsville, AL 35803For Sale
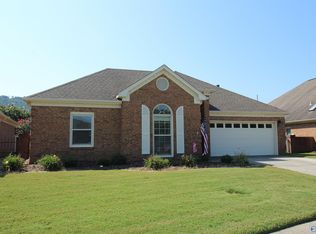
- $330,0003 bd2 ba1.7k sqft15059 Ashmont Blvd SE, Huntsville, AL 35803Off Market

- $296,3002 bd2 ba1.6k sqft15060 Ashmont Blvd SE, Huntsville, AL 35803Off Market
- $300,400-- bd0 ba1.7k sqft15058 Ashmont Blvd SE, Huntsville, AL 35803Off Market
- $379,9003 bd2 ba2.1k sqft15069 Ashmont Blvd SE, Huntsville, AL 35803Off Market
- $389,9003 bd2 ba1.9k sqft15057 Ashmont Blvd SE, Huntsville, AL 35803For Sale
A local agent can set up tours, give advice and negotiate with sellers.
Similar homes
- $339,9003 bd2 ba1.9k sqft15067 Ashmont Blvd SE, Huntsville, AL 35803For SaleMLS ID #21918913, Julie Laten. ValleyMLS
- $369,0004 bd2 ba2.7k sqft1119 Chesterfield Rd SE, Huntsville, AL 35803For Sale
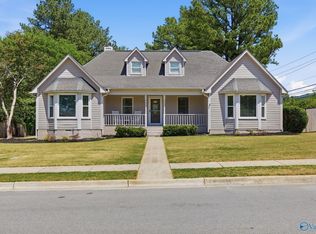 MLS ID #21915889, Kathy Passon. ValleyMLS
 - $384,9003 bd2 ba2.2k sqft2301 Villaret Dr SW, Huntsville, AL 35803For Sale
 MLS ID #21920741, Amanda Wasenius. ValleyMLS
 - $285,0003 bd1 ba1.9k sqft11022 McBride Dr SE, Huntsville, AL 35803For Sale
 MLS ID #21925147, Amanda Hays. ValleyMLS
 - $299,9003 bd3 ba1.9k sqft12214 Chicamauga Trl SE, Huntsville, AL 35803For SaleMLS ID #21922541, Vanessa Blackwell. ValleyMLS
- $419,9003 bd2 ba2.5k sqft11002 Temperance St SW, Huntsville, AL 35803For SaleMLS ID #21900895, Brenda King. ValleyMLS
- $305,5003 bd2 ba1.4k sqft2624 Slate Dr SW, Huntsville, AL 35803For SaleMLS ID #21925349, Janice Smith. ValleyMLS
- $439,9004 bd4 ba2.6k sqft2756 Slate Dr SW, Huntsville, AL 35803For SaleMLS ID #21917087, Shirley Landry. ValleyMLS
- $459,0004 bd3 ba2.8k sqft10025 Willow Cove Rd SE, Huntsville, AL 35803For SaleMLS ID #21914700, Tammy Johnson. ValleyMLS
- $396,9003 bd2 ba2.1k sqft505 Bellingrath Dr SW, Huntsville, AL 35802For SaleMLS ID #21916384, Shannon Shaw. ValleyMLS
- $290,0003 bd2 ba2.2k sqft10212 Melanie Dr SE, Huntsville, AL 35803For SaleMLS ID #21904231, Barbara Whitehead. ValleyMLS
- $330,0003 bd3 ba2.3k sqft115 Tallmadge Ct SW, Huntsville, AL 35824For SaleMLS ID #21925273, Walt Hennessee. ValleyMLS
- $337,5004 bd3 ba1.9k sqft120 Syd Rd, Owens X Rds, AL 35763For SaleMLS ID #21925975, Katie Arvidson. ValleyMLS
- $339,9003 bd2 ba1.6k sqft3605 7th Ave SW, Huntsville, AL 35805For SaleMLS ID #21922484, Shelby Stricklin. ValleyMLS
- $350,0003 bd2 ba2.3k sqft133 Sydney St, Huntsville, AL 35811For SaleMLS ID #21918887, Leah Miller. ValleyMLS
- $349,0004 bd2 ba2.3k sqft1321 Saylor Cir, Arab, AL 35016For SaleMLS ID #21922070, Lachun Weaver. ValleyMLS
- $350,0004 bd3 ba2.2k sqft119 Misty Morn Ln, Huntsville, AL 35811For SaleMLS ID #21920173, Nate Woodall. ValleyMLS
- $339,9003 bd2 ba1.9k sqft879 Dan Tibbs Rd, Huntsville, AL 35806For SaleMLS ID #21921333, Brian Burckardt. ValleyMLS
- $349,5003 bd2 ba1.6k sqft817 Crestview Dr, Madison, AL 35758For SaleMLS ID #21924132, Jason Tiede. ValleyMLS
- $340,0004 bd2 ba2.1k sqft108 Umbra Cir, Huntsville, AL 35811For SaleMLS ID #21921533, Phyllis Carroll. ValleyMLS
