Set on a large .60 acre corner lot near Downtown Huntsville and the Medical District, this full-brick single-level home offers space, character, and convenience that is hard to find. Inside features original wood floors, smooth ceilings, three living areas, a cozy den with exposed beams and gas fireplace, plus a bright sunroom overlooking the huge backyard. The layout includes a large eat-in kitchen, spacious primary suite with private bath, and two additional bedrooms. Major updates include a newer roof, windows, gutters, hot water heater, and 3-ton gas pack AC. Oversized two-car garage and outbuilding for storage. Close to schools, shopping, dining, hospitals, and downtown.
For sale
$396,900
505 Bellingrath Dr SW, Huntsville, AL 35802
3beds
2,186sqft
Single Family Residence
Built in 1959
0.6 Acres Lot
$385,400 Zestimate®
$182/sqft
$-- HOA
What's special
Gas fireplaceOversized two-car garageLarge eat-in kitchenSmooth ceilingsOriginal wood floorsFull-brick single-level homeOutbuilding for storage
- 175 days
- 315
- 13
Zillow last checked:
Listing updated:
Listed by:
Shannon Shaw 256-513-2727,
LPT Realty
Source: ValleyMLS,MLS#: 21916384
Facts & features
Interior
Bedrooms & bathrooms
- Bedrooms: 3
- Bathrooms: 2
- Full bathrooms: 2
Rooms
- Room types: Master Bedroom, Living Room, Bedroom 2, Dining Room, Bedroom 3, Kitchen, Breakfast, Great Room, Sun
Primary bedroom
- Features: Carpet
- Level: First
- Area: 216
- Dimensions: 12 x 18
Bedroom 2
- Features: Wood Floor
- Level: First
- Area: 126
- Dimensions: 9 x 14
Bedroom 3
- Features: Carpet
- Level: First
- Area: 144
- Dimensions: 12 x 12
Dining room
- Features: Wood Floor
- Level: First
- Area: 120
- Dimensions: 10 x 12
Great room
- Features: LVP
- Level: First
- Area: 330
- Dimensions: 15 x 22
Kitchen
- Features: LVP
- Level: First
- Area: 168
- Dimensions: 12 x 14
Living room
- Features: Wood Floor
- Level: First
- Area: 280
- Dimensions: 14 x 20
Heating
- Central 1
Cooling
- Central 1
Appliances
- Included: Range, Refrigerator
Features
- Basement: Crawl Space
- Number of fireplaces: 1
- Fireplace features: Gas Log, One
Interior area
- Total interior livable area: 2,186 sqft
Property
Parking
- Parking features: Garage-Two Car, Driveway-Concrete
Features
- Levels: One
- Stories: 1
Lot
- Size: 0.6 Acres
Details
- Parcel number: 1804192002051.000
Construction
Type & style
- Home type: SingleFamily
- Architectural style: Ranch
- Property subtype: Single Family Residence
Condition
- New construction: No
- Year built: 1959
Utilities & green energy
- Sewer: Public Sewer
- Water: Public
Community & HOA
Community
- Subdivision: Fleming Meadows
HOA
- Has HOA: No
Location
- Region: Huntsville
Financial & listing details
- Price per square foot: $182/sqft
- Tax assessed value: $283,500
- Date on market: 4/27/2026
Estimated market value
$385,400
$366,000 - $405,000
$1,947/mo
Price history
| Date | Event | Price |
|---|---|---|
| 4/27/2026 | Listed for sale | $396,900$182/sqft |
Source:  ValleyMLS #21916384 Report a problem ValleyMLS #21916384 Report a problem | ||
| 4/21/2026 | Listing removed | $396,900$182/sqft |
Source: ValleyMLS #21909759 Report a problem | ||
| 3/2/2026 | Price change | $396,900-5.5%$182/sqft |
Source: ValleyMLS #21909759 Report a problem | ||
| 2/13/2026 | Listed for sale | $420,000+37.3%$192/sqft |
Source: ValleyMLS #21909759 Report a problem | ||
| 4/15/2022 | Sold | $305,900+2.3%$140/sqft |
Source: ValleyMLS #1802692 Report a problem | ||
| 3/21/2022 | Pending sale | $299,000$137/sqft |
Source: ValleyMLS #1802692 Report a problem | ||
| 3/17/2022 | Price change | $299,000-6.3%$137/sqft |
Source: ValleyMLS #1802692 Report a problem | ||
| 3/10/2022 | Listed for sale | $319,000+25.1%$146/sqft |
Source: ValleyMLS #1802692 Report a problem | ||
| 7/21/2021 | Sold | $255,000+2%$117/sqft |
Source: ValleyMLS #1783870 Report a problem | ||
| 6/22/2021 | Pending sale | $250,000$114/sqft |
Source: ValleyMLS #1783870 Report a problem | ||
Public tax history
| Year | Property taxes | Tax assessment |
|---|---|---|
| 2025 | -- | $28,360 |
| 2024 | -- | $28,360 +11.3% |
| 2023 | -- | $25,480 -36.7% |
| 2022 | $2,336 +159.6% | $40,280 +125% |
| 2021 | $900 +4.5% | $17,900 +4.4% |
| 2020 | $861 | $17,140 |
| 2019 | $861 | $17,140 +0.4% |
| 2018 | $861 +0.4% | $17,080 |
| 2017 | $858 | $17,080 |
| 2016 | $858 | $17,080 |
| 2015 | $858 +2.1% | $17,080 +2% |
| 2014 | $840 | $16,740 -4.2% |
| 2013 | -- | $17,480 |
| 2012 | -- | $17,480 |
| 2011 | -- | $17,480 |
Find assessor info on the county website
Monthly payment
Est. payment
Payment breakdown
Explore the cost of this home by adjusting the details. Changes won't be saved.Climate risks
Neighborhood: Fleming Meadows
Nearby schools
Schools provided by the listing agent
- Elementary: Whitesburg
- Middle: Whitesburg
- High: Grissom High School
Source: ValleyMLS. This data may not be complete. We recommend contacting the local school district to confirm school assignments for this home.
- $241,700-- bd0 ba1.5k sqft513 Bellingrath Dr SW, Huntsville, AL 35802Off Market
- $228,200-- bd0 ba1.5k sqft517 Chadwell Cir SW, Huntsville, AL 35802Off Market
- $279,5003 bd2 ba1.8k sqft513 Chadwell Cir SW, Huntsville, AL 35802Off Market
- $369,6003 bd3 ba1.8k sqft7103 Chadwell Rd SW, Huntsville, AL 35802Off Market
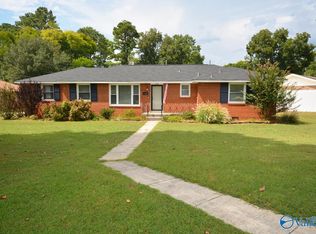
Similar homes
- $--5 bd3 ba3.2k sqft1810 Shades Crest Rd SE, Huntsville, AL 35801Auction
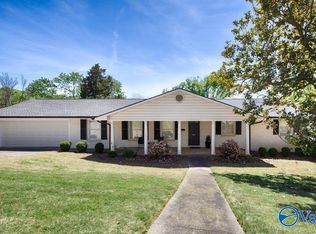 MLS ID #21931006, Beau Cole. ValleyMLS
 - $404,9003 bd2 ba2.5k sqft11002 Temperance St SW, Huntsville, AL 35803For Sale
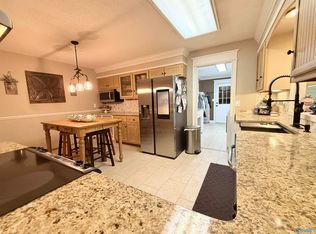 MLS ID #21900895, Brenda King. ValleyMLS
 - $499,0004 bd3 ba2.6k sqft818 Esslinger Rd SE, Huntsville, AL 35802For Sale
 MLS ID #21928446, Amy Poole. ValleyMLS
 - $214,9003 bd2 ba1.3k sqft3223 Montrose St SW, Huntsville, AL 35805For Sale
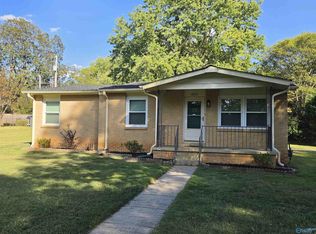 MLS ID #21931810, Bert Klimer. ValleyMLS
