Move-in ready townhome in the desirable Knoll Ridge community, offering an unbeatable location. Conveniently located near Five Points, Huntsville Hospital, Redstone Arsenal, The Orion, Randolph School, and Whitesburg Christian Academy. This home provides easy access to shopping, dining, entertainment, and major employers. Well maintained with many updates. VA assumable loan available for qualified buyers.
For sale
$390,000
218 Treetop Dr NE, Huntsville, AL 35801
3beds
2,179sqft
:
Get pre-qualified$2,575/mo
Townhouse
Built in 2008
-- sqft lot
$379,900 Zestimate®
$179/sqft
$92/mo HOA
What's special
- 19 hours |
- 79 |
- 4 |
Zillow last checked:
Listing updated:
Listed by:
Jessica Hassan 256-497-4629,
Keller Williams Realty Madison
Source: ValleyMLS,MLS#: 21925250
Facts & features
Interior
Bedrooms & bathrooms
- Bedrooms: 3
- Bathrooms: 3
- Full bathrooms: 2
- 1/2 bathrooms: 1
Rooms
- Room types: Master Bedroom, Living Room, Bedroom 2, Dining Room, Bedroom 3, Kitchen
Primary bedroom
- Features: Ceiling Fan(s), Crown Molding, Wood Floor, Walk-In Closet(s)
- Level: Second
- Area: 187
- Dimensions: 17 x 11
Bedroom 2
- Features: Ceiling Fan(s), Smooth Ceiling, Wood Floor, Walk-In Closet(s)
- Level: Second
- Area: 121
- Dimensions: 11 x 11
Bedroom 3
- Features: Ceiling Fan(s), Smooth Ceiling, Walk-In Closet(s), Walk in Closet 2
- Level: Second
- Area: 225
- Dimensions: 15 x 15
Dining room
- Features: Smooth Ceiling, Wood Floor
- Level: First
- Area: 150
- Dimensions: 15 x 10
Kitchen
- Features: Granite Counters, Kitchen Island, Wood Floor
- Level: First
- Area: 182
- Dimensions: 14 x 13
Living room
- Features: Crown Molding, Fireplace, Smooth Ceiling, Wood Floor
- Level: First
- Area: 289
- Dimensions: 17 x 17
Heating
- Central 1
Cooling
- Central 1
Appliances
- Included: Dishwasher, Range, Microwave, Dryer, Refrigerator, Washer
Features
- Has basement: No
- Number of fireplaces: 1
- Fireplace features: Gas Log, One
Interior area
- Total interior livable area: 2,179 sqft
Property
Parking
- Parking features: Garage-Attached
Features
- Levels: Two,Multi/Split
- Stories: 2
Details
- Parcel number: 1309311001072010CONDO
Construction
Type & style
- Home type: Townhouse
- Property subtype: Townhouse
Materials
- Foundation: Slab
Condition
- New construction: No
- Year built: 2008
Utilities & green energy
- Sewer: Public Sewer
- Water: Public
Community & HOA
Community
- Security: Security System
- Subdivision: Knoll Ridge Condo
HOA
- Has HOA: Yes
- HOA fee: $92 monthly
- HOA name: Elite Housing
Location
- Region: Huntsville
Financial & listing details
- Price per square foot: $179/sqft
- Date on market: 7/31/2026
Estimated market value
$379,900
$361,000 - $399,000
$2,204/mo
Price history
| Date | Event | Price |
|---|---|---|
| 7/31/2026 | Listed for sale | $390,000$179/sqft |
Source:  ValleyMLS #21925250 Report a problem ValleyMLS #21925250 Report a problem | ||
| 7/30/2026 | Listing removed | $390,000$179/sqft |
Source: ValleyMLS #21914032 Report a problem | ||
| 6/12/2026 | Price change | $390,000-2.5%$179/sqft |
Source: ValleyMLS #21914032 Report a problem | ||
| 4/6/2026 | Listed for sale | $400,000$184/sqft |
Source: ValleyMLS #21914032 Report a problem | ||
Public tax history
Tax history is unavailable.
Monthly payment
Est. payment
Payment breakdown
Explore the cost of this home by adjusting the details. Changes won't be saved.Climate risks
Neighborhood: 35801
Nearby schools
GreatSchools rating
- 8/10Chapman Elementary SchoolGrades: PK-5Distance: 1 mi
- 2/10Chapman Middle SchoolGrades: 6-8Distance: 1 mi
- 3/10Lee High SchoolGrades: 9-12Distance: 1.6 mi
Schools provided by the listing agent
- Elementary: Blossomwood
- Middle: Chapman
- High: Lee High School
Source: ValleyMLS. This data may not be complete. We recommend contacting the local school district to confirm school assignments for this home.
- $297,3003 bd2 ba2.1k sqft200 Treetop Dr SE, Huntsville, AL 35801Off Market
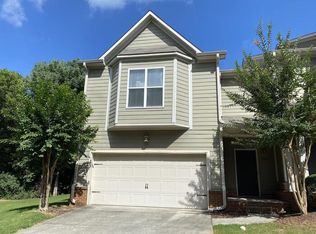
- $300,7003 bd2 ba2.1k sqft208 Treetop Dr, Huntsville, AL 35801Off Market

- $330,9003 bd2 ba2.1k sqft206 Treetop Dr SE, Huntsville, AL 35801Off Market

- $330,3003 bd3 ba2.1k sqft212 Treetop Dr SE, Huntsville, AL 35801Off Market
- $312,2003 bd3 ba2.1k sqft202 Treetop Dr NE, Huntsville, AL 35801Off Market
- $317,0003 bd3 ba2.1k sqft214 Treetop Dr, Huntsville, AL 35801Off Market
- $272,2003 bd2 ba-- sqft214 Treetop Dr SE, Huntsville, AL 35801Off Market
- $322,200-- bd1 ba2.2k sqft212 Treetop Dr NE, Huntsville, AL 35801Off Market
A local agent can set up tours, give advice and negotiate with sellers.
Similar homes
- $489,0003 bd3 ba2.3k sqft1501 Hammock St, Huntsville, AL 35811For Sale
 MLS ID #21925285, Martie Robison. ValleyMLS
 - $369,5004 bd3 ba2.6k sqft184 Oakcrest Rd, Huntsville, AL 35811For Sale
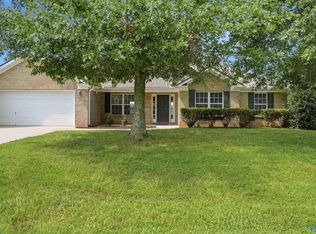 MLS ID #21924541, Michael Rosenblum. ValleyMLS
 - $389,0003 bd3 ba2.3k sqft116 Pennington Ave, Huntsville, AL 35811For Sale
 MLS ID #21919142, Michelle Cobb Smith. ValleyMLS
 - $375,0004 bd2 ba2.5k sqft117 Genesis Dr, Huntsville, AL 35811For Sale
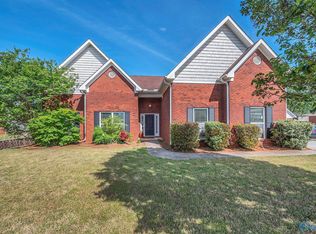 MLS ID #21915660, Heather Dozhier. ValleyMLS
 - $350,0003 bd2 ba2.3k sqft133 Sydney St, Huntsville, AL 35811For SaleMLS ID #21918887, Leah Miller. ValleyMLS
- $374,5004 bd2 ba1.9k sqft6500 Moon Crest Ln, Huntsville, AL 35806For SaleMLS ID #21923623, John Thomas. ValleyMLS
- $379,5003 bd3 ba2.9k sqft112 Pennington Ave, Huntsville, AL 35811For SaleMLS ID #21918115, Shea Lones Cooley. ValleyMLS
- $369,9003 bd3 ba2.3k sqft145 Bridge Arbor Ln, Huntsville, AL 35811For SaleMLS ID #21901005, Rachel Lowell. ValleyMLS
- $394,9004 bd4 ba3.1k sqft132 Pennington Ave, Huntsville, AL 35811For SaleMLS ID #21919882, Staci Bentley. ValleyMLS
- $360,0003 bd2 ba1.8k sqft58 Moore Farm Cir NW #58, Huntsville, AL 35806For SaleMLS ID #21920288, Adam Stults. ValleyMLS
- $358,0003 bd2 ba2.1k sqft405 E Mossyleaf Dr SW, Huntsville, AL 35824For SaleMLS ID #21924801, Judy Perry. ValleyMLS
- $429,9003 bd2 ba2.3k sqft119 Benoir Trl, Madison, AL 35756For SaleMLS ID #21924691, Mike Fleming. ValleyMLS
- $300,0003 bd2 ba1.7k sqft18417 Menefee Rd, Athens, AL 35613For SaleMLS ID #21925085, Ciara Walker. ValleyMLS
- $420,0004 bd3 ba2.3k sqft6701 McEachern Ln SE, Owens Cross Roads, AL 35763For SaleMLS ID #21921279, Carey Rosenblum. ValleyMLS
- $398,5005 bd3 ba2.5k sqft25986 Rosedown Dr, Athens, AL 35613For SaleMLS ID #21923831, Gina Barlow. ValleyMLS
- $334,9004 bd2 ba2k sqft108 Samuel Rice Ct, New Market, AL 35761For SaleMLS ID #21921116, Kim Savage. ValleyMLS
- $359,8004 bd3 ba2.3k sqftAt&t, New Market, AL 35761For Sale
 MLS ID #21445419, Nebrazy Adams, RealtySouth-I459 Southwest. GALMLS
 - $412,5004 bd3 ba2.3k sqft13790 Arbor Rdg, Madison, AL 35756For SaleMLS ID #21924665, John Thomas. ValleyMLS
- $315,0004 bd2 ba1.9k sqft100 Brookslanding Dr, Huntsville, AL 35811For SaleMLS ID #21915091, Susan Harmening. ValleyMLS
- $449,9874 bd4 ba2.7k sqft6812 Breyerton Way SE, Owens Cross Roads, AL 35763For SaleMLS ID #21924904, Sherri Parker. ValleyMLS
