Why wait on new construction when this move-in-ready home already includes the costly extras? A fenced backyard, blinds throughout first floor & covered patio are ready from day one. The open living area flows into a bright eat-in kitchen w/ granite countertops, stainless appliances, gas cooktop, large island & breakfast area. Formal dining room can remain as-is or become an office, playroom or flex space. A rare 3-car garage & main-level primary suite add everyday convenience. Primary bath offers a dual-sink vanity, soaking tub, separate shower & walk-in closet. Upstairs, two bedrooms, a full bath & impressive 29x16 bonus room provide space for guests, work, play or a second living area.
For sale
Price cut: $10K (6/26)
$389,000
116 Pennington Ave, Huntsville, AL 35811
3beds
2,337sqft
Single Family Residence
Built in 2021
8,276 Square Feet Lot
$-- Zestimate®
$166/sqft
$33/mo HOA
What's special
Fenced backyardLarge islandMain-level primary suiteFormal dining roomSoaking tubWalk-in closetGas cooktop
- 93 days
- 117
- 6
Zillow last checked:
Listing updated:
Listed by:
Michelle Cobb Smith 256-527-8365,
Valley Homes Realty PM
Source: ValleyMLS,MLS#: 21919142
Facts & features
Interior
Bedrooms & bathrooms
- Bedrooms: 3
- Bathrooms: 3
- Full bathrooms: 2
- 1/2 bathrooms: 1
Rooms
- Room types: Foyer, Master Bedroom, Living Room, Bedroom 2, Dining Room, Bedroom 3, Kitchen, Family Room, Breakfast, Recreation Room, Bonus Room, Livingroom/Diningroom, Office/Study, Bedroom, Glabath, Guest, Laundry, Play, Breakfast Room, Laundry Closet, Bathroom 1, Bathroom 2, Bath:Full, Bath:Half, Master Bathroom, Bath:EnsuiteFull, Bath:GuestFull, Bath:Guest1/2, Bath:GlamFull, Bath:Powder1/2
Primary bedroom
- Features: Ceiling Fan(s), Carpet, Isolate, Recessed Lighting, Smooth Ceiling, Window Cov, Walk-In Closet(s)
- Level: First
- Area: 255
- Dimensions: 15 x 17
Bedroom 2
- Features: Ceiling Fan(s), Carpet, Smooth Ceiling
- Level: Second
- Area: 140
- Dimensions: 10 x 14
Bedroom 3
- Features: Ceiling Fan(s), Carpet, Smooth Ceiling
- Level: Second
- Area: 140
- Dimensions: 10 x 14
Primary bathroom
- Features: Double Vanity, Isolate, Recessed Lighting, Smooth Ceiling, Sol Sur Cntrtop, Window Cov, LVP Flooring
- Level: First
- Area: 169
- Dimensions: 13 x 13
Bathroom 1
- Features: Double Vanity, Isolate, Recessed Lighting, Smooth Ceiling, Sol Sur Cntrtop, Window Cov, LVP Flooring
- Level: First
- Area: 169
- Dimensions: 13 x 13
Bathroom 2
- Features: Isolate, Smooth Ceiling, LVP
- Level: First
- Area: 36
- Dimensions: 6 x 6
Bathroom 3
- Level: Second
Kitchen
- Features: Eat-in Kitchen, Granite Counters, Kitchen Island, Laminate Floor, Pantry, Recessed Lighting, Sitting Area, Smooth Ceiling, Sol Sur Cntrtop, Tile, LVP
- Level: First
- Area: 238
- Dimensions: 14 x 17
Living room
- Features: Ceiling Fan(s), Eat-in Kitchen, Sitting Area, Smooth Ceiling, Tile, Window Cov, LVP
- Level: First
- Area: 345
- Dimensions: 23 x 15
Bonus room
- Features: Carpet, Recessed Lighting, Sitting Area, Smooth Ceiling
- Level: Second
- Area: 464
- Dimensions: 16 x 29
Laundry room
- Features: Isolate, Smooth Ceiling, Walk-In Closet(s), LVP
- Level: First
- Area: 35
- Dimensions: 7 x 5
Heating
- Central 1, Central 2, Electric
Cooling
- Central 1, Central 2, Electric
Appliances
- Included: Range, Dishwasher, Microwave, Gas Oven, Disposal, Gas Cooktop
Features
- Open Floorplan
- Windows: Double Pane Windows
- Has basement: No
- Has fireplace: No
- Fireplace features: None
Interior area
- Total interior livable area: 2,337 sqft
Property
Parking
- Parking features: Garage-Three Car, Garage-Attached, Garage Faces Front, Driveway-Concrete
Features
- Levels: One and One Half
- Stories: 1
- Patio & porch: Covered Patio, Patio, Covered Porch
- Exterior features: Curb/Gutters, Sidewalk, Sprinkler Sys
Lot
- Size: 8,276 Square Feet
Details
- Parcel number: 302040002022.107
Construction
Type & style
- Home type: SingleFamily
- Property subtype: Single Family Residence
Materials
- Foundation: Slab
Condition
- New construction: No
- Year built: 2021
Details
- Builder name: LEGACY HOMES
Utilities & green energy
- Sewer: Private Sewer
- Water: Public
Community & HOA
Community
- Features: Curbs
- Subdivision: Pennington
HOA
- Has HOA: Yes
- Amenities included: Common Grounds
- Services included: Common Grounds
- HOA fee: $400 annually
- HOA name: Southern Property Management
Location
- Region: Huntsville
Financial & listing details
- Price per square foot: $166/sqft
- Tax assessed value: $326,600
- Annual tax amount: $1,123
- Date on market: 5/27/2026
Estimated market value
Not available
Estimated sales range
Not available
Not available
Price history
| Date | Event | Price |
|---|---|---|
| 6/26/2026 | Price change | $389,000-2.5%$166/sqft |
Source:  ValleyMLS #21919142 Report a problem ValleyMLS #21919142 Report a problem | ||
| 5/27/2026 | Listed for sale | $399,000-2.4%$171/sqft |
Source: ValleyMLS #21919142 Report a problem | ||
| 9/25/2025 | Listing removed | $409,000$175/sqft |
Source: ValleyMLS #21887359 Report a problem | ||
| 4/28/2025 | Listed for sale | $409,000+13.6%$175/sqft |
Source: ValleyMLS #21887359 Report a problem | ||
| 10/25/2021 | Sold | $359,900$154/sqft |
Source: ValleyMLS #1790552 Report a problem | ||
| 9/14/2021 | Pending sale | $359,900+554.4%$154/sqft |
Source: ValleyMLS #1790552 Report a problem | ||
| 9/7/2021 | Sold | $55,000$24/sqft |
Source: Public Record Report a problem | ||
Public tax history
| Year | Property taxes | Tax assessment |
|---|---|---|
| 2025 | $1,123 +2.2% | $32,660 +2.1% |
| 2024 | $1,099 +5.6% | $32,000 +5.5% |
| 2023 | $1,041 +40.1% | $30,320 +46.3% |
| 2022 | $743 | $20,720 |
Find assessor info on the county website
Monthly payment
Est. payment
Payment breakdown
Explore the cost of this home by adjusting the details. Changes won't be saved.Climate risks
Neighborhood: 35811
Nearby schools
Schools provided by the listing agent
- Elementary: Mt Carmel Elementary
- Middle: Buckhorn
- High: Buckhorn
Source: ValleyMLS. This data may not be complete. We recommend contacting the local school district to confirm school assignments for this home.

Similar homes

- $359,9003 bd3 ba2.9k sqft112 Pennington Ave, Huntsville, AL 35811For Sale
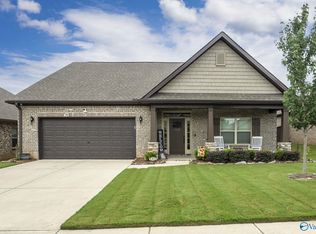 MLS ID #21918115, Shea Lones Cooley. ValleyMLS
 - $320,0003 bd2 ba1.8k sqft104 Pomelo St, Huntsville, AL 35811For Sale
 MLS ID #21925275, Marsha Buxton. ValleyMLS
 - $365,0003 bd3 ba2.1k sqft114 Headen Ln, Huntsville, AL 35811For Sale
 MLS ID #21907129, Amanda Power. ValleyMLS
 - from $399,9004 bd3 ba3.1k sqftThe Lincoln Plan, Pennington - N, Huntsville, AL 35811New Construction
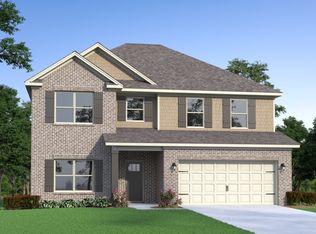 Legacy Homes Alabama
 - $359,8004 bd3 ba2.3k sqftAt&t, New Market, AL 35761For Sale
 MLS ID #21445419, Nebrazy Adams, RealtySouth-I459 Southwest. GALMLS
