Beautiful home located in the northern corner of Hunstville, just far enough to be out of the hustle and bustle of Downtown, while still close enough to reach your daily conveniences! Spacious lot with a 1/3 of an acre on a back corner lot gives you plenty of space to work with. Home features a cozy living area downstairs with a large flex space upstairs perfect for a home movie theaters or weekend game nights, spacious garage with room for additional storage, and lots more to love!
For sale
Price cut: $5K (7/17)
$365,000
111 Pomelo St, Huntsville, AL 35811
4beds
2,603sqft
Single Family Residence
Built in 2020
0.34 Acres Lot
$363,100 Zestimate®
$140/sqft
$33/mo HOA
What's special
- 130 days
- 136
- 7
Zillow last checked:
Listing updated:
Listed by:
Jack Cushway 256-858-7607,
eXp Realty LLC,
William Stephens 256-892-5472,
eXp Realty LLC
Source: ValleyMLS,MLS#: 21919926
Facts & features
Interior
Bedrooms & bathrooms
- Bedrooms: 4
- Bathrooms: 3
- Full bathrooms: 3
Rooms
- Room types: Master Bedroom, Living Room, Bedroom 2, Bedroom 3, Kitchen, Bedroom 4, Master Bathroom, Bath:GuestFull
Primary bedroom
- Features: Carpet
- Level: First
- Area: 208
- Dimensions: 13 x 16
Bedroom 2
- Level: First
- Area: 144
- Dimensions: 12 x 12
Bedroom 3
- Level: First
- Area: 144
- Dimensions: 12 x 12
Bedroom 4
- Level: Second
- Area: 168
- Dimensions: 12 x 14
Primary bathroom
- Level: First
- Area: 90
- Dimensions: 9 x 10
Bathroom 1
- Level: First
- Area: 90
- Dimensions: 9 x 10
Bathroom 2
- Level: First
- Area: 64
- Dimensions: 8 x 8
Bathroom 3
- Level: Second
- Area: 60
- Dimensions: 12 x 5
Kitchen
- Features: Kitchen Island
- Level: First
- Area: 240
- Dimensions: 15 x 16
Living room
- Features: LVP
- Level: First
- Area: 192
- Dimensions: 16 x 12
Heating
- Central 1
Cooling
- Central 1
Features
- Has basement: No
- Has fireplace: No
- Fireplace features: None
Interior area
- Total interior livable area: 2,603 sqft
Property
Parking
- Total spaces: 2
- Parking features: Carport, Attached Carport
- Carport spaces: 2
Features
- Levels: One and One Half
- Stories: 1
Lot
- Size: 0.34 Acres
Details
- Parcel number: 1302040002022087
Construction
Type & style
- Home type: SingleFamily
- Property subtype: Single Family Residence
Materials
- Foundation: Slab
Condition
- New construction: No
- Year built: 2020
Utilities & green energy
- Sewer: Public Sewer
- Water: Public
Community & HOA
Community
- Subdivision: Metes And Bounds
HOA
- Has HOA: Yes
- HOA fee: $400 annually
- HOA name: Commongrounds
Location
- Region: Huntsville
Financial & listing details
- Price per square foot: $140/sqft
- Tax assessed value: $382,000
- Annual tax amount: $1,325
- Date on market: 6/4/2026
Estimated market value
$363,100
$345,000 - $381,000
$2,338/mo
Price history
| Date | Event | Price |
|---|---|---|
| 7/17/2026 | Price change | $365,000-1.4%$140/sqft |
Source:  ValleyMLS #21919926 Report a problem ValleyMLS #21919926 Report a problem | ||
| 6/4/2026 | Listed for sale | $370,000+6.6%$142/sqft |
Source: ValleyMLS #21919926 Report a problem | ||
| 7/11/2023 | Listing removed | -- |
Source: ValleyMLS #1837159 Report a problem | ||
| 6/22/2023 | Listed for sale | $347,000+31.5%$133/sqft |
Source: ValleyMLS #1837159 Report a problem | ||
| 12/22/2020 | Sold | $263,975$101/sqft |
Source: ValleyMLS #1151302 Report a problem | ||
Public tax history
| Year | Property taxes | Tax assessment |
|---|---|---|
| 2025 | $1,325 +3.7% | $38,200 +3.5% |
| 2024 | $1,279 -16.9% | $36,920 +8.1% |
| 2023 | $1,538 -37.7% | $34,140 -50% |
| 2022 | $2,471 +378.4% | $68,280 +372.9% |
| 2021 | $517 | $14,440 |
| 2020 | -- | -- |
Find assessor info on the county website
Monthly payment
Est. payment
Payment breakdown
Explore the cost of this home by adjusting the details. Changes won't be saved.Climate risks
Neighborhood: 35811
Nearby schools
Schools provided by the listing agent
- Elementary: Mt Carmel Elementary
- Middle: Buckhorn
- High: Buckhorn
Source: ValleyMLS. This data may not be complete. We recommend contacting the local school district to confirm school assignments for this home.

Similar homes
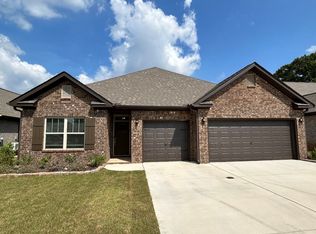
- $349,0003 bd3 ba2.9k sqft112 Pennington Ave, Huntsville, AL 35811For Sale
 MLS ID #21918115, Shea Lones Cooley. ValleyMLS
 - $370,0004 bd2 ba2.5k sqft117 Genesis Dr, Huntsville, AL 35811For Sale
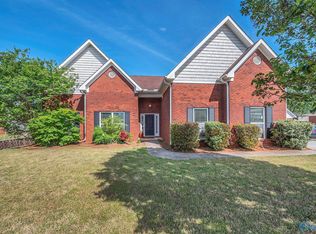 MLS ID #21915660, Heather Dozhier. ValleyMLS
 - $334,9994 bd2 ba2.1k sqft169 Andover Ln, Huntsville, AL 35811For Sale
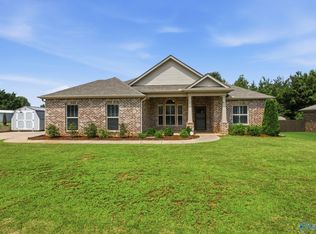 MLS ID #21925189, Heather Dozhier. ValleyMLS
 - $289,9003 bd2 ba1.5k sqft220 Pennington Ave, Huntsville, AL 35811For Sale
 MLS ID #21919374, Shanay Lewis. ValleyMLS
 - $349,8004 bd3 ba2.3k sqftAt&t, New Market, AL 35761For Sale
 MLS ID #21445419, Nebrazy Adams, RealtySouth-I459 Southwest. GALMLS
