1% towards closing cost. Move-in ready & better than new, this one-level home sits on a desirable corner lot with a spacious open-concept layout perfect for everyday living and entertaining. The kitchen features quartz countertops, a large island, and walk-in pantry, flowing seamlessly into the dining and living areas. The isolated primary suite offers a double vanity and generous space. Enjoy a covered front porch and extended rear patio, ideal for relaxing or hosting guests. Located in a private 52-acre community with walking trails, pool, cabana, and outdoor grill, just minutes from Huntsville, Madison, Toyota, and Redstone Arsenal, with easy access to major roads and nearby conveniences.
For sale
$354,900
7011 Oakleigh Rose Dr, Huntsville, AL 35806
4beds
1,946sqft
Single Family Residence
Built in 2021
-- sqft lot
$349,700 Zestimate®
$182/sqft
$38/mo HOA
What's special
Large islandDouble vanityCorner lotSpacious open-concept layoutQuartz countertopsWalk-in pantryExtended rear patio
- 140 days |
- 116 |
- 7 |
Zillow last checked:
Listing updated:
Listed by:
Mary Gregory 256-457-6648,
Legend Realty,
Nina Soden 256-520-9640,
Legend Realty
Source: ValleyMLS,MLS#: 21913569
Facts & features
Interior
Bedrooms & bathrooms
- Bedrooms: 4
- Bathrooms: 3
- Full bathrooms: 2
- 1/2 bathrooms: 1
Rooms
- Room types: Foyer, Master Bedroom, Living Room, Bedroom 2, Dining Room, Bedroom 3, Kitchen, Bedroom 4, Family Room, Breakfast, Livingroom/Diningroom, Office/Study, Bedroom, Glabath, Laundry, Bathroom 1, Bathroom 2, Bathroom 3, Bath:Full, Bath:Half, Master Bathroom, Bath:EnsuiteFull, Bath:Guest1/2
Primary bedroom
- Features: Carpet, Window Cov
- Level: First
- Area: 192
- Dimensions: 12 x 16
Bedroom 2
- Features: Carpet, Window Cov
- Level: First
- Area: 132
- Dimensions: 12 x 11
Bedroom 3
- Features: Carpet, Window Cov
- Level: First
- Area: 132
- Dimensions: 12 x 11
Bedroom 4
- Features: Carpet, Window Cov
- Level: First
- Area: 132
- Dimensions: 11 x 12
Bathroom 1
- Features: Double Vanity, Granite Counters, Walk-In Closet(s), Walk in Closet 2
- Level: First
- Area: 65
- Dimensions: 5 x 13
Bathroom 2
- Features: Tile
- Level: First
- Area: 40
- Dimensions: 8 x 5
Bathroom 3
- Features: Tile
- Level: First
- Area: 25
- Dimensions: 5 x 5
Dining room
- Features: Crown Molding, LVP Flooring
- Level: First
- Area: 88
- Dimensions: 8 x 11
Kitchen
- Features: Crown Molding, Kitchen Island, Walk-In Closet(s), LVP
- Level: First
- Area: 165
- Dimensions: 15 x 11
Living room
- Features: Crown Molding, Window Cov, LVP
- Level: First
- Area: 324
- Dimensions: 18 x 18
Laundry room
- Features: Tile
- Level: First
- Area: 63
- Dimensions: 9 x 7
Heating
- Central 1
Cooling
- Central 1
Appliances
- Included: Range, Dishwasher, Microwave, Refrigerator, Disposal, Electric Water Heater
Features
- Smart Thermostat
- Has basement: No
- Has fireplace: No
- Fireplace features: None
Interior area
- Total interior livable area: 1,946 sqft
Video & virtual tour
Property
Parking
- Parking features: Garage-Two Car, Driveway-Concrete, Corner Lot
Features
- Levels: One
- Stories: 1
- Patio & porch: Covered Patio, Covered Porch
- Exterior features: Curb/Gutters, Sidewalk
Details
- Parcel number: 1501120000001378
Construction
Type & style
- Home type: SingleFamily
- Architectural style: Ranch
- Property subtype: Single Family Residence
Materials
- Foundation: Slab
Condition
- New construction: No
- Year built: 2021
Utilities & green energy
- Sewer: Public Sewer
Community & HOA
Community
- Features: Curbs, Gated, Playground
- Subdivision: Twin Creeks
HOA
- Has HOA: Yes
- HOA fee: $450 annually
- HOA name: Brittany Smallwood
Location
- Region: Huntsville
Financial & listing details
- Price per square foot: $182/sqft
- Tax assessed value: $363,300
- Annual tax amount: $4,214
- Date on market: 3/29/2026
Estimated market value
$349,700
$332,000 - $367,000
$1,964/mo
Price history
| Date | Event | Price |
|---|---|---|
| 5/10/2026 | Price change | $354,900-2.8%$182/sqft |
Source:  ValleyMLS #21913569 Report a problem ValleyMLS #21913569 Report a problem | ||
| 3/29/2026 | Listed for sale | $365,000+15.8%$188/sqft |
Source: ValleyMLS #21913569 Report a problem | ||
| 1/31/2024 | Listing removed | -- |
Source: Zillow Rentals Report a problem | ||
| 1/28/2024 | Listed for rent | $2,500$1/sqft |
Source: Zillow Rentals Report a problem | ||
| 4/12/2022 | Sold | $315,295+4.8%$162/sqft |
Source: ValleyMLS #1792343 Report a problem | ||
| 10/16/2021 | Pending sale | $300,870$155/sqft |
Source: ValleyMLS #1792343 Report a problem | ||
| 10/2/2021 | Listed for sale | $300,870$155/sqft |
Source: ValleyMLS #1792343 Report a problem | ||
Public tax history
| Year | Property taxes | Tax assessment |
|---|---|---|
| 2025 | $4,214 | $72,660 +105.8% |
| 2024 | -- | $35,300 +14.8% |
| 2023 | -- | $30,740 +94.6% |
| 2022 | $959 | $15,800 |
Find assessor info on the county website
Monthly payment
Est. payment
Payment breakdown
Explore the cost of this home by adjusting the details. Changes won't be saved.Climate risks
Neighborhood: 35806
Nearby schools
GreatSchools rating
- 4/10Providence Elementary SchoolGrades: PK-5Distance: 2.6 mi
- 3/10Williams Middle SchoolGrades: 6-8Distance: 11.9 mi
- 2/10Columbia High SchoolGrades: 9-12Distance: 5.1 mi
Schools provided by the listing agent
- Elementary: Providence Elementary
- Middle: Williams
- High: Columbia High
Source: ValleyMLS. This data may not be complete. We recommend contacting the local school district to confirm school assignments for this home.
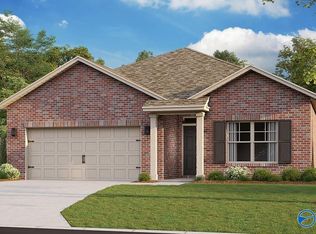
- $314,0003 bd2 ba1.6k sqft6586 Moon Crest Ln NW, Huntsville, AL 35806Off Market
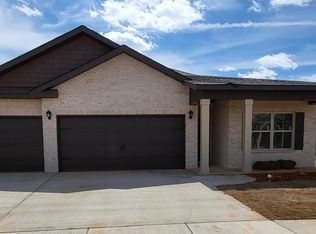
- $353,0004 bd3 ba2k sqft6585 Moon Crest Ln NW, Huntsville, AL 35806Off Market
- $353,1004 bd3 ba2.1k sqft6576 Jacaranda Dr, Huntsville, AL 35806Off Market
- $332,9004 bd2 ba2k sqft6578 Jacaranda Dr NW, Huntsville, AL 35806Off Market

- $330,1003 bd2 ba2k sqft6579 Jacaranda Dr NW, Huntsville, AL 35806Off Market
- $337,1003 bd2 ba2k sqft7000 NW Nearpath Dr, Huntsville, AL 35806Off Market
- $355,0004 bd3 ba2.1k sqft7004 Oakleigh Rose Dr, Huntsville, AL 35806Sold
- $320,0004 bd2 ba1.8k sqft6558 Jacaranda Dr, Huntsville, AL 35806Sold
A local agent can set up tours, give advice and negotiate with sellers.
Similar homes
- $369,9004 bd2 ba1.9k sqft6500 Moon Crest Ln, Huntsville, AL 35806For Sale
 MLS ID #21923623, John Thomas. ValleyMLS
 - $339,0004 bd2 ba1.7k sqft6583 Moon Crest Ln NW, Huntsville, AL 35806For Sale
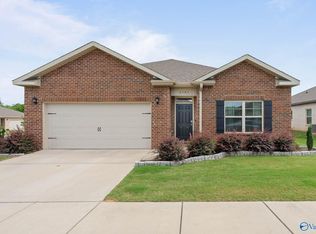 MLS ID #21920195, Erin Holt. ValleyMLS
 - $310,0003 bd2 ba1.5k sqft7003 Straightway Ct NW, Huntsville, AL 35806For Sale
 MLS ID #21926003, Robin Gerrish. ValleyMLS
 - $368,0004 bd3 ba2.2k sqft140 Sager Cir, Harvest, AL 35749For Sale
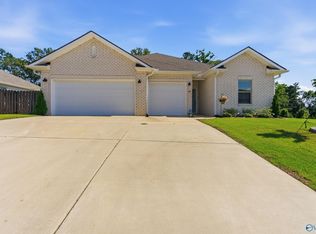 MLS ID #21919954, Jen Lockwood. ValleyMLS
 - $468,5005 bd4 ba2.8k sqft8358 Anslee Way NW, Huntsville, AL 35806For SaleMLS ID #21910725, Beth Medley. ValleyMLS
- $350,0004 bd3 ba2.3k sqft296 Wraywood Rd, Huntsville, AL 35810For SaleMLS ID #21924590, Christina Tidwell. ValleyMLS
- $365,0004 bd3 ba2.6k sqft111 Pomelo St, Huntsville, AL 35811For SaleMLS ID #21919926, Jack Cushway. ValleyMLS
- $365,0004 bd2 ba2.1k sqft15759 Mizewell Ln, Harvest, AL 35749For SaleMLS ID #21924658, Kira Parker. ValleyMLS
- $349,9004 bd3 ba2.3k sqft26960 Mill Creek Dr, Athens, AL 35613For SaleMLS ID #21924779, Brian May. ValleyMLS
- $345,0004 bd3 ba2.1k sqft26484 Riparian Dr, Athens, AL 35613For SaleMLS ID #21925758, Karen Harrison. ValleyMLS
- $345,0004 bd3 ba2.1k sqft29540 Canoe Cir NW, Harvest, AL 35749For SaleMLS ID #21914020, Toney Parker. ValleyMLS
- $334,5004 bd3 ba1.9k sqft330 Yogi Ct, Madison, AL 35757For SaleMLS ID #21919778, Cathie Tate. ValleyMLS
- $359,8004 bd3 ba2.3k sqftAt&t, New Market, AL 35761For Sale
 MLS ID #21445419, Nebrazy Adams, RealtySouth-I459 Southwest. GALMLS
 - $360,0004 bd3 ba2.4k sqft111 Heritage Way Dr, Toney, AL 35773For SaleMLS ID #21913708, Donell Morgan. ValleyMLS
- $344,9003 bd2 ba2.2k sqft7725 N Catawba Cir NW, Madison, AL 35757For SaleMLS ID #21915886, Kathy King. ValleyMLS
- $349,0004 bd2 ba2.2k sqft14619 Norfleet Dr, Athens, AL 35613For SaleMLS ID #21913085, Hannah NeSmith. ValleyMLS
- $329,7504 bd2 ba2k sqft108 Samuel Rice Ct, New Market, AL 35761For SaleMLS ID #21921116, Kim Savage. ValleyMLS
- $312,5003 bd3 ba2.1k sqft128 Holly Fern Dr, Harvest, AL 35749For SaleMLS ID #21920971, Kyle Starnes. ValleyMLS
- $365,0003 bd3 ba2.1k sqft114 Headen Ln, Huntsville, AL 35811For SaleMLS ID #21907129, Amanda Power. ValleyMLS
- $324,8004 bd2 ba2.1k sqft26370 Jones Spring Dr, Athens, AL 35613For SaleMLS ID #21925980, Samantha Walker. ValleyMLS
