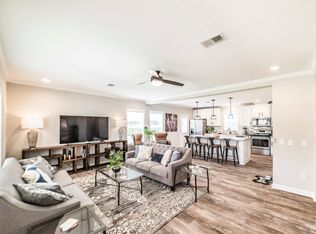
Just reduced $10K—now priced below purchase price! Better than new, this upgraded 2-year-old home sits on a premium, flat cul-de-sac lot with a privacy-fenced yard & covered patio. Inside, enjoy an open floor plan with LVP flooring, crown molding, and chic LED lighting. The gourmet kitchen shines with quartz counters, a large island, pantry & abundant cabinetry. Unwind in the inviting living room or host in the sunlit dining area. Tech-ready with an IQ Panel, video doorbell, smart lock & thermostat. Community amenities include a pool, pavilion, grill & playground. Unbeatable location near MidCity, UAH & Research Park for an effortless commute. Incredible value—schedule your tour today!
For sale
Price cut: $10K (8/26)
$300,000
7003 Straightway Ct NW, Huntsville, AL 35806
3beds
1,539sqft
Single Family Residence
Built in 2023
10,018 Square Feet Lot
$298,900 Zestimate®
$195/sqft
$35/mo HOA
What's special
Large islandPrivacy-fenced yardSunlit dining areaPremium flat cul-de-sac lotQuartz countersGourmet kitchenAbundant cabinetry
- 33 days
- 654
- 64
Likely to sell faster than
Zillow last checked:
Listing updated:
Listed by:
Robin Gerrish 256-374-9139,
CRYE-LEIKE REALTORS - Madison
Source: ValleyMLS,MLS#: 21926003
Facts & features
Interior
Bedrooms & bathrooms
- Bedrooms: 3
- Bathrooms: 2
- Full bathrooms: 2
Rooms
- Room types: Foyer, Master Bedroom, Living Room, Bedroom 2, Dining Room, Bedroom 3, Kitchen, Laundry, Bathroom 2, Bath:Full
Primary bedroom
- Features: 9’ Ceiling, Carpet, Sitting Area, Window Cov, Walk-In Closet(s)
- Level: First
- Area: 195
- Dimensions: 15 x 13
Bedroom 2
- Features: Carpet, Smooth Ceiling, Window Cov, Walk-In Closet(s)
- Level: First
- Area: 110
- Dimensions: 10 x 11
Bedroom 3
- Features: 9’ Ceiling, Carpet, Smooth Ceiling
- Level: First
- Area: 110
- Dimensions: 11 x 10
Bathroom 1
- Features: Double Vanity, Smooth Ceiling, LVP, Quartz
- Level: First
- Area: 70
- Dimensions: 14 x 5
Bathroom 2
- Features: 9’ Ceiling, Window Cov, LVP, Quartz
- Level: First
- Area: 50
- Dimensions: 10 x 5
Dining room
- Features: Crown Molding, Recessed Lighting, Smooth Ceiling, LVP Flooring
- Level: First
- Area: 130
- Dimensions: 10 x 13
Kitchen
- Features: 9’ Ceiling, Crown Molding, Kitchen Island, Pantry, Recessed Lighting, Smooth Ceiling, LVP, Quartz
- Level: First
- Area: 208
- Dimensions: 16 x 13
Living room
- Features: 9’ Ceiling, Crown Molding, Smooth Ceiling, Window Cov
- Level: First
- Area: 240
- Dimensions: 15 x 16
Laundry room
- Features: Smooth Ceiling, LVP
- Level: First
- Area: 35
- Dimensions: 7 x 5
Heating
- Central 1, Electric
Cooling
- Central 1, Electric
Appliances
- Included: Range, Dishwasher, Microwave, Dryer, Washer
Features
- Has basement: No
- Has fireplace: No
- Fireplace features: None
Interior area
- Total interior livable area: 1,539 sqft
Property
Parking
- Parking features: Garage-Two Car, Garage-Attached, Garage Door Opener, Garage Faces Front
Features
- Levels: One
- Stories: 1
- Patio & porch: Covered Patio, Front Porch, Patio
- Exterior features: Curb/Gutters, Sidewalk
Lot
- Size: 10,018 Square Feet
- Dimensions: 65 x 152 x 65 x 147
Details
- Parcel number: 1501120000001448
Construction
Type & style
- Home type: SingleFamily
- Architectural style: Ranch
- Property subtype: Single Family Residence
Materials
- Foundation: Slab
Condition
- New construction: No
- Year built: 2023
Details
- Builder name: DR HORTON
Utilities & green energy
- Sewer: Public Sewer
- Water: Public
Community & HOA
Community
- Features: Curbs
- Subdivision: Twin Creeks
HOA
- Has HOA: Yes
- HOA fee: $425 annually
- HOA name: Twin Creeks HOA
Location
- Region: Huntsville
Financial & listing details
- Price per square foot: $195/sqft
- Date on market: 8/8/2026
Estimated market value
$298,900
$284,000 - $314,000
$2,152/mo
Price history
| Date | Event | Price |
|---|---|---|
| 8/26/2026 | Price change | $300,000-3.2%$195/sqft |
Source:  ValleyMLS #21926003 Report a problem ValleyMLS #21926003 Report a problem | ||
| 8/8/2026 | Listed for sale | $310,000+2%$201/sqft |
Source: ValleyMLS #21926003 Report a problem | ||
| 12/6/2023 | Listing removed | -- |
Source:  DR Horton Report a problem DR Horton Report a problem | ||
| 11/7/2023 | Price change | $303,980+0.1%$198/sqft |
Source: DR Horton Report a problem | ||
| 10/31/2023 | Price change | $303,730+0.7%$197/sqft |
Source: DR Horton Report a problem | ||
| 9/27/2023 | Price change | $301,730+0.3%$196/sqft |
Source: DR Horton Report a problem | ||
| 9/15/2023 | Listed for sale | $300,730$195/sqft |
Source: DR Horton Report a problem | ||
Public tax history
Tax history is unavailable.
Monthly payment
Est. payment
Payment breakdown
Explore the cost of this home by adjusting the details. Changes won't be saved.Climate risks
Neighborhood: 35806
Nearby schools
Schools provided by the listing agent
- Elementary: Providence Elementary
- Middle: Williams
- High: Columbia High
Source: ValleyMLS. This data may not be complete. We recommend contacting the local school district to confirm school assignments for this home.
- $--2 bd2 ba900 sqft100 Rockcrest Dr NW #318, Huntsville, AL 35806Off Market
- $--2 bd2 ba1k sqft100 Rockcrest Dr NW #126, Huntsville, AL 35806Off Market
- $--2 bd2 ba1.3k sqft100 Rockcrest Dr NW #147, Huntsville, AL 35806Off Market
- $--1 bd1 ba800 sqft100 Rockcrest Dr NW #121, Huntsville, AL 35806Off Market
Similar homes
- $339,0004 bd2 ba1.7k sqft6583 Moon Crest Ln NW, Huntsville, AL 35806For Sale
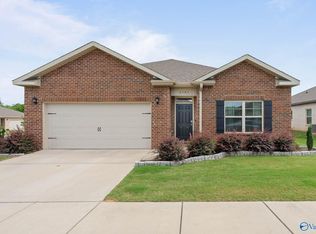 MLS ID #21920195, Erin Holt. ValleyMLS
 - $369,9004 bd2 ba1.9k sqft6500 Moon Crest Ln, Huntsville, AL 35806For Sale
 MLS ID #21923623, John Thomas. ValleyMLS
 - $354,9004 bd3 ba1.9k sqft7011 Oakleigh Rose Dr, Huntsville, AL 35806For Sale
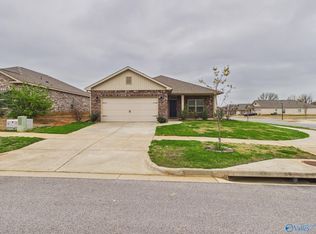 MLS ID #21913569, Mary Gregory. ValleyMLS
 - $327,9004 bd2 ba1.9k sqft627 Summer Cove Cir NW, Madison, AL 35757For Sale
 MLS ID #21927560, Amir Samadani. ValleyMLS
