Beautiful 3BR/2BA home on a spacious corner lot in a sought-after school district! Enjoy the remodeled kitchen with granite countertops, stainless appliances (all convey), and great natural light. The primary suite features an oversized walk-in shower and ample closet space. Relax in the family room with surround sound and a cozy wood-burning fireplace. Entertain outdoors on the large patio with built-in surround sound. Extra RV pad in backyard for added convenience. Move-in ready and full of modern updates—this home has it all!
For sale
$419,900
11002 Temperance St SW, Huntsville, AL 35803
3beds
2,504sqft
Single Family Residence
Built in 1973
0.53 Acres Lot
$419,700 Zestimate®
$168/sqft
$-- HOA
What's special
Rv padWood-burning fireplaceLarge patioPrimary suiteBuilt-in surround soundOversized walk-in showerCorner lot
- 369 days
- 281
- 14
Zillow last checked:
Listing updated:
Listed by:
Brenda King 256-550-2101,
Re/Max Heritage
Source: ValleyMLS,MLS#: 21900895
Facts & features
Interior
Bedrooms & bathrooms
- Bedrooms: 3
- Bathrooms: 2
- Full bathrooms: 1
- 3/4 bathrooms: 1
Rooms
- Room types: Foyer, Master Bedroom, Living Room, Dining Room, Bedroom 3, Kitchen, Family Room, Great Room, Bedroom, Glabath, Laundry, Bathroom 2, Bath:Full, Bath:Master3/4, Bath:GuestFull
Primary bedroom
- Features: Ceiling Fan(s), Crown Molding, Carpet, Smooth Ceiling
- Level: First
- Area: 196
- Dimensions: 14 x 14
Bedroom
- Features: Crown Molding, Carpet
- Level: First
- Area: 165
- Dimensions: 11 x 15
Bathroom 1
- Features: Crown Molding, Pantry, Recessed Lighting, Tile
- Level: First
- Area: 98
- Dimensions: 7 x 14
Bathroom 2
- Features: Double Vanity, Granite Counters, Recessed Lighting, Smooth Ceiling, Sol Sur Cntrtop, Window Cov, LVP Flooring
- Level: First
- Area: 65
- Dimensions: 5 x 13
Dining room
- Features: Crown Molding, Wood Floor
- Level: First
- Area: 187
- Dimensions: 11 x 17
Family room
- Features: Ceiling Fan(s), Fireplace, Recessed Lighting, Wood Floor, Built-in Features
- Level: First
- Area: 500
- Dimensions: 20 x 25
Kitchen
- Features: Crown Molding, Granite Counters, Pantry, Recessed Lighting, Tile
- Level: First
- Area: 192
- Dimensions: 12 x 16
Living room
- Features: Crown Molding, Wood Floor
- Level: First
- Area: 285
- Dimensions: 15 x 19
Laundry room
- Features: Crown Molding, Granite Counters, Smooth Ceiling, Tile, Walk-In Closet(s)
- Level: First
- Area: 98
- Dimensions: 7 x 14
Heating
- Central 1
Cooling
- Central 1
Appliances
- Included: Range, Dishwasher, Microwave, Refrigerator, Dryer, Washer, Disposal, Electric Water Heater
Features
- Basement: Crawl Space
- Number of fireplaces: 1
- Fireplace features: One
Interior area
- Total interior livable area: 2,504 sqft
Property
Parking
- Parking features: Garage-Attached, Garage Door Opener, Driveway-Concrete, Corner Lot
Features
- Levels: One
- Stories: 1
- Patio & porch: Patio, Front Porch, Covered Porch
- Exterior features: Curb/Gutters
Lot
- Size: 0.53 Acres
- Dimensions: 154 x 150 x 155 x 150
Details
- Parcel number: 2303072002077.000
Construction
Type & style
- Home type: SingleFamily
- Architectural style: Ranch,Traditional
- Property subtype: Single Family Residence
Condition
- New construction: No
- Year built: 1973
Utilities & green energy
- Sewer: Public Sewer
- Water: Public
Community & HOA
Community
- Features: Curbs
- Subdivision: Southpark Estates
HOA
- Has HOA: No
Location
- Region: Huntsville
Financial & listing details
- Price per square foot: $168/sqft
- Tax assessed value: $246,300
- Annual tax amount: $1,379
- Date on market: 10/7/2025
Estimated market value
$419,700
$399,000 - $441,000
$1,944/mo
Price history
| Date | Event | Price |
|---|---|---|
| 11/13/2025 | Price change | $419,900-1.2%$168/sqft |
Source:  ValleyMLS #21900895 Report a problem ValleyMLS #21900895 Report a problem | ||
| 11/7/2025 | Price change | $424,900-1.2%$170/sqft |
Source: ValleyMLS #21900895 Report a problem | ||
| 11/1/2025 | Price change | $429,900-1.1%$172/sqft |
Source: ValleyMLS #21900895 Report a problem | ||
| 10/7/2025 | Listed for sale | $434,900$174/sqft |
Source: ValleyMLS #21900895 Report a problem | ||
Public tax history
| Year | Property taxes | Tax assessment |
|---|---|---|
| 2025 | $1,379 +7.2% | $24,600 +7% |
| 2024 | $1,286 | $23,000 |
| 2023 | $1,286 +18.6% | $23,000 +17.8% |
| 2022 | $1,084 +10% | $19,520 +9.5% |
| 2021 | $986 +6.9% | $17,820 +6.6% |
| 2020 | $922 +2.8% | $16,720 +2.7% |
| 2019 | $896 | $16,280 +0.2% |
| 2018 | $896 +0.3% | $16,240 |
| 2017 | $894 | $16,240 |
| 2016 | $894 | $16,240 |
| 2015 | $894 -0.3% | $16,240 -0.2% |
| 2014 | $896 | $16,280 |
| 2013 | -- | $16,280 |
| 2012 | -- | $16,280 |
| 2011 | -- | $16,280 |
Find assessor info on the county website
Monthly payment
Est. payment
Payment breakdown
Explore the cost of this home by adjusting the details. Changes won't be saved.Climate risks
Neighborhood: English Village
Nearby schools
Schools provided by the listing agent
- Elementary: Challenger
- Middle: Challenger
- High: Grissom High School
Source: ValleyMLS. This data may not be complete. We recommend contacting the local school district to confirm school assignments for this home.
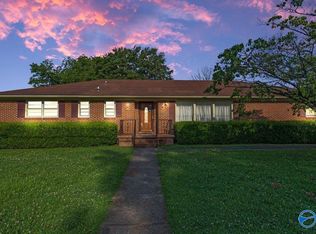
- $270,0003 bd2 ba1.7k sqft11000 Temperance St SW, Huntsville, AL 35803Sold
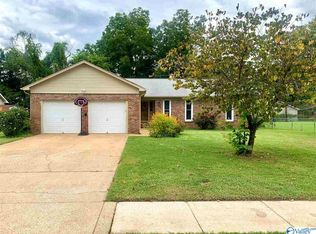
- $262,3003 bd2 ba1.3k sqft2202 Southpark Blvd SW, Huntsville, AL 35803Off Market
- $256,100-- bd0 ba1.4k sqft2116 Southpark Blvd SW, Huntsville, AL 35803Off Market
- $259,6003 bd2 ba1.7k sqft11004 Temperance St SW, Huntsville, AL 35803Off Market

Similar homes
- $425,0004 bd3 ba2k sqft2520 Weatherstone Rd SE, Huntsville, AL 35803For Sale
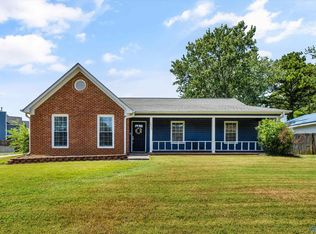 MLS ID #21927364, Susan Baldwin. ValleyMLS
 - $414,9993 bd2 ba2.2k sqft16128 Shropshire Dr SE, Huntsville, AL 35803For Sale
 MLS ID #21929920, Sandra Lowrey. ValleyMLS
 - $294,9993 bd3 ba1.9k sqft12214 Chicamauga Trl SE, Huntsville, AL 35803For Sale
 MLS ID #21922541, Vanessa Blackwell. ValleyMLS
 - $354,9003 bd2 ba2.2k sqft2513 Marjorie Ln SW, Huntsville, AL 35803For Sale
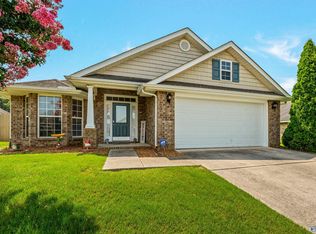 MLS ID #21925226, David Benefield. ValleyMLS
