Discover the charm of Monte Sano living on one of Blossomwood's largest lots! Remodeled 5-bedroom, 3-bath home nestled on a beautifully wooded 0.58-acres, steps from Land Trust trails and the beauty of Huntsville’s most cherished outdoor destinations. Generous gathering spaces, warm natural light, and timeless features, including hardwoods, walnut cabinetry throughout, tile flooring, and a cozy fireplace perfect for cool mountain evenings. The well-appointed kitchen offers plenty of workspace and flows easily into the home’s main living areas. A rare combination of space, location, and lifestyle… welcome home!
For sale
Price cut: $12.6K (7/9)
$514,900
416 Owens Dr SE, Huntsville, AL 35801
5beds
3,440sqft
:
Get pre-qualified$3,245/mo
Single Family Residence
Built in 1964
0.55 Acres Lot
$-- Zestimate®
$150/sqft
$-- HOA
What's special
Largest lotsTile flooringGenerous gathering spacesPlenty of workspaceWarm natural lightWell-appointed kitchen
- 242 days |
- 722 |
- 62 |
Zillow last checked:
Listing updated:
Listed by:
Amanda Wasenius 256-631-8784,
KW Huntsville
Source: ValleyMLS,MLS#: 21905332
Facts & features
Interior
Bedrooms & bathrooms
- Bedrooms: 5
- Bathrooms: 3
- Full bathrooms: 3
Rooms
- Room types: Master Bedroom, Living Room, Bedroom 2, Bedroom 3, Kitchen, Bedroom 4, Recreation Room, Office/Study, Laundry, Master BR2
Primary bedroom
- Features: Ceiling Fan(s), Crown Molding, Wood Floor
- Level: Second
- Area: 192
- Dimensions: 12 x 16
Bedroom 2
- Features: Ceiling Fan(s), Crown Molding, Wood Floor
- Level: Second
- Area: 168
- Dimensions: 12 x 14
Bedroom 3
- Features: Ceiling Fan(s), Crown Molding, Wood Floor
- Level: Second
- Area: 110
- Dimensions: 10 x 11
Bedroom 4
- Features: Ceiling Fan(s), Crown Molding, LVP Flooring
- Level: First
- Area: 121
- Dimensions: 11 x 11
Kitchen
- Features: Crown Molding, Eat-in Kitchen, Granite Counters, Kitchen Island, Pantry, Recessed Lighting, Tile
- Level: Second
- Area: 165
- Dimensions: 15 x 11
Living room
- Features: Crown Molding, Recessed Lighting, Wood Floor
- Level: Second
- Area: 315
- Dimensions: 21 x 15
Laundry room
- Features: Vinyl
- Level: First
- Area: 80
- Dimensions: 10 x 8
Heating
- Central 1
Cooling
- Central 1
Appliances
- Included: Range, Dishwasher, Microwave, Refrigerator
Features
- Has basement: No
- Number of fireplaces: 1
- Fireplace features: One
Interior area
- Total interior livable area: 3,440 sqft
Property
Parking
- Parking features: Driveway-Concrete
Features
- Levels: Two
- Stories: 2
Lot
- Size: 0.55 Acres
Details
- Parcel number: 1309320000013000
Construction
Type & style
- Home type: SingleFamily
- Property subtype: Single Family Residence
Materials
- Foundation: Slab
Condition
- New construction: No
- Year built: 1964
Utilities & green energy
- Sewer: Public Sewer
- Water: Public
Community & HOA
Community
- Subdivision: Fagan Springs Estates
HOA
- Has HOA: No
Location
- Region: Huntsville
Financial & listing details
- Price per square foot: $150/sqft
- Tax assessed value: $394,600
- Annual tax amount: $4,577
- Date on market: 12/8/2025
Estimated market value
Not available
Estimated sales range
Not available
Not available
Price history
| Date | Event | Price |
|---|---|---|
| 7/9/2026 | Price change | $514,900-2.4%$150/sqft |
Source:  ValleyMLS #21905332 Report a problem ValleyMLS #21905332 Report a problem | ||
| 6/30/2026 | Price change | $527,500-0.5%$153/sqft |
Source: ValleyMLS #21905332 Report a problem | ||
| 6/1/2026 | Price change | $529,900-1.9%$154/sqft |
Source: ValleyMLS #21905332 Report a problem | ||
| 4/17/2026 | Price change | $539,900-1.8%$157/sqft |
Source: ValleyMLS #21905332 Report a problem | ||
| 4/1/2026 | Listed for sale | $549,900$160/sqft |
Source: ValleyMLS #21905332 Report a problem | ||
| 3/12/2026 | Contingent | $549,900$160/sqft |
Source: ValleyMLS #21905332 Report a problem | ||
| 2/23/2026 | Price change | $549,900-3.5%$160/sqft |
Source: ValleyMLS #21905332 Report a problem | ||
| 1/7/2026 | Price change | $569,900-3.4%$166/sqft |
Source: ValleyMLS #21905332 Report a problem | ||
| 12/8/2025 | Listed for sale | $589,900-9.1%$171/sqft |
Source: ValleyMLS #21905332 Report a problem | ||
| 8/28/2025 | Listing removed | -- |
Source: Owner Report a problem | ||
| 8/28/2025 | Price change | $649,000+12.9%$189/sqft |
Source: Owner Report a problem | ||
| 4/18/2025 | Listing removed | $2,400$1/sqft |
Source: ValleyMLS #21873295 Report a problem | ||
| 4/7/2025 | Price change | $575,000-1.7%$167/sqft |
Source: ValleyMLS #21873292 Report a problem | ||
| 3/17/2025 | Price change | $585,000-1.7%$170/sqft |
Source: ValleyMLS #21873292 Report a problem | ||
| 2/21/2025 | Price change | $595,000-3.3%$173/sqft |
Source: ValleyMLS #21873292 Report a problem | ||
| 1/27/2025 | Price change | $615,000-1.6%$179/sqft |
Source: ValleyMLS #21873292 Report a problem | ||
| 1/7/2025 | Price change | $2,400-14.3%$1/sqft |
Source: ValleyMLS #21873295 Report a problem | ||
| 1/7/2025 | Price change | $625,000-3%$182/sqft |
Source: ValleyMLS #21873292 Report a problem | ||
| 11/18/2024 | Price change | $2,800-5.1%$1/sqft |
Source: ValleyMLS #21873295 Report a problem | ||
| 10/16/2024 | Listed for rent | $2,950-13.2%$1/sqft |
Source: ValleyMLS #21873295 Report a problem | ||
| 10/16/2024 | Price change | $644,000-0.8%$187/sqft |
Source: ValleyMLS #21873292 Report a problem | ||
| 9/13/2024 | Listed for sale | $649,000$189/sqft |
Source:  GALMLS #21396353 Report a problem GALMLS #21396353 Report a problem | ||
| 2/6/2024 | Listing removed | -- |
Source: Zillow Rentals Report a problem | ||
| 6/5/2023 | Listed for rent | $3,400$1/sqft |
Source: Zillow Rentals Report a problem | ||
| 6/2/2023 | Listing removed | -- |
Source: ValleyMLS #1833301 Report a problem | ||
Public tax history
| Year | Property taxes | Tax assessment |
|---|---|---|
| 2025 | $4,577 +7% | $78,920 +7% |
| 2024 | $4,279 +5.3% | $73,780 +5.3% |
| 2023 | $4,062 +12.7% | $70,040 +12.7% |
| 2022 | $3,605 +139.6% | $62,160 +109.7% |
| 2021 | $1,504 +30.3% | $29,640 +29.8% |
| 2020 | $1,154 | $22,840 |
| 2019 | $1,154 | $22,840 +1.7% |
| 2018 | $1,154 +1.7% | $22,460 |
| 2017 | $1,135 | $22,460 |
| 2016 | $1,135 -9.6% | $22,460 |
| 2015 | $1,255 +4.2% | $22,460 +4.1% |
| 2014 | $1,204 | $21,580 |
| 2013 | -- | $21,580 |
| 2012 | -- | $21,580 |
| 2011 | -- | $21,580 |
Find assessor info on the county website
Monthly payment
Est. payment
Payment breakdown
Explore the cost of this home by adjusting the details. Changes won't be saved.Climate risks
Neighborhood: Fagan Springs
Nearby schools
GreatSchools rating
- 8/10Blossomwood Elementary SchoolGrades: PK-6Distance: 1.2 mi
- 6/10Huntsville Junior High SchoolGrades: 7-8Distance: 1.5 mi
- 8/10Huntsville High SchoolGrades: 9-12Distance: 2.4 mi
Schools provided by the listing agent
- Elementary: Blossomwood
- Middle: Huntsville
- High: Huntsville
Source: ValleyMLS. This data may not be complete. We recommend contacting the local school district to confirm school assignments for this home.
- $515,0004 bd3 ba2.5k sqft418 Owens Dr SE, Huntsville, AL 35801Sold
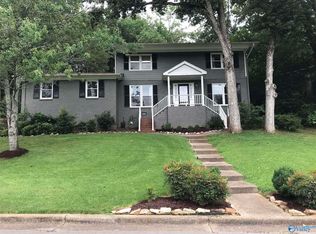
- $745,6004 bd3 ba3.3k sqft414 Owens Dr SE, Huntsville, AL 35801Off Market
- $468,100-- bd1 ba2.7k sqft412 Owens Dr SE, Huntsville, AL 35801Off Market
- $457,100-- bd1 ba2.5k sqft417 Owens Dr SE, Huntsville, AL 35801Off Market
- $1,300-- bd-- ba-- sqftToll Gate Cir SE, Huntsville, AL 35801Off Market
- $486,5004 bd3 ba2.7k sqft420 Owens Dr SE, Huntsville, AL 35801Off Market
- $791,300-- bd2 ba2.6k sqft105 Mountainwood Dr SE, Huntsville, AL 35801Off Market
- $797,5004 bd3 ba3.1k sqft421 Owens Dr SE, Huntsville, AL 35801Off Market
A local agent can set up tours, give advice and negotiate with sellers.
Similar homes
- $549,9004 bd2 ba2.5k sqft518 Cleermont Dr SE, Huntsville, AL 35801For Sale
 MLS ID #21921860, Melanie Brooks. ValleyMLS
 - $529,9005 bd3 ba3.2k sqft1810 Shades Crest Rd SE, Huntsville, AL 35801For Sale
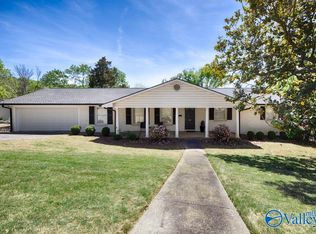 MLS ID #21916315, Stacy Hedden. ValleyMLS
 - $470,0004 bd3 ba2.8k sqft1400 Darnell St SE, Huntsville, AL 35801For Sale
 MLS ID #21920151, Seth Swalve. ValleyMLS
 - $524,9004 bd3 ba2.5k sqft1406 Woodmont Ave SE, Huntsville, AL 35801For Sale
 MLS ID #21925113, Libby Smith. ValleyMLS
 - $500,0003 bd2 ba2.4k sqft2117 Shades Crest Rd SE, Huntsville, AL 35801For SaleMLS ID #21920485, Jen Lockwood. ValleyMLS
- $599,0005 bd4 ba3.6k sqft1803 Mountainbrook Dr SE, Huntsville, AL 35801For SaleMLS ID #21916711, Rosemary Lee. ValleyMLS
- $519,9004 bd3 ba3.2k sqft119 Arbery Dr, Huntsville, AL 35806For SaleMLS ID #21925494, Angie Morgan. ValleyMLS
- $499,9004 bd3 ba3.1k sqft3006 Barcody Rd SE, Huntsville, AL 35802For SaleMLS ID #21906685, Phillip Drummond. ValleyMLS
- $550,0004 bd3 ba3k sqft100 Ce Lee Cir, Huntsville, AL 35806For SaleMLS ID #21925680, Bill Stewart. ValleyMLS
- $499,0003 bd3 ba2.3k sqft3002 Barcody Rd SE, Huntsville, AL 35802For SaleMLS ID #21918521, Rebecca Peavey. ValleyMLS
- $467,5004 bd2 ba2.2k sqft707 McCullough Ave NE, Huntsville, AL 35801For SaleMLS ID #21918974, Sarah Vaughan. ValleyMLS
- $385,0004 bd3 ba2.7k sqft1901 Governors Dr SE, Huntsville, AL 35801For SaleMLS ID #21891052, Terri Burkholder. ValleyMLS
- $444,5002 bd3 ba2.1k sqft1721 Sandlin Ave SE, Huntsville, AL 35801For SaleMLS ID #21901510, Julie Lockwood. ValleyMLS
- $577,4004 bd3 ba3.6k sqft1506 Toney Dr SE, Huntsville, AL 35802For SaleMLS ID #21917770, John Wesley Brooks. ValleyMLS
- $659,0004 bd3 ba3.6k sqft1403 Bramblewood Dr SE, Huntsville, AL 35801For SaleMLS ID #21913865, Debbie Hill. ValleyMLS
- $550,0005 bd4 ba4.1k sqft10017 Torino Dr SE, Huntsville, AL 35803For SaleMLS ID #21919389, Brandon Taylor. ValleyMLS
- $549,0004 bd3 ba2.4k sqft730 Mira Vista Dr SE, Huntsville, AL 35802For SaleMLS ID #21923293, Ben Nemec. ValleyMLS
- $699,9003 bd5 ba2.7k sqft113 Dreger Ave SE, Huntsville, AL 35801For SaleMLS ID #21924633, Audra Lockwood. ValleyMLS
- $334,9004 bd3 ba2.1k sqft2404 Polk Dr NE, Huntsville, AL 35801For SaleMLS ID #21910276, Philip Wright. ValleyMLS
- $550,0003 bd3 ba2.3k sqft7313 Ferncliffe Dr SE, Huntsville, AL 35802For SaleMLS ID #21925343, Ben Nemec. ValleyMLS
