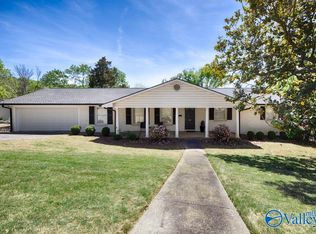
STUNNING REMODELED HOME ATOP MONTE SANO!! Own your own piece of paradise on 1.65 Acre lot inside the city of huntsville. Great SE location and The owners have meticulously remodeled this one to perfection!! Chefs dream kitchen was fully redone in 2023 to include new cabinets, quartz countertops, appliances, pot filler, tons of drawers & pantry space, sunny breakfast area overlooking the private back yard, owners suite w/gorgeous glamour bath w/soaker tub, dbl vanity & large tile shower, lg entry foyer, formal living w/gorgeous hardwoods, separate family room, back porch w/fireplace, recent roof!! Over 2700 sf, NO HOA! This one has room to roam all while being CONVENIENT TO EVERYTHING!
For sale
Price cut: $10K (7/27)
$385,000
1901 Governors Dr SE, Huntsville, AL 35801
4beds
2,717sqft
:
Get pre-qualified$2,451/mo
Single Family Residence
Built in 1950
1.65 Acres Lot
$370,600 Zestimate®
$142/sqft
$-- HOA
What's special
Recent roofSoaker tubQuartz countertopsPot fillerSeparate family roomLarge tile showerNew cabinets
- 416 days |
- 3,467 |
- 287 |
Zillow last checked:
Listing updated:
Listed by:
Terri Burkholder 256-509-2362,
Flo Burkholder Realty, Inc.
Source: ValleyMLS,MLS#: 21891052
Facts & features
Interior
Bedrooms & bathrooms
- Bedrooms: 4
- Bathrooms: 3
- Full bathrooms: 2
- 3/4 bathrooms: 1
Rooms
- Room types: Foyer, Master Bedroom, Living Room, Bedroom 2, Dining Room, Bedroom 3, Kitchen, Bedroom 4, Family Room, Glabath, Laundry
Primary bedroom
- Features: Ceiling Fan(s), Isolate, Walk-In Closet(s), LVP
- Level: First
- Area: 266
- Dimensions: 14 x 19
Bedroom 2
- Features: Crown Molding, Smooth Ceiling, LVP Flooring
- Level: First
- Area: 117
- Dimensions: 9 x 13
Bedroom 3
- Features: Ceiling Fan(s), Crown Molding, LVP
- Level: First
- Area: 121
- Dimensions: 11 x 11
Bedroom 4
- Features: Ceiling Fan(s), Isolate, LVP
- Level: First
- Area: 216
- Dimensions: 12 x 18
Bathroom 1
- Features: Double Vanity, Recessed Lighting
- Level: First
- Area: 132
- Dimensions: 11 x 12
Dining room
- Features: Crown Molding, Chair Rail, Smooth Ceiling, LVP
- Level: First
- Area: 180
- Dimensions: 10 x 18
Family room
- Features: LVP
- Level: First
- Area: 252
- Dimensions: 12 x 21
Kitchen
- Features: Kitchen Island, Pantry, Recessed Lighting, Smooth Ceiling, LVP, Quartz
- Level: First
- Area: 117
- Dimensions: 9 x 13
Living room
- Features: Ceiling Fan(s), Crown Molding, Fireplace, Recessed Lighting, LVP
- Level: First
- Area: 375
- Dimensions: 15 x 25
Laundry room
- Level: First
Heating
- Central 1
Cooling
- Central 1
Appliances
- Included: Dishwasher, Disposal, Range, Microwave, Refrigerator
Features
- Basement: Crawl Space
- Number of fireplaces: 1
- Fireplace features: Outside, One, See Remarks
Interior area
- Total interior livable area: 2,717 sqft
Video & virtual tour
Property
Parking
- Parking features: Driveway-Gravel
Features
- Levels: One
- Stories: 1
- Patio & porch: Covered Patio, Front Porch
Lot
- Size: 1.65 Acres
- Residential vegetation: Wooded
Details
- Parcel number: 1803053002020000
Construction
Type & style
- Home type: SingleFamily
- Architectural style: Ranch
- Property subtype: Single Family Residence
Condition
- New construction: No
- Year built: 1950
Utilities & green energy
- Sewer: Public Sewer
Community & HOA
Community
- Subdivision: Metes And Bounds
HOA
- Has HOA: No
Location
- Region: Huntsville
Financial & listing details
- Price per square foot: $142/sqft
- Tax assessed value: $346,600
- Annual tax amount: $1,963
- Date on market: 6/12/2025
Estimated market value
$370,600
$352,000 - $389,000
$2,826/mo
Price history
| Date | Event | Price |
|---|---|---|
| 7/27/2026 | Price change | $385,000-2.5%$142/sqft |
Source:  ValleyMLS #21891052 Report a problem ValleyMLS #21891052 Report a problem | ||
| 7/1/2026 | Price change | $395,000-1.2%$145/sqft |
Source: ValleyMLS #21891052 Report a problem | ||
| 5/11/2026 | Listed for sale | $399,900$147/sqft |
Source: ValleyMLS #21891052 Report a problem | ||
| 4/21/2026 | Pending sale | $399,900$147/sqft |
Source: ValleyMLS #21891052 Report a problem | ||
| 2/23/2026 | Listed for sale | $399,900-2.4%$147/sqft |
Source: ValleyMLS #21891052 Report a problem | ||
| 2/5/2026 | Contingent | $409,900$151/sqft |
Source: ValleyMLS #21891052 Report a problem | ||
| 1/23/2026 | Price change | $409,900-3.6%$151/sqft |
Source: ValleyMLS #21891052 Report a problem | ||
| 10/11/2025 | Price change | $425,000-3.4%$156/sqft |
Source: ValleyMLS #21891052 Report a problem | ||
| 8/5/2025 | Price change | $440,000-2.2%$162/sqft |
Source: ValleyMLS #21891052 Report a problem | ||
| 6/12/2025 | Listed for sale | $450,000+36.5%$166/sqft |
Source: ValleyMLS #21891052 Report a problem | ||
| 2/16/2023 | Sold | $329,600+3%$121/sqft |
Source: ValleyMLS #1820524 Report a problem | ||
| 1/17/2023 | Contingent | $320,000$118/sqft |
Source: ValleyMLS #1820524 Report a problem | ||
| 1/3/2023 | Listed for sale | $320,000$118/sqft |
Source: ValleyMLS #1820524 Report a problem | ||
| 12/17/2022 | Listing removed | -- |
Source: ValleyMLS #1820524 Report a problem | ||
| 10/28/2022 | Price change | $320,000-1.5%$118/sqft |
Source: ValleyMLS #1820524 Report a problem | ||
| 10/13/2022 | Listed for sale | $325,000-14.4%$120/sqft |
Source: ValleyMLS #1820524 Report a problem | ||
| 10/2/2022 | Listing removed | -- |
Source: ValleyMLS #1814397 Report a problem | ||
| 8/27/2022 | Listed for sale | $379,600+5.7%$140/sqft |
Source: ValleyMLS #1814397 Report a problem | ||
| 8/11/2022 | Listing removed | -- |
Source: ValleyMLS #1814397 Report a problem | ||
| 7/26/2022 | Listed for sale | $359,000-16.8%$132/sqft |
Source: ValleyMLS #1814397 Report a problem | ||
| 6/17/2022 | Listing removed | -- |
Source: ValleyMLS #1810741 Report a problem | ||
| 6/16/2022 | Listed for sale | $431,616+72.6%$159/sqft |
Source: ValleyMLS #1810741 Report a problem | ||
| 3/10/2022 | Sold | $250,000+15.2%$92/sqft |
Source: Public Record Report a problem | ||
| 4/22/2016 | Listing removed | $217,000$80/sqft |
Source: RE/MAX Unlimited #1035928 Report a problem | ||
| 4/7/2016 | Listing removed | $1,195 |
Source: Hamlett Property Management #1037540 Report a problem | ||
| 2/26/2016 | Price change | $217,000-5.2%$80/sqft |
Source: RE/MAX Unlimited #1035928 Report a problem | ||
| 2/9/2016 | Listed for sale | $229,000+3171.4%$84/sqft |
Source: RE/MAX Unlimited #1035928 Report a problem | ||
| 11/2/2006 | Sold | $7,000$3/sqft |
Source: Public Record Report a problem | ||
Public tax history
| Year | Property taxes | Tax assessment |
|---|---|---|
| 2025 | $1,963 | $34,680 |
| 2024 | $1,963 -45.2% | $34,680 -43.8% |
| 2023 | $3,582 +70.9% | $61,760 +70.9% |
| 2022 | $2,096 +6.4% | $36,140 +6.4% |
| 2021 | $1,970 +8.3% | $33,960 +8.3% |
| 2020 | $1,819 +1.6% | $31,360 +1.6% |
| 2019 | $1,790 | $30,860 +3% |
| 2018 | $1,790 +6.6% | $29,960 +3.5% |
| 2017 | $1,680 | $28,960 |
| 2016 | $1,680 | $28,960 |
| 2015 | $1,680 | $28,960 +2.4% |
| 2014 | $1,680 | $28,280 |
Find assessor info on the county website
Monthly payment
Est. payment
Payment breakdown
Explore the cost of this home by adjusting the details. Changes won't be saved.Climate risks
Neighborhood: 35801
Nearby schools
GreatSchools rating
- 10/10Monte Sano Elementary SchoolGrades: PK-6Distance: 1.8 mi
- 6/10Huntsville Junior High SchoolGrades: 7-8Distance: 1.4 mi
- 8/10Huntsville High SchoolGrades: 9-12Distance: 1.9 mi
Schools provided by the listing agent
- Elementary: Monte Sano Elementary
- Middle: Huntsville
- High: Huntsville
Source: ValleyMLS. This data may not be complete. We recommend contacting the local school district to confirm school assignments for this home.
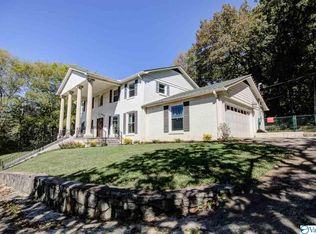
- $542,1003 bd4 ba3k sqft1801 Governors Dr SE, Huntsville, AL 35801Off Market
- $674,3004 bd3 ba3.3k sqft2004 Big Cove Rd SE, Huntsville, AL 35801Off Market
- $25,500-- bd-- ba-- sqft2004 Big Cove Rd SE, Huntsville, AL 35801Off Market
- $476,0004 bd2 ba2.6k sqft2008 Big Cove Rd SE, Huntsville, AL 35801Off Market
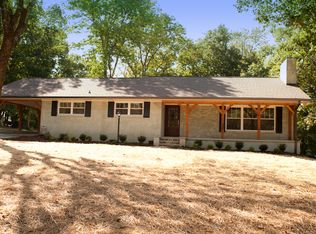
- $237,9003 bd2 ba1.4k sqft2002 Big Cove Rd SE, Huntsville, AL 35801Off Market
- $32,7001.17 Acres1902 Governors Dr SE, Huntsville, AL 35801Off Market
- $663,6004 bd4 ba3.1k sqft2010 Big Cove Rd SE, Huntsville, AL 35801Off Market
- $514,5004 bd4 ba3.2k sqft1909 Parkhill Way SE, Huntsville, AL 35801Off Market
A local agent can set up tours, give advice and negotiate with sellers.
Similar homes
- $389,0004 bd3 ba3k sqft7800 Chadwell Rd SW, Huntsville, AL 35802For Sale
 MLS ID #21920142, Becky Fentress. ValleyMLS
 - $398,9003 bd2 ba1.6k sqft1504 Oshaughnessy Ave NE, Huntsville, AL 35801For Sale
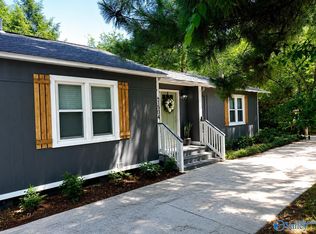 MLS ID #21920155, Alexa Crow. ValleyMLS
 - $400,0003 bd4 ba2.2k sqft703 Weatherly Rd SE, Huntsville, AL 35803For Sale
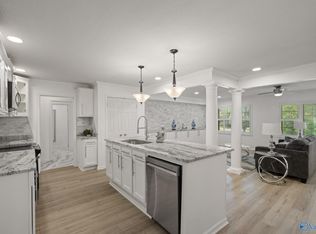 MLS ID #21922500, Amir Samadani. ValleyMLS
 - $529,9005 bd3 ba3.2k sqft1810 Shades Crest Rd SE, Huntsville, AL 35801For Sale
 MLS ID #21916315, Stacy Hedden. ValleyMLS
 - $500,0003 bd2 ba2.4k sqft2117 Shades Crest Rd SE, Huntsville, AL 35801For SaleMLS ID #21920485, Jen Lockwood. ValleyMLS
- $344,9004 bd2 ba2.3k sqft2209 Maysville Rd NE, Huntsville, AL 35811For SaleMLS ID #21920503, Sarah Lauren Kattos. ValleyMLS
- $399,9005 bd3 ba2.7k sqft8119 Hillside Ln SE, Huntsville, AL 35802For SaleMLS ID #21919531, Debbie Hill. ValleyMLS
- $375,5003 bd3 ba1.9k sqft9007 Edgehill Dr SE, Huntsville, AL 35802For SaleMLS ID #21924662, Lisa Owens. ValleyMLS
- $359,8993 bd2 ba2.2k sqft5405 Whitesburg Dr SE, Huntsville, AL 35802For SaleNextHome
- $514,9005 bd3 ba3.4k sqft416 Owens Dr SE, Huntsville, AL 35801For SaleMLS ID #21905332, Amanda Wasenius. ValleyMLS
- $444,5002 bd3 ba2.1k sqft1721 Sandlin Ave SE, Huntsville, AL 35801For SaleMLS ID #21901510, Julie Lockwood. ValleyMLS
- $419,9004 bd2 ba2.4k sqft510 Bell Cir, Huntsville, AL 35811For SaleMLS ID #21923538, Terri Burkholder. ValleyMLS
- $369,0005 bd3 ba2.8k sqft10008 Hickory Hill Ln SE, Huntsville, AL 35803For SaleMLS ID #21917756, Sarah Lauren Kattos. ValleyMLS
- $450,0003 bd3 ba2.3k sqft1917 Vanderbilt Cir SW, Huntsville, AL 35801For SaleMLS ID #21915927, Nicole Cooke. ValleyMLS
- $359,9004 bd2 ba1.9k sqft707 Winchester Rd NE, Huntsville, AL 35811For SaleMLS ID #21912736, Stephanie Schrimsher. ValleyMLS
- $364,9004 bd3 ba2.5k sqft201 Rim Rock Cir, Huntsville, AL 35810For SaleMLS ID #21892840, Candy Holley. ValleyMLS
- $389,9003 bd2 ba2.2k sqft2301 Villaret Dr SW, Huntsville, AL 35803For SaleMLS ID #21920741, Amanda Wasenius. ValleyMLS
- $435,5002 bd2 ba1.8k sqft2401 Bonita Dr SW, Huntsville, AL 35801For SaleMLS ID #21912353, Rosemary Gwin. ValleyMLS
- $400,0003 bd2 ba2.1k sqft342 Pawnee Trl SE, Huntsville, AL 35803For SaleMLS ID #21921201, Ben Wales. ValleyMLS
- $464,9004 bd3 ba2.2k sqft106 Abbottsford Rd, Huntsville, AL 35811For SaleMLS ID #21919978, Kevin Walter. ValleyMLS
