More than a home—this is the Five Points lifestyle. Start your morning with a walk to the neighborhood market for coffee, stroll the tree-lined streets, and spend your evenings just minutes from Downtown Huntsville's restaurants, breweries, parks and entertainment. This is the kind of neighborhood where front porches, walkability and character still matter. Inside, this beautifully updated 3 br./ 2 ba. home blends classic charm with fresh, modern updates, including a brand new roof. Relax on the screened in porch overlooking your own secret garden inspired backyard retreat tucked away in the heart of the city. Don't just buy a home- become part of the Five Points community.
Pending
Price cut: $49K (8/7)
$349,900
1504 Oshaughnessy Ave NE, Huntsville, AL 35801
3beds
1,662sqft
:
Get pre-qualified$2,205/mo
Single Family Residence
Built in 1950
6,969 Square Feet Lot
$339,900 Zestimate®
$211/sqft
$-- HOA
What's special
Brand new roofScreened in porch
- 66 days |
- 938 |
- 67 |
Zillow last checked:
Listing updated:
Listed by:
Alexa Crow 949-630-5748,
RE/MAX Platinum
Source: ValleyMLS,MLS#: 21920155
Facts & features
Interior
Bedrooms & bathrooms
- Bedrooms: 3
- Bathrooms: 2
- Full bathrooms: 2
Rooms
- Room types: Master Bedroom, Living Room, Bedroom 2, Bedroom 3, Kitchen
Primary bedroom
- Features: Ceiling Fan(s), Laminate Floor
- Level: First
- Area: 187
- Dimensions: 11 x 17
Bedroom 2
- Features: Ceiling Fan(s), Laminate Floor
- Level: First
- Area: 132
- Dimensions: 11 x 12
Bedroom 3
- Features: Ceiling Fan(s), Laminate Floor
- Level: First
- Area: 96
- Dimensions: 8 x 12
Kitchen
- Features: Eat-in Kitchen, Fireplace, Laminate Floor, Pantry
- Area: 77
- Dimensions: 7 x 11
Living room
- Features: Ceiling Fan(s), Laminate Floor
- Level: First
- Area: 228
- Dimensions: 12 x 19
Heating
- Central 1
Cooling
- Central 1
Features
- Basement: Crawl Space
- Number of fireplaces: 1
- Fireplace features: One
Interior area
- Total interior livable area: 1,662 sqft
Property
Parking
- Total spaces: 1
- Parking features: Carport, Driveway-Concrete
- Carport spaces: 1
Features
- Levels: One
- Stories: 1
Lot
- Size: 6,969 Square Feet
Details
- Parcel number: 1309303010019000
Construction
Type & style
- Home type: SingleFamily
- Architectural style: Ranch
- Property subtype: Single Family Residence
Condition
- New construction: No
- Year built: 1950
Utilities & green energy
- Sewer: Public Sewer
- Water: Public
Community & HOA
Community
- Subdivision: Newson Fairview
HOA
- Has HOA: No
Location
- Region: Huntsville
Financial & listing details
- Price per square foot: $211/sqft
- Tax assessed value: $273,900
- Date on market: 6/6/2026
Estimated market value
$339,900
$323,000 - $357,000
$1,957/mo
Price history
| Date | Event | Price |
|---|---|---|
| 8/10/2026 | Pending sale | $349,900$211/sqft |
Source:  ValleyMLS #21920155 Report a problem ValleyMLS #21920155 Report a problem | ||
| 8/7/2026 | Price change | $349,900-12.3%$211/sqft |
Source: ValleyMLS #21920155 Report a problem | ||
| 7/18/2026 | Price change | $398,9000%$240/sqft |
Source: ValleyMLS #21920155 Report a problem | ||
| 7/9/2026 | Price change | $399,000-6.1%$240/sqft |
Source: ValleyMLS #21920155 Report a problem | ||
| 6/22/2026 | Price change | $424,900-5.6%$256/sqft |
Source: ValleyMLS #21920155 Report a problem | ||
| 6/6/2026 | Listed for sale | $449,900+74.4%$271/sqft |
Source: ValleyMLS #21920155 Report a problem | ||
| 7/28/2025 | Sold | $258,000+175.9%$155/sqft |
Source: Public Record Report a problem | ||
| 9/24/2012 | Listing removed | $93,500$56/sqft |
Source: RE/MAX Distinctive #714195 Report a problem | ||
| 6/28/2012 | Price change | $93,500-5.1%$56/sqft |
Source: RE/MAX DISTINCTIVE #714195 Report a problem | ||
| 3/25/2012 | Price change | $98,500-7%$59/sqft |
Source: RE/MAX Distinctive #714195 Report a problem | ||
| 1/24/2012 | Price change | $105,900-3.6%$64/sqft |
Source: RE/MAX Distinctive #714195 Report a problem | ||
| 9/23/2011 | Listed for sale | $109,900-8.3%$66/sqft |
Source: RE/MAX Distinctive #714195 Report a problem | ||
| 8/13/2011 | Listing removed | $119,900$72/sqft |
Source: RE/MAX DISTINCTIVE #714195 Report a problem | ||
| 2/6/2011 | Listed for sale | $119,900-2.4%$72/sqft |
Source: RE/MAX Distinctive #714195 Report a problem | ||
| 8/11/2010 | Listing removed | $122,900$74/sqft |
Source: RE/MAX Huntsville #331 Report a problem | ||
| 6/22/2010 | Listed for sale | $122,900$74/sqft |
Source: RE/MAX Huntsville #331 Report a problem | ||
Public tax history
| Year | Property taxes | Tax assessment |
|---|---|---|
| 2025 | -- | $27,400 +2.3% |
| 2024 | -- | $26,780 +3.5% |
| 2023 | -- | $25,880 +20.6% |
| 2022 | -- | $21,460 +3.1% |
| 2021 | -- | $20,820 +10.4% |
| 2020 | -- | $18,860 +39.5% |
| 2019 | $674 | $13,520 -48% |
| 2018 | $674 -55.3% | $25,980 |
| 2017 | $1,507 | $25,980 |
| 2016 | $1,507 | $25,980 |
| 2015 | $1,507 +117.6% | $25,980 +117.6% |
| 2014 | $693 | $11,940 |
Find assessor info on the county website
Monthly payment
Est. payment
Payment breakdown
Explore the cost of this home by adjusting the details. Changes won't be saved.Climate risks
Neighborhood: Newson Fairview
Nearby schools
GreatSchools rating
- 8/10Blossomwood Elementary SchoolGrades: PK-6Distance: 1.3 mi
- 6/10Huntsville Junior High SchoolGrades: 7-8Distance: 1.4 mi
- 8/10Huntsville High SchoolGrades: 9-12Distance: 2.2 mi
Schools provided by the listing agent
- Elementary: Blossomwood
- Middle: Huntsville
- High: Huntsville
Source: ValleyMLS. This data may not be complete. We recommend contacting the local school district to confirm school assignments for this home.
- $232,8002 bd1 ba850 sqft1506 Oshaughnessy Ave NE, Huntsville, AL 35801Off Market
- $315,0002 bd2 ba1.2k sqft1510 Oshaughnessy Ave NE, Huntsville, AL 35801Sold

- $332,6003 bd2 ba1.5k sqft1519 Oshaughnessy Ave, Huntsville, AL 35801Off Market
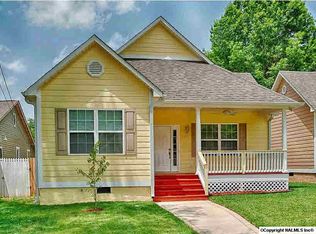
- $929,9008 bd4 ba9k sqft1334 Oshaughnessy Ave NE, Huntsville, AL 35801Off Market
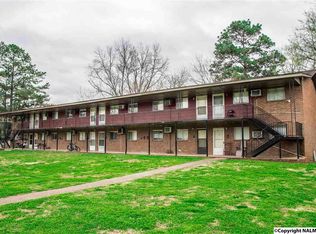
- $--2 bd1 ba732 sqft1334 Oshaughnessy Ave NE #4B, Huntsville, AL 35801Off Market
- $--2 bd1 ba732 sqft1334 Oshaughnessy Ave NE #3B, Huntsville, AL 35801Off Market
- $237,6002 bd1 ba732 sqft1334 Oshaughnessy Ave NE APT A6, Huntsville, AL 35801Off Market
- $244,9002 bd1 ba750 sqft1334 Oshaughnessy Ave NE APT B3, Huntsville, AL 35801Off Market
A local agent can set up tours, give advice and negotiate with sellers.
Similar homes
- $385,0003 bd2 ba1.4k sqft2039 Vanderbilt Dr SW, Huntsville, AL 35801For Sale
 MLS ID #21925983, Gina Terry. ValleyMLS
 - $334,9004 bd3 ba2.1k sqft2404 Polk Dr NE, Huntsville, AL 35801For Sale
 MLS ID #21910276, Philip Wright. ValleyMLS
 - $350,0004 bd2 ba1.9k sqft9015 Whittier Rd SW, Huntsville, AL 35802For Sale
 MLS ID #21925826, Adam Tiffany. ValleyMLS
 - $334,9004 bd2 ba2.3k sqft2209 Maysville Rd NE, Huntsville, AL 35811For Sale
 MLS ID #21920503, Sarah Lauren Kattos. ValleyMLS
 - $450,0003 bd3 ba2.3k sqft1917 Vanderbilt Cir SW, Huntsville, AL 35801For SaleMLS ID #21925945, Angie Jaggers. ValleyMLS
- $339,9003 bd2 ba1.6k sqft3605 7th Ave SW, Huntsville, AL 35805For SaleMLS ID #21922484, Shelby Stricklin. ValleyMLS
- $339,9004 bd2 ba2.2k sqft2303 Andrew Jackson Way NE, Huntsville, AL 35811For SaleMLS ID #21901743, Amanda Power. ValleyMLS
- $467,5004 bd2 ba2.2k sqft707 McCullough Ave NE, Huntsville, AL 35801For SaleMLS ID #21918974, Sarah Vaughan. ValleyMLS
- $345,0004 bd3 ba2.2k sqft3616 Triana Blvd SW, Huntsville, AL 35805For SaleMLS ID #21924401, Kelsey Zwack Pizzato. ValleyMLS
- $347,8523 bd2 ba1.9k sqft1101 Teenajo Dr SE, Huntsville, AL 35803For SaleMLS ID #21925218, Allison Click. ValleyMLS
- $299,9004 bd2 ba1.9k sqft353 College Park Ct NW, Huntsville, AL 35805For SaleMLS ID #21924906, John White. ValleyMLS
- $340,0004 bd2 ba2.1k sqft108 Umbra Cir, Huntsville, AL 35811For SaleMLS ID #21921533, Phyllis Carroll. ValleyMLS
- $239,0004 bd3 ba1.6k sqft4019 McClain Ln NW, Huntsville, AL 35810For SaleMLS ID #21926001, Alice Yielding. ValleyMLS
- $339,9003 bd3 ba2k sqft6605 Willow Springs Blvd NW, Huntsville, AL 35806For SaleMLS ID #21909037, Kynan Donovan. ValleyMLS
- $229,9003 bd2 ba1.6k sqft311 Jack Coleman Dr NW, Huntsville, AL 35805For SaleMLS ID #21925765, Lisa Gregory. ValleyMLS
- $320,0003 bd2 ba1.8k sqft104 Pomelo St, Huntsville, AL 35811For SaleMLS ID #21925275, Marsha Buxton. ValleyMLS
- $334,9003 bd3 ba1.8k sqft112 La Rue St, Huntsville, AL 35811For SaleMLS ID #21919482, Christen Forsyth. ValleyMLS
- $310,0004 bd2 ba2.1k sqft11020 Crestfield Dr SE, Huntsville, AL 35803For SaleMLS ID #21925429, Erin Holt. ValleyMLS
- $315,0003 bd3 ba1.8k sqft2108 Southpark Blvd SW, Huntsville, AL 35803For SaleMLS ID #21907248, Dianna Gnehm. ValleyMLS
- $348,4654 bd3 ba2.3k sqft224 Gwynns Fall Trl, Huntsville, AL 35810New ConstructionMLS ID #21900036, Candy Holley. ValleyMLS
