ABSOLUTELY PRECIOUS RENOVATED HOME in FIVE POINTS with LOTS of CHARACTER & UNEXPECTED SPACE-Four Bedrooms/Two baths; gorgeous hardwood floors throughout; isolated Primary Bedroom with cozy fireplace(WOW), HUGE walk in closet, and glamour bath; NEW windows; NEW electrical; NEW plumbing; NEW roof; NEW HVAC; NEW chefs kitchen w/ granite island, breakfast area & stainless appliances; NEW hot water heater; NEW landscaping; NEW/COMING SOON-Carport for covered parking(very unusual for the area); Park-like backyard w/ deck, shed, alley access & privacy fence. Walk to shops; close to downtown, I-565, Huntsville Hospital, & Land Trust Trails. Blossomwood, Hsv JH, Huntsville High-& close to everything!
For sale
$497,700
707 McCullough Ave NE, Huntsville, AL 35801
4beds
2,265sqft
:
Get pre-qualified$3,103/mo
Single Family Residence
Built in 1920
5,662 Square Feet Lot
$474,800 Zestimate®
$220/sqft
$-- HOA
What's special
Alley accessHuge walk in closetNew landscapingStainless appliancesPrivacy fenceGorgeous hardwood floors throughoutBreakfast area
- 66 days |
- 883 |
- 56 |
Likely to sell faster than
Zillow last checked:
Listing updated:
Listed by:
Sarah Vaughan 256-457-4500,
Legend Realty
Source: ValleyMLS,MLS#: 21918974
Facts & features
Interior
Bedrooms & bathrooms
- Bedrooms: 4
- Bathrooms: 2
- Full bathrooms: 1
- 3/4 bathrooms: 1
Rooms
- Room types: Foyer, Master Bedroom, Living Room, Bedroom 2, Dining Room, Bedroom 3, Kitchen, Bedroom 4, Family Room, Breakfast, Great Room, Office/Study, Bedroom, Glabath, Guest, Laundry, Morning Kitchen, Play, Exercise Room, Breakfast Room, Sitting Room, Bathroom 1, Bathroom 2, Bath:Full, Utility Room, Bath:Master3/4, Bath:EnsuiteFull, Bath:GuestFull
Primary bedroom
- Features: Ceiling Fan(s), Fireplace, Recessed Lighting, Smooth Ceiling, Wood Floor, Walk-In Closet(s)
- Level: First
- Area: 247
- Dimensions: 13 x 19
Bedroom 2
- Features: Ceiling Fan(s), Crown Molding, Smooth Ceiling, Wood Floor
- Level: First
- Area: 225
- Dimensions: 15 x 15
Bedroom 3
- Features: Ceiling Fan(s), Crown Molding, Smooth Ceiling, Wood Floor
- Level: First
- Area: 210
- Dimensions: 14 x 15
Bedroom 4
- Features: Ceiling Fan(s), Crown Molding, Smooth Ceiling, Wood Floor
- Level: First
- Area: 110
- Dimensions: 10 x 11
Bathroom 1
- Features: Double Vanity, Granite Counters, Smooth Ceiling, Wood Floor
- Level: First
- Area: 119
- Dimensions: 7 x 17
Dining room
- Features: Smooth Ceiling, Wood Floor
- Level: First
- Area: 140
- Dimensions: 10 x 14
Family room
- Features: 10’ + Ceiling, Ceiling Fan(s), Recessed Lighting, Smooth Ceiling, Wood Floor
- Level: First
- Area: 304
- Dimensions: 16 x 19
Kitchen
- Features: Eat-in Kitchen, Granite Counters, Kitchen Island, Sitting Area, Smooth Ceiling, Wood Floor
- Level: First
- Area: 168
- Dimensions: 12 x 14
Laundry room
- Features: Smooth Ceiling, Tile
- Level: First
- Area: 63
- Dimensions: 7 x 9
Heating
- Central 1
Cooling
- Central 1
Appliances
- Included: Range, Cooktop, Oven, Dishwasher, Refrigerator, Dryer, Washer, Disposal
Features
- Basement: Crawl Space
- Number of fireplaces: 1
- Fireplace features: Gas Log, One
Interior area
- Total interior livable area: 2,265 sqft
Property
Parking
- Parking features: Detached Carport, See Remarks, Covered, On Street, Parking Pad
Features
- Levels: One
- Stories: 1
- Patio & porch: Covered Porch, Front Porch, Patio
- Exterior features: Curb/Gutters
Lot
- Size: 5,662 Square Feet
Details
- Parcel number: 1407254007080.000
Construction
Type & style
- Home type: SingleFamily
- Architectural style: Ranch,Craftsman
- Property subtype: Single Family Residence
Condition
- New construction: No
- Year built: 1920
Utilities & green energy
- Sewer: Public Sewer
- Water: Public
Community & HOA
Community
- Features: Curbs
- Subdivision: East Huntsville
HOA
- Has HOA: No
Location
- Region: Huntsville
Financial & listing details
- Price per square foot: $220/sqft
- Tax assessed value: $284,700
- Annual tax amount: $1,652
- Date on market: 5/23/2026
Estimated market value
$474,800
$451,000 - $499,000
$2,009/mo
Price history
| Date | Event | Price |
|---|---|---|
| 5/23/2026 | Listed for sale | $497,700+1.6%$220/sqft |
Source:  ValleyMLS #21918974 Report a problem ValleyMLS #21918974 Report a problem | ||
| 2/9/2026 | Listing removed | $489,900$216/sqft |
Source: ValleyMLS #21901664 Report a problem | ||
| 10/17/2025 | Listed for sale | $489,900+3.1%$216/sqft |
Source: ValleyMLS #21901664 Report a problem | ||
| 10/18/2024 | Listing removed | $475,000+72.7%$210/sqft |
Source: ValleyMLS #21866722 Report a problem | ||
| 7/24/2024 | Listed for sale | $275,000+37.5%$121/sqft |
Source: ValleyMLS #21866722 Report a problem | ||
| 5/15/2024 | Sold | $200,000$88/sqft |
Source: Public Record Report a problem | ||
Public tax history
| Year | Property taxes | Tax assessment |
|---|---|---|
| 2025 | $1,652 +9.9% | $28,480 +6.5% |
| 2024 | $1,503 +2.9% | $26,740 +2.8% |
| 2023 | $1,461 +34.3% | $26,020 +32.9% |
| 2022 | $1,088 +24.1% | $19,580 +22.8% |
| 2021 | $877 +9.9% | $15,940 +9.3% |
| 2020 | $798 +30.3% | $14,580 +28.1% |
| 2019 | $612 | $11,380 +3.1% |
| 2018 | $612 +3.3% | $11,040 |
| 2017 | $592 | $11,040 |
| 2016 | $592 | $11,040 |
| 2015 | $592 +29.7% | $11,040 +26.9% |
| 2014 | $457 | $8,700 |
| 2013 | -- | $8,700 |
| 2012 | -- | $8,700 |
| 2011 | -- | $8,700 |
Find assessor info on the county website
Monthly payment
Est. payment
Payment breakdown
Explore the cost of this home by adjusting the details. Changes won't be saved.Climate risks
Neighborhood: East Huntsville
Nearby schools
GreatSchools rating
- 8/10Blossomwood Elementary SchoolGrades: PK-6Distance: 1.4 mi
- 6/10Huntsville Junior High SchoolGrades: 7-8Distance: 1.3 mi
- 8/10Huntsville High SchoolGrades: 9-12Distance: 2 mi
Schools provided by the listing agent
- Elementary: Blossomwood
- Middle: Huntsville
- High: Huntsville
Source: ValleyMLS. This data may not be complete. We recommend contacting the local school district to confirm school assignments for this home.
- $277,4002 bd-- ba1.2k sqft709 McCullough Ave NE, Huntsville, AL 35801Off Market

- $226,5002 bd1 ba932 sqft705 McCullough Ave NE, Huntsville, AL 35801Off Market

- $292,0002 bd2 ba1k sqft711 McCullough Ave NE, Huntsville, AL 35801Sold
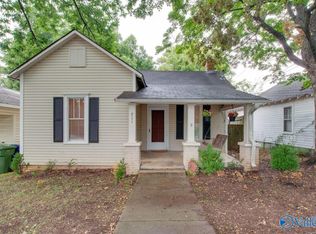
- $39,8005,680 Square Feet703 McCullough Ave NE, Huntsville, AL 35801Off Market
- $292,300-- bd-- ba2.3k sqft703 McCullough Ave NE, Huntsville, AL 35801Off Market
- $255,700-- bd1 ba1.2k sqft713 McCullough Ave NE, Huntsville, AL 35801Off Market
- $280,0002 bd1 ba1.1k sqft706 McCullough Ave NE, Huntsville, AL 35801Sold
- $776,000-- bd2 ba6.8k sqft604 Andrew Jackson Way NE, Huntsville, AL 35801Off Market
A local agent can set up tours, give advice and negotiate with sellers.
Similar homes
- $515,0003 bd4 ba2.2k sqft802 Minor St NE, Huntsville, AL 35801For Sale
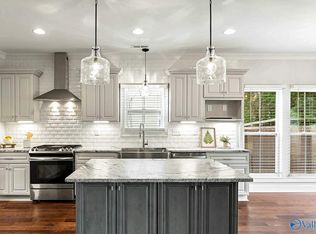 MLS ID #21915948, Vicki VanValkenburgh. ValleyMLS
 - $450,0004 bd3 ba2k sqft204 Westchester Ave SW, Huntsville, AL 35801For Sale
 MLS ID #21922792, Carmen Hurter. ValleyMLS
 - $529,9005 bd3 ba3.2k sqft1810 Shades Crest Rd SE, Huntsville, AL 35801For Sale
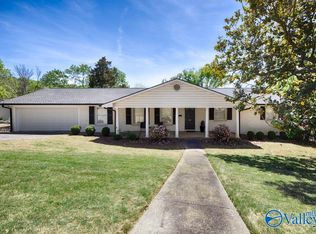 MLS ID #21916315, Stacy Hedden. ValleyMLS
 - $450,0003 bd3 ba2.3k sqft1917 Vanderbilt Cir SW, Huntsville, AL 35801For Sale
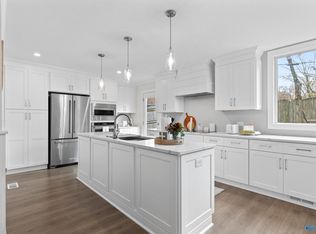 MLS ID #21915927, Nicole Cooke. ValleyMLS
 - $499,9003 bd3 ba2.2k sqft66 Revere Way, Huntsville, AL 35801For SaleMLS ID #21922099, Landa Pennington. ValleyMLS
- $435,5002 bd2 ba1.8k sqft2401 Bonita Dr SW, Huntsville, AL 35801For SaleMLS ID #21912353, Rosemary Gwin. ValleyMLS
- $464,9004 bd3 ba2.5k sqft6112 Fairfield Dr, Huntsville, AL 35811For SaleMLS ID #21922538, Rob Abercrombie. ValleyMLS
- $344,9004 bd2 ba2.3k sqft2209 Maysville Rd NE, Huntsville, AL 35811For SaleMLS ID #21920503, Sarah Lauren Kattos. ValleyMLS
- $529,0004 bd4 ba2.9k sqft1502 Trek St, Huntsville, AL 35811For SaleMLS ID #21920560, Kelsey Zwack Pizzato. ValleyMLS
- $345,0004 bd3 ba2.2k sqft3616 Triana Blvd SW, Huntsville, AL 35805For SaleMLS ID #21924401, Kelsey Zwack Pizzato. ValleyMLS
- $419,9003 bd2 ba2k sqft2715 6th Ave SW, Huntsville, AL 35805For SaleMLS ID #21922060, Nicholas Ceci. ValleyMLS
- $469,9004 bd3 ba3.2k sqft150 Antique Rose Dr, Madison, AL 35758For SaleMLS ID #21924498, Debbie Robertson. ValleyMLS
- $519,9004 bd3 ba2.6k sqft1604 Nordic St, Huntsville, AL 35811For SaleMLS ID #21917462, Susan Thome. ValleyMLS
- $484,9003 bd3 ba2.6k sqft157 George Chapman Dr, Meridianville, AL 35759For SaleMLS ID #21912585, Tonia Ray. ValleyMLS
- $499,0004 bd3 ba2.7k sqft13 West Rd, Fayetteville, TN 37334For SaleMLS ID #21923657, Van Massey. ValleyMLS
- $499,9004 bd4 ba3.2k sqft204 Rodman Dr, Madison, AL 35758For SaleMLS ID #21917903, Jill Heffernan. ValleyMLS
- $499,0004 bd3 ba3.3k sqft15033 Greentree Trl SE, Huntsville, AL 35803For SaleMLS ID #21920771, Melinda Tsang. ValleyMLS
- $425,0004 bd2 ba2.3k sqft99 Manor House Dr, Huntsville, AL 35811For SaleMLS ID #21923023, Christina Tidwell. ValleyMLS
- $339,9004 bd2 ba2.2k sqft2303 Andrew Jackson Way NE, Huntsville, AL 35811For SaleMLS ID #21901743, Amanda Power. ValleyMLS
- $522,9004 bd4 ba2.7k sqft7115 Pale Dawn Pl SE, Owens Cross Roads, AL 35763For SaleMLS ID #21922095, David Gossett. ValleyMLS
