Luxurious living awaits you in this TH nestled in a gated community in the heart of Huntsville. Recently renovated gem has easy flow perfect for entertaining. The lovely custom cabinetry is both eye-catching & functional. Stainless appliances & a large island. Lovely wood floors! Two decks, one off the Living & a private deck for the primary suite. Two fireplaces – Living & one in primary BR. From the dimmer lights throughout to the updated lighting & new windows, every detail has been addressed. Upstairs privacy space for study or workout. Rec/office space in basement; oversized 2 car garage with storage. Radon system in place. New HVACs in 2025. Refrigerator & microwave convey.
Under contract
Price cut: $9.9K (9/18)
$490,000
66 Revere Way, Huntsville, AL 35801
3beds
2,282sqft
Condominium
Built in ----
-- sqft lot
$-- Zestimate®
$215/sqft
$500/mo HOA
What's special
New windowsLarge islandTwo decksStainless appliancesLovely custom cabinetryLovely wood floorsDimmer lights throughout
- 109 days
- 498
- 12
Zillow last checked:
Listing updated:
Listed by:
Landa Pennington 256-656-4741,
Averbuch Realty
Source: ValleyMLS,MLS#: 21922099
Facts & features
Interior
Bedrooms & bathrooms
- Bedrooms: 3
- Bathrooms: 3
- Full bathrooms: 1
- 3/4 bathrooms: 1
- 1/2 bathrooms: 1
Rooms
- Room types: Master Bedroom, Living Room, Bedroom 2, Dining Room, Bedroom 3, Kitchen, Recreation Room, Bonus Room, Bath:Ensuite3/4
Primary bedroom
- Features: Crown Molding, Fireplace, Smooth Ceiling, Wood Floor
- Level: Second
- Area: 270
- Dimensions: 18 x 15
Bedroom 2
- Features: Carpet, Smooth Ceiling, Window Cov, Walk-In Closet(s)
- Level: Second
- Area: 130
- Dimensions: 13 x 10
Bedroom 3
- Features: Carpet, Smooth Ceiling, Window Cov
- Level: Second
- Area: 100
- Dimensions: 10 x 10
Bathroom 1
- Features: Double Vanity, Walk-In Closet(s), Built-in Features, Quartz
- Level: Second
- Area: 80
- Dimensions: 16 x 5
Dining room
- Features: Smooth Ceiling, Wood Floor
- Level: First
- Area: 144
- Dimensions: 16 x 9
Kitchen
- Features: Crown Molding, Eat-in Kitchen, Kitchen Island, Pantry, Smooth Ceiling, Window Cov, Wood Floor, Built-in Features, Quartz
- Level: First
- Area: 224
- Dimensions: 16 x 14
Living room
- Features: Ceiling Fan(s), Crown Molding, Fireplace, Smooth Ceiling, Window Cov, Wood Floor
- Level: First
- Area: 360
- Dimensions: 24 x 15
Bonus room
- Features: Carpet
- Level: Third
- Area: 234
- Dimensions: 18 x 13
Heating
- Central 2, Electric
Cooling
- Central 2
Features
- Basement: Basement
- Number of fireplaces: 2
- Fireplace features: Gas Log, Two
Interior area
- Total interior livable area: 2,282 sqft
Property
Parking
- Parking features: Garage-Two Car, Garage Faces Rear, Oversized
Features
- Levels: Two
- Stories: 2
- Patio & porch: Deck
- Exterior features: Sidewalk, Sprinkler Sys
Details
- Parcel number: 1803072006048.002
Construction
Type & style
- Home type: Condo
- Architectural style: Traditional
- Property subtype: Condominium
Condition
- New construction: No
Utilities & green energy
- Sewer: Public Sewer
- Water: Public
Community & HOA
Community
- Features: Gated, Tennis Court(s)
- Subdivision: Cedarhurst Condo
HOA
- Has HOA: Yes
- Amenities included: Pool
- Services included: Community Pool (OA)
- HOA fee: $500 monthly
- HOA name: Cedarhurst HOA
Location
- Region: Huntsville
Financial & listing details
- Price per square foot: $215/sqft
- Tax assessed value: $325,000
- Annual tax amount: $1,837
- Date on market: 6/27/2026
Estimated market value
Not available
Estimated sales range
Not available
Not available
Price history
| Date | Event | Price |
|---|---|---|
| 9/30/2026 | Contingent | $490,000$215/sqft |
Source:  ValleyMLS #21922099 Report a problem ValleyMLS #21922099 Report a problem | ||
| 9/18/2026 | Price change | $490,000-2%$215/sqft |
Source: ValleyMLS #21922099 Report a problem | ||
| 6/27/2026 | Listed for sale | $499,900+73%$219/sqft |
Source: ValleyMLS #21922099 Report a problem | ||
| 3/29/2019 | Sold | $289,000-2.8%$127/sqft |
Source: ValleyMLS #1110971 Report a problem | ||
| 1/29/2019 | Listed for sale | $297,458-4%$130/sqft |
Source: Leading Edge, R.E. Group #1110971 Report a problem | ||
| 9/1/2018 | Listing removed | $310,000$136/sqft |
Source: Owner Report a problem | ||
| 5/24/2018 | Price change | $310,000+1.6%$136/sqft |
Source: Owner Report a problem | ||
| 5/22/2018 | Listed for sale | $305,000$134/sqft |
Source: Owner Report a problem | ||
Public tax history
| Year | Property taxes | Tax assessment |
|---|---|---|
| 2025 | $1,837 | $32,500 |
| 2024 | $1,837 +3.5% | $32,500 +3.4% |
| 2023 | $1,776 +19.3% | $31,440 +18.7% |
| 2022 | $1,488 | $26,480 |
| 2021 | $1,488 | $26,480 |
| 2020 | $1,488 -0.3% | $26,480 +2.9% |
| 2019 | $1,493 | $25,740 -2.4% |
| 2018 | $1,493 -50.8% | $26,360 -49.6% |
| 2017 | $3,033 | $52,300 +99.9% |
| 2016 | $3,033 +99.9% | $26,160 -50% |
| 2015 | $1,517 -50% | $52,300 +109.2% |
| 2014 | $3,033 | $25,000 |
| 2013 | -- | $25,000 |
| 2012 | -- | $25,000 |
| 2011 | -- | $25,000 |
Find assessor info on the county website
Monthly payment
Est. payment
Payment breakdown
Explore the cost of this home by adjusting the details. Changes won't be saved.Climate risks
Neighborhood: Cedarhurst
Nearby schools
Schools provided by the listing agent
- Elementary: Blossomwood
- Middle: Huntsville
- High: Huntsville
Source: ValleyMLS. This data may not be complete. We recommend contacting the local school district to confirm school assignments for this home.
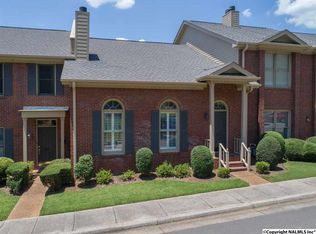
Similar homes
- $445,0003 bd3 ba2.3k sqft1917 Vanderbilt Cir SW, Huntsville, AL 35801For Sale
 MLS ID #21925945, Angie Jaggers. ValleyMLS
 - $489,0003 bd2 ba1.8k sqft904 Chatterson Rd SE, Huntsville, AL 35802For Sale
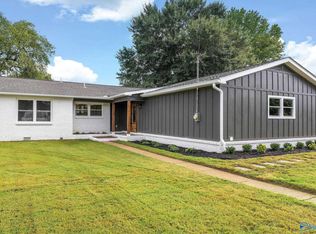 MLS ID #21925861, Kimberly Russell. ValleyMLS
 - $467,5004 bd2 ba2.2k sqft707 McCullough Ave NE, Huntsville, AL 35801For Sale
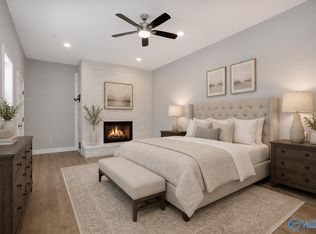 MLS ID #21918974, Sarah Vaughan. ValleyMLS
 - $500,0004 bd3 ba2.3k sqft7702 Shadow Bend Dr SE, Huntsville, AL 35802For Sale
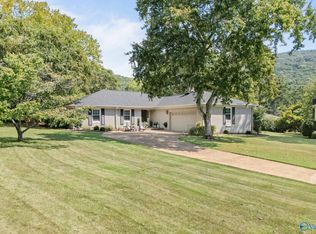 MLS ID #21929256, Chelsea Burton-Felder. ValleyMLS
