Elegant Cedarhurst Condo offering gorgeous views in a desirable gated community. This beautifully updated 3 BR, 3 bath home features a thoughtfully designed floor plan with convenient one-level living, including the Family Room, Dining, Kitchen, Laundry, & Primary Suite all on the main level. The kitchen & baths have been fully renovated w/stylish finishes throughout. Enjoy easy access with only two steps to the front door. Ample storage with walk-out upstairs & walk-in downstairs, plus an oversized 2-car garage w/additional storage. The HOA provides exterior maintenance & lawn care, along w/24-hour on-site security & access to exceptional amenities including a clubhouse, pool & tennis.
Under contract
Price cut: $5.1K (6/26)
$439,900
65 Revere Way Unit 65, Huntsville, AL 35801
3beds
2,275sqft
:
Get pre-qualified$3,301/mo
Condominium
Built in 1988
-- sqft lot
$-- Zestimate®
$193/sqft
$500/mo HOA
What's special
Convenient one-level livingGorgeous viewsThoughtfully designed floor planStylish finishes throughout
- 99 days |
- 319 |
- 6 |
Zillow last checked:
Listing updated:
Listed by:
Deborah Selby 256-509-4266,
KW Huntsville
Source: ValleyMLS,MLS#: 21915514
Facts & features
Interior
Bedrooms & bathrooms
- Bedrooms: 3
- Bathrooms: 3
- Full bathrooms: 2
- 1/2 bathrooms: 1
Rooms
- Room types: Master Bedroom, Bedroom 2, Dining Room, Bedroom 3, Kitchen, Family Room, Recreation Room
Primary bedroom
- Features: 9’ Ceiling, Crown Molding, Carpet
- Level: First
- Area: 221
- Dimensions: 13 x 17
Bedroom 2
- Features: Carpet
- Level: Second
- Area: 165
- Dimensions: 11 x 15
Bedroom 3
- Features: Carpet
- Level: Second
- Area: 169
- Dimensions: 13 x 13
Dining room
- Features: Crown Molding, Chair Rail, Wood Floor
- Level: First
- Area: 143
- Dimensions: 11 x 13
Family room
- Features: 9’ Ceiling, Crown Molding, Fireplace, Recessed Lighting, Wood Floor
- Level: First
- Area: 289
- Dimensions: 17 x 17
Kitchen
- Features: 9’ Ceiling, Crown Molding, Eat-in Kitchen, Granite Counters, Recessed Lighting, Wood Floor
- Level: First
- Area: 176
- Dimensions: 11 x 16
Heating
- Central 2
Cooling
- Central 2
Appliances
- Included: Range, Dishwasher, Microwave
Features
- Basement: Basement
- Number of fireplaces: 1
- Fireplace features: Gas Log, One
Interior area
- Total interior livable area: 2,275 sqft
Property
Parking
- Parking features: Garage-Two Car, Garage-Attached, Garage Door Opener, Garage Faces Rear
Features
- Levels: Two
- Stories: 2
- Exterior features: Sidewalk
Details
- Parcel number: 1803072006048003
Construction
Type & style
- Home type: Condo
- Architectural style: Traditional
- Property subtype: Condominium
Condition
- New construction: No
- Year built: 1988
Utilities & green energy
- Sewer: Public Sewer
- Water: Public
Community & HOA
Community
- Features: Gated
- Subdivision: Cedarhurst Condo
HOA
- Has HOA: Yes
- Amenities included: Clubhouse, Tennis Court(s), Pool, Common Grounds
- Services included: Club House, Tennis, Community Pool (OA), Maintenance Structure, Maintenance Grounds, Common Grounds, Insurance, Termite Contract, Ext Water
- HOA fee: $500 monthly
- HOA name: Cedarhurst HOA
Location
- Region: Huntsville
Financial & listing details
- Price per square foot: $193/sqft
- Date on market: 4/17/2026
Estimated market value
Not available
Estimated sales range
Not available
Not available
Price history
| Date | Event | Price |
|---|---|---|
| 7/13/2026 | Contingent | $439,900$193/sqft |
Source:  ValleyMLS #21915514 Report a problem ValleyMLS #21915514 Report a problem | ||
| 6/26/2026 | Price change | $439,900-1.1%$193/sqft |
Source: ValleyMLS #21915514 Report a problem | ||
| 5/27/2026 | Price change | $445,000-1.1%$196/sqft |
Source: ValleyMLS #21915514 Report a problem | ||
| 4/17/2026 | Listed for sale | $450,000+10.8%$198/sqft |
Source: ValleyMLS #21915514 Report a problem | ||
| 8/11/2022 | Sold | $406,000-5.1%$178/sqft |
Source: ValleyMLS #1809892 Report a problem | ||
| 7/6/2022 | Pending sale | $428,000$188/sqft |
Source: ValleyMLS #1809892 Report a problem | ||
| 6/2/2022 | Listed for sale | $428,000+9.8%$188/sqft |
Source: ValleyMLS #1809892 Report a problem | ||
| 9/17/2021 | Sold | $389,900+2.6%$171/sqft |
Source: ValleyMLS #1786923 Report a problem | ||
| 7/30/2021 | Pending sale | $379,900$167/sqft |
Source: ValleyMLS #1786923 Report a problem | ||
| 7/30/2021 | Listed for sale | $379,900$167/sqft |
Source: ValleyMLS #1786923 Report a problem | ||
Public tax history
Tax history is unavailable.
Monthly payment
Est. payment
Payment breakdown
Explore the cost of this home by adjusting the details. Changes won't be saved.Climate risks
Neighborhood: Cedarhurst
Nearby schools
GreatSchools rating
- 9/10Jones Valley Elementary SchoolGrades: PK-6Distance: 1.1 mi
- 6/10Huntsville Junior High SchoolGrades: 7-8Distance: 1.2 mi
- 8/10Huntsville High SchoolGrades: 9-12Distance: 1.2 mi
Schools provided by the listing agent
- Elementary: Jones Valley
- Middle: Huntsville
- High: Huntsville
Source: ValleyMLS. This data may not be complete. We recommend contacting the local school district to confirm school assignments for this home.
- $478,0003 bd3 ba2.5k sqft65 Revere Way, Huntsville, AL 35801Off Market
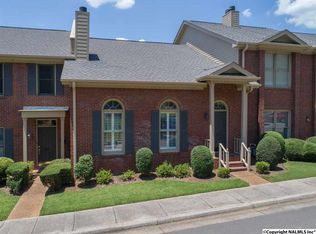
- $436,400-- bd1 ba2.1k sqft68 Revere Way, Huntsville, AL 35801Off Market
- $332,900-- bd1 ba1.6k sqft64 Revere Way, Huntsville, AL 35801Off Market
- $499,9003 bd3 ba2.2k sqft66 Revere Way, Huntsville, AL 35801For Sale

- $352,6002 bd2 ba1.6k sqft63 Revere Way, Huntsville, AL 35801Off Market
- $375,700-- bd1 ba1.6k sqft67 Revere Way, Huntsville, AL 35801Off Market
- $386,100-- bd2 ba2.2k sqft62 Revere Way, Huntsville, AL 35801Off Market
- $561,400-- bd1 ba2.1k sqft20 Saint James Sq SE, Huntsville, AL 35801Off Market
A local agent can set up tours, give advice and negotiate with sellers.
Similar homes
- $390,0003 bd3 ba2.1k sqft218 Treetop Dr NE, Huntsville, AL 35801For Sale
 MLS ID #21914032, Megan Adcock. ValleyMLS
 - $434,9004 bd3 ba2.6k sqft2629 Gawain Rd SE, Huntsville, AL 35803For Sale
 MLS ID #21922061, Samantha Walker. ValleyMLS
 - $441,4004 bd3 ba2.8k sqft4228 Textile Ln SW, Huntsville, AL 35805For Sale
 MLS ID #21918885, Robert Lewis. ValleyMLS
 - $394,9003 bd3 ba2.4k sqft8512 Hickory Hill Ln SE, Huntsville, AL 35802For Sale
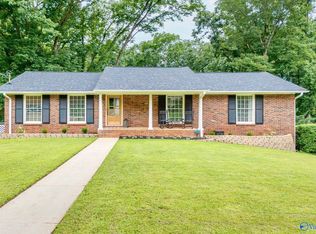 MLS ID #21924096, Amanda Wasenius. ValleyMLS
 - $460,0003 bd3 ba2.4k sqft15124 Lakeside Trl, Huntsville, AL 35803For SaleMLS ID #529374, Julie Perry. Strategic MLS Alliance
- $345,0003 bd2 ba1.8k sqft188 Moore Farm Cir NW #188, Huntsville, AL 35806For SaleMLS ID #21924500, Pamela Hamilton. ValleyMLS
- $500,0003 bd3 ba2.6k sqft10 Timbers Main, Brownsboro, AL 35741For SaleMLS ID #21923088, Paula Tisch. ValleyMLS
- $292,0002 bd2 ba1.2k sqft4770 Whitesburg Dr SE Unit 300, Huntsville, AL 35802For SaleMLS ID #21912758, Susan Chipman. ValleyMLS
- $499,0004 bd3 ba3.3k sqft15033 Greentree Trl SE, Huntsville, AL 35803For SaleMLS ID #21920771, Melinda Tsang. ValleyMLS
- $424,5004 bd4 ba2.6k sqft7104 Tull Water Dr SE, Owens Cross Roads, AL 35763For SaleMLS ID #21915394, Jessica Nuckols. ValleyMLS
- $420,0004 bd3 ba2.3k sqft6701 McEachern Ln SE, Owens Cross Roads, AL 35763For SaleMLS ID #21921279, Carey Rosenblum. ValleyMLS
- $429,0004 bd4 ba2.1k sqft12 Arch St #12, Huntsville, AL 35806For SaleMLS ID #21921070, Jacqueline Munoz. ValleyMLS
- $439,9004 bd4 ba2.6k sqft230 Twin Lakes Dr, New Market, AL 35761For SaleMLS ID #21917587, Brooke Young. ValleyMLS
- $529,0002 bd2 ba2.3k sqft5015 Somerby Dr SE, Huntsville, AL 35802For SaleMLS ID #21909987, Steve Koleno. ValleyMLS
- $429,0003 bd3 ba2k sqft4406 Lake Willow Blvd SE, Owens Cross Roads, AL 35763For SaleMLS ID #21914800, Isabel Rodriguez. ValleyMLS
- $419,0003 bd3 ba1.9k sqft5187 Main Dr, New Hope, AL 35760For SaleMLS ID #21912931, Lauren Downey. ValleyMLS
- $450,0003 bd3 ba2.1k sqft7063 Meadow Way Ln, Owens Cross Roads, AL 35763For SaleMLS ID #21920638, Clinton Verge. ValleyMLS
- $450,0004 bd3 ba2.7k sqft123 Eastfield Dr, Madison, AL 35758For SaleMLS ID #21923175, David Barnett. ValleyMLS
- $375,0004 bd2 ba2.5k sqft117 Genesis Dr, Huntsville, AL 35811For SaleMLS ID #21915660, Heather Dozhier. ValleyMLS
- $447,4005 bd3 ba2.5k sqft159 Inspirational Dr, Meridianville, AL 35759For SaleMLS ID #21916094, Crystal Hernandez. ValleyMLS
