Very well Maintained 3 Bedr, 2 Bath Garden Home style condo located in desirable community close to Mid City RSA, Bridestreet, shopping, dining, entertainment, and all Huntsville has to offer. This end unit is a low maintenance, carefree, gated community with clubhouse and pool. This home offers open floor plans, spacious rooms, heated/cooled sunroom, fenced patio area, 2 car garage with insulated garage door, and a private courtyard area. Seller has added New granite countertops July 2026, New water heater October 2025, New heat pump Sept 2025, New walk-in shower Sept 2022. This home is move in ready!!! Refrigerator, Washer, and Dryer negotiable to stay. A must see home!
For sale
$345,000
188 Moore Farm Cir NW #188, Huntsville, AL 35806
3beds
1,856sqft
Condominium
Built in 2013
-- sqft lot
$-- Zestimate®
$186/sqft
$300/mo HOA
What's special
Fenced patio areaClubhouse and poolOpen floor plansSpacious roomsPrivate courtyard area
- 31 days |
- 388 |
- 8 |
Zillow last checked:
Listing updated:
Listed by:
Pamela Hamilton 256-468-6443,
RE/MAX Unlimited
Source: ValleyMLS,MLS#: 21924500
Facts & features
Interior
Bedrooms & bathrooms
- Bedrooms: 3
- Bathrooms: 2
- Full bathrooms: 2
Rooms
- Room types: Master Bedroom, Living Room, Bedroom 2, Bedroom 3, Kitchen, Glabath, Sun, Bathroom 2
Primary bedroom
- Features: Ceiling Fan(s), Carpet, Smooth Ceiling, Walk-In Closet(s)
- Level: First
- Area: 225
- Dimensions: 15 x 15
Bedroom 2
- Features: Carpet, Smooth Ceiling, Window Cov
- Level: First
- Area: 144
- Dimensions: 12 x 12
Bedroom 3
- Features: Carpet, Smooth Ceiling, Window Cov
- Level: First
- Area: 144
- Dimensions: 12 x 12
Bathroom 1
- Features: Granite Counters, Tile
- Level: First
Bathroom 2
- Features: Granite Counters, Tile
- Level: First
Kitchen
- Features: Granite Counters, Pantry, Smooth Ceiling, Tile
- Level: First
- Area: 132
- Dimensions: 11 x 12
Living room
- Features: Ceiling Fan(s), Fireplace, Smooth Ceiling, Window Cov, Wood Floor
- Level: First
- Area: 270
- Dimensions: 15 x 18
Heating
- Central 1
Cooling
- Central 1
Appliances
- Included: Dishwasher, Range, Microwave
Features
- Has basement: No
- Number of fireplaces: 1
- Fireplace features: One
- Common walls with other units/homes: No One Below
Interior area
- Total interior livable area: 1,856 sqft
Property
Parking
- Parking features: Garage-Two Car, Garage-Attached, Garage Faces Rear, Driveway-Concrete
Features
- Patio & porch: Patio, Front Porch
Lot
- Size: 4,356 Square Feet
Details
- Parcel number: 1507360000003.034.CONDO
Construction
Type & style
- Home type: Condo
- Property subtype: Condominium
Materials
- Foundation: Slab
Condition
- New construction: No
- Year built: 2013
Utilities & green energy
- Sewer: Public Sewer
- Water: Public
Community & HOA
Community
- Features: Gated
- Subdivision: The Villas At Research Park
HOA
- Has HOA: Yes
- Amenities included: Clubhouse, Pool
- Services included: Club House, Community Pool (OA), Maintenance Structure, Insurance
- HOA fee: $300 monthly
- HOA name: Beacon Management Services
Location
- Region: Huntsville
Financial & listing details
- Price per square foot: $186/sqft
- Date on market: 7/22/2026
Estimated market value
Not available
Estimated sales range
Not available
Not available
Price history
| Date | Event | Price |
|---|---|---|
| 7/22/2026 | Listed for sale | $345,000+88.5%$186/sqft |
Source:  ValleyMLS #21924500 Report a problem ValleyMLS #21924500 Report a problem | ||
| 3/8/2019 | Sold | $183,000-3.2%$99/sqft |
Source: ValleyMLS #1109968 Report a problem | ||
| 1/14/2019 | Listed for sale | $189,000$102/sqft |
Source: RE/MAX Unlimited #1109968 Report a problem | ||
Public tax history
Tax history is unavailable.
Find assessor info on the county website
Monthly payment
Est. payment
Payment breakdown
Explore the cost of this home by adjusting the details. Changes won't be saved.Climate risks
Neighborhood: 35806
Nearby schools
GreatSchools rating
- 7/10Providence Elementary SchoolGrades: PK-5Distance: 1.5 mi
- 4/10Williams Middle SchoolGrades: 6-8Distance: 8.1 mi
- 3/10Columbia High SchoolGrades: 9-12Distance: 1.3 mi
Schools provided by the listing agent
- Elementary: Providence Elementary
- Middle: Williams
- High: Columbia High
Source: ValleyMLS. This data may not be complete. We recommend contacting the local school district to confirm school assignments for this home.
- $397,6003 bd2 ba1.8k sqft188 Moore Farm Cir NW, Huntsville, AL 35806Off Market

- $273,8003 bd2 ba1.5k sqft7 Moore Farm Circle Nw, Huntsville, AL 35806Off Market
- $320,0003 bd2 ba1.6k sqft5 Moore Farm Cir NW, Huntsville, AL 35806Sold

- $270,0002 bd2 ba1.9k sqft184 Moore Farm Cir NW #184, Huntsville, AL 35806Sold
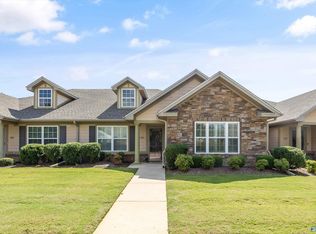
- $259,000-- bd1 ba-- sqft67 Moore Farm Cir NW, Huntsville, AL 35806Off Market
- $277,300-- bd1 ba-- sqft63 Moore Farm Cir NW, Huntsville, AL 35806Off Market
- $277,2002 bd2 ba1.6k sqft63 Moore Farm Cir NW #63, Huntsville, AL 35806Off Market
- $301,200-- bd1 ba-- sqft65 Moore Farm Cir NW, Huntsville, AL 35806Off Market
A local agent can set up tours, give advice and negotiate with sellers.
Similar homes
- $360,0003 bd2 ba1.8k sqft58 Moore Farm Cir NW #58, Huntsville, AL 35806For Sale
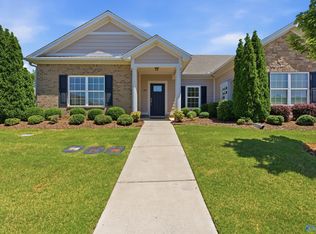 MLS ID #21920288, Adam Stults. ValleyMLS
 - $325,0003 bd2 ba1.6k sqft7602 Graydon St NW, Huntsville, AL 35806For Sale
 MLS ID #21926528, Chanel Westbrook. ValleyMLS
 - $429,0003 bd2 ba1.9k sqft6439 Lincoln Park Pl, Huntsville, AL 35806For Sale
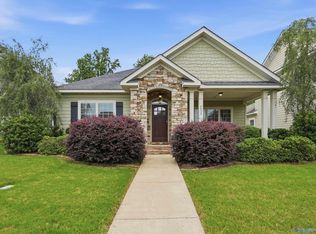 MLS ID #21923495, Julie Fronckowiak. ValleyMLS
 - $359,9003 bd3 ba2.6k sqft7102 Sutter Ct, Huntsville, AL 35806For Sale
 MLS ID #21924664, Benjamin Waye. ValleyMLS
 - $329,9003 bd2 ba1.6k sqft6613 NW Shearleaf Rd, Huntsville, AL 35806For SaleMLS ID #21923372, Kathy King. ValleyMLS
- $425,0003 bd3 ba2.6k sqft275 Natchez Trl, Huntsville, AL 35806For SaleMLS ID #21925699, Jason Bodkin. ValleyMLS
- $374,9004 bd3 ba2.5k sqft202 Bridgeway Cir, Madison, AL 35758For SaleMLS ID #21927131, Kathryn Stewart Stokes. ValleyMLS
- $340,0003 bd2 ba1.5k sqft106 Stavemill Cir, Madison, AL 35758For SaleMLS ID #21926229, Karen Harrison. ValleyMLS
- $336,0003 bd2 ba1.7k sqft207 Somer Bridge Dr, Huntsville, AL 35811For SaleMLS ID #21926563, Susan Baldwin. ValleyMLS
- $345,0003 bd2 ba2k sqft512 Sussex Dr SW, Huntsville, AL 35824For SaleMLS ID #21925723, Robin Evans. ValleyMLS
- $315,0003 bd2 ba1.6k sqft149 Clover Ridge Dr, Madison, AL 35758For SaleMLS ID #21925341, Milly Kennamer. ValleyMLS
- $344,9003 bd2 ba2.2k sqft7725 N Catawba Cir NW, Madison, AL 35757For SaleMLS ID #21915886, Kathy King. ValleyMLS
- $490,0004 bd3 ba2.6k sqft161 Redcliffe Dr, Huntsville, AL 35806For SaleMLS ID #21925726, PQ Miller. ValleyMLS
- $345,0004 bd2 ba2k sqft270 Fenrose Dr, Harvest, AL 35749For SaleMLS ID #21921105, Erin James. ValleyMLS
- $350,0003 bd2 ba1.6k sqft27583 Azalea Trl E, Athens, AL 35613For SaleMLS ID #21926466, Sophia Langford. ValleyMLS
- $325,0004 bd3 ba2.1k sqft158 Grey Fawn Trl NW, Madison, AL 35757For SaleMLS ID #21925191, Haley Charlton. ValleyMLS
- $319,0004 bd2 ba1.9k sqft216 Sara Sista Cir, Harvest, AL 35749For SaleMLS ID #21926436, Andy Gilman. ValleyMLS
- $375,0003 bd2 ba2.1k sqft30086 Hardiman Rd, Madison, AL 35756For SaleMLS ID #21921604, Jenny Yeager. ValleyMLS
- $369,9994 bd2 ba2.1k sqft125 Coldsprings Dr, Harvest, AL 35749For SaleMLS ID #21916482, Roxy Whitney. ValleyMLS
- $301,9903 bd2 ba1.8k sqft213 Burningtree Trce, Madison, AL 35757For SaleMLS ID #21926493, Andrew Lamica. ValleyMLS
