An inviting open concept, and thoughtful design. The spacious foyer opens to the main living area featuring a family room, dining space, and kitchen with breakfast area—perfect for entertaining and everyday living. The kitchen offers granite countertops, gas stove, ample cabinetry, and functional workspace. Well-designed home features, 9' ceilings, crown molding, hardwood flooring, isolated owners suite, and a comfortable layout with seamless flow throughout. Enjoy the perfect blend of style, comfort, and functionality. Neighborhood pool and clubhouse. The neighborhood includes sidewalks and green spaces. Great location to Research Park, RSA, UAH, Shopping and Restaurants.
For sale
$443,000
6439 Lincoln Park Pl, Huntsville, AL 35806
3beds
1,934sqft
:
Get pre-qualified$2,830/mo
Single Family Residence
Built in 2012
6,098 Square Feet Lot
$-- Zestimate®
$229/sqft
$70/mo HOA
What's special
Sidewalks and green spacesIsolated owners suiteInviting open conceptSpacious foyerFunctional workspaceGas stoveNeighborhood pool and clubhouse
- 28 days |
- 689 |
- 35 |
Zillow last checked:
Listing updated:
Listed by:
Julie Fronckowiak 256-289-0222,
Capstone Realty LLC Huntsville
Source: ValleyMLS,MLS#: 21923495
Facts & features
Interior
Bedrooms & bathrooms
- Bedrooms: 3
- Bathrooms: 2
- Full bathrooms: 2
Rooms
- Room types: Foyer, Master Bedroom, Bedroom 2, Dining Room, Bedroom 3, Kitchen, Family Room, Breakfast, Laundry
Primary bedroom
- Features: 9’ Ceiling, Crown Molding, Smooth Ceiling, Wood Floor
- Level: First
- Area: 238
- Dimensions: 14 x 17
Bedroom 2
- Features: 9’ Ceiling, Ceiling Fan(s), Smooth Ceiling
- Level: First
- Area: 144
- Dimensions: 12 x 12
Bedroom 3
- Features: 9’ Ceiling, Ceiling Fan(s), Crown Molding, Smooth Ceiling
- Level: First
- Area: 144
- Dimensions: 12 x 12
Dining room
- Features: 9’ Ceiling, Crown Molding, Smooth Ceiling, Wood Floor
- Level: First
- Area: 182
- Dimensions: 13 x 14
Family room
- Features: 9’ Ceiling, Ceiling Fan(s), Crown Molding, Smooth Ceiling, Wood Floor
- Level: First
- Area: 336
- Dimensions: 16 x 21
Kitchen
- Features: Crown Molding, Granite Counters, Kitchen Island, Pantry, Recessed Lighting, Smooth Ceiling, Wood Floor
- Level: First
- Area: 154
- Dimensions: 11 x 14
Laundry room
- Features: 9’ Ceiling, Tile
- Level: First
- Area: 50
- Dimensions: 5 x 10
Heating
- Central 1
Cooling
- Central 1
Appliances
- Included: Dishwasher, Microwave, Disposal, Gas Cooktop
Features
- Open Floorplan
- Has basement: No
- Has fireplace: No
- Fireplace features: None
Interior area
- Total interior livable area: 1,934 sqft
Property
Parking
- Parking features: Garage-Two Car, Garage-Attached, Garage Door Opener, Garage Faces Rear, Driveway-Concrete
Features
- Patio & porch: Covered Patio, Covered Porch, Front Porch, Screened Porch
- Exterior features: Curb/Gutters, Sidewalk, Sprinkler Sys
Lot
- Size: 6,098 Square Feet
- Dimensions: 50 x 120
Details
- Parcel number: 1507360000006.083
Construction
Type & style
- Home type: SingleFamily
- Architectural style: Craftsman
- Property subtype: Single Family Residence
Materials
- Foundation: Slab
Condition
- New construction: No
- Year built: 2012
Details
- Builder name: MARK HARRIS HOMES
Utilities & green energy
- Sewer: Public Sewer
- Water: Public
Community & HOA
Community
- Features: Curbs
- Subdivision: Midtowne On The Park
HOA
- Has HOA: Yes
- Amenities included: Clubhouse, Pool, Common Grounds
- Services included: Club House, Community Pool (OA), Common Grounds
- HOA fee: $420 semi-annually
- HOA name: Elite Housing
Location
- Region: Huntsville
Financial & listing details
- Price per square foot: $229/sqft
- Date on market: 7/11/2026
Estimated market value
Not available
Estimated sales range
Not available
Not available
Price history
| Date | Event | Price |
|---|---|---|
| 7/11/2026 | Listed for sale | $443,000+86.2%$229/sqft |
Source:  ValleyMLS #21923495 Report a problem ValleyMLS #21923495 Report a problem | ||
| 1/21/2016 | Sold | $237,900+2.5%$123/sqft |
Source: ValleyMLS #1024102 Report a problem | ||
| 9/5/2012 | Sold | $232,000$120/sqft |
Source: ValleyMLS #511492 Report a problem | ||
Public tax history
Tax history is unavailable.
Monthly payment
Est. payment
Payment breakdown
Explore the cost of this home by adjusting the details. Changes won't be saved.Climate risks
Neighborhood: 35806
Nearby schools
GreatSchools rating
- 4/10Providence Elementary SchoolGrades: PK-5Distance: 1.3 mi
- 3/10Williams Middle SchoolGrades: 6-8Distance: 8.1 mi
- 2/10Columbia High SchoolGrades: 9-12Distance: 1.3 mi
Schools provided by the listing agent
- Elementary: Providence Elementary
- Middle: Williams
- High: Columbia High
Source: ValleyMLS. This data may not be complete. We recommend contacting the local school district to confirm school assignments for this home.
- $385,0003 bd2 ba1.9k sqft6439 Lincoln Park Pl NW, Huntsville, AL 35806Sold

- $---- sqft6439 Lincoln Park Pl NW, Huntsville, AL 35806Off Market
- $385,000-- sqft6439 Lincoln Park Pl NW, Huntsville, AL 35806Sold
- $458,5003 bd3 ba2.5k sqft6437 Lincoln Park Pl, Huntsville, AL 35806Off Market
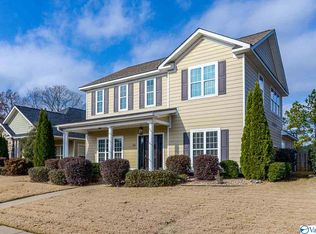
- $449,6003 bd3 ba2.5k sqft6437 Lincoln Park Pl NW, Huntsville, AL 35806Off Market
- $399,4003 bd2 ba1.9k sqft6441 Lincoln Park Pl NW, Huntsville, AL 35806Off Market
- $391,8003 bd2 ba1.9k sqft6441 Lincoln Park Pl, Huntsville, AL 35806Off Market
- $383,8003 bd2 ba1.9k sqft6441 Lincoln Park Place, Huntsville, AL 35806Off Market
A local agent can set up tours, give advice and negotiate with sellers.
Similar homes
- $425,0003 bd3 ba2.6k sqft275 Natchez Trl, Huntsville, AL 35806For Sale
 MLS ID #21925699, Jason Bodkin. ValleyMLS
 - $345,0003 bd2 ba1.8k sqft188 Moore Farm Cir NW #188, Huntsville, AL 35806For Sale
 MLS ID #21924500, Pamela Hamilton. ValleyMLS
 - $499,9004 bd3 ba2.9k sqft128 Pearle Cove Dr, Huntsville, AL 35806For Sale
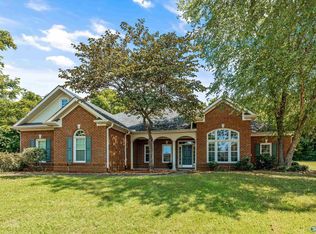 MLS ID #21925629, Beth Medley. ValleyMLS
 - $429,0004 bd4 ba2.1k sqft12 Arch St #12, Huntsville, AL 35806For Sale
 MLS ID #21921070, Jacqueline Munoz. ValleyMLS
 - $360,0003 bd2 ba1.8k sqft58 Moore Farm Cir NW #58, Huntsville, AL 35806For SaleMLS ID #21920288, Adam Stults. ValleyMLS
- $359,9003 bd3 ba2.6k sqft7102 Sutter Ct, Huntsville, AL 35806For SaleMLS ID #21924664, Benjamin Waye. ValleyMLS
- $399,0003 bd2 ba2k sqft102 Westin Pl, Madison, AL 35756For SaleMLS ID #21925770, Shana Leeth. ValleyMLS
- $429,9004 bd3 ba2.3k sqft13028 S Village Square Rd SE, Huntsville, AL 35803For SaleMLS ID #21925542, Stephanie Schrimsher. ValleyMLS
- $329,9003 bd2 ba1.6k sqft6613 NW Shearleaf Rd, Huntsville, AL 35806For SaleMLS ID #21923372, Kathy King. ValleyMLS
- $468,5005 bd4 ba2.8k sqft8358 Anslee Way NW, Huntsville, AL 35806For SaleMLS ID #21910725, Beth Medley. ValleyMLS
- $449,0003 bd3 ba2.6k sqft138 Tellico Ridge Rd, New Market, AL 35761For SaleMLS ID #21925640, Benjamin Waye. ValleyMLS
- $429,0004 bd3 ba2.8k sqft22 Tall Oak Blvd SW, Huntsville, AL 35824For SaleMLS ID #21923490, Brittany Evans Seymour. ValleyMLS
- $435,0003 bd2 ba2.2k sqft16235 Trestle St, Huntsville, AL 35803For SaleMLS ID #21920514, Tyler Maze. ValleyMLS
- $469,0004 bd3 ba2.5k sqft117 Saint Anne Rd, Madison, AL 35758For SaleMLS ID #21924856, Jeffrey Christensen. ValleyMLS
- $359,0003 bd2 ba1.8k sqft110 Goldfinch Dr, Madison, AL 35756For SaleMLS ID #21925572, Nicole Hartenbach. ValleyMLS
- $389,9003 bd2 ba2k sqft200 Grove Village Way, Madison, AL 35758For SaleMLS ID #21925195, Alison Haines. ValleyMLS
- $440,0003 bd2 ba2.3k sqft25112 Kingston Dr, Athens, AL 35613For SaleMLS ID #21920639, Beth Medley. ValleyMLS
- $355,0003 bd2 ba1.8k sqft402 Ripple Lake Dr, Huntsville, AL 35824For SaleMLS ID #21925630, Kelsey Davis. ValleyMLS
- $369,9994 bd2 ba2.1k sqft125 Coldsprings Dr, Harvest, AL 35749For SaleMLS ID #21916482, Roxy Whitney. ValleyMLS
- $380,0004 bd2 ba2.1k sqft370 Lionel Allen Way, Madison, AL 35757For SaleMLS ID #21925253, Kira Parker. ValleyMLS
