Open Sunday, 8/30, from 2-4 Nestled on a cul-de-sac just minutes from Town Madison, Toyota Field, Redstone Arsenal, shopping, dining, and entertainment, this one level 3-bedroom home offers an open-concept design with soaring ceilings, wood floors, and abundant natural light. The updated kitchen features granite countertops, new tile flooring, and sunny breakfast area. Enjoy the sunroom with a new skylight. Garage storm shelter. Private, fenced backyard with mature landscaping, ideal for relaxing, entertaining, or gardening. Resort-style community amenities include a lake, clubhouse, pool, fitness center, and boat ramp. Rare opportunity in a highly desirable location! Roof 2021, HVAC 2021.
For sale
$345,000
512 Sussex Dr SW, Huntsville, AL 35824
3beds
2,062sqft
Single Family Residence
Built in ----
-- sqft lot
$-- Zestimate®
$167/sqft
$47/mo HOA
What's special
Private fenced backyardOpen-concept designSoaring ceilingsAbundant natural lightWood floorsUpdated kitchenSunny breakfast area
- 22 days |
- 898 |
- 53 |
Likely to sell faster than
Zillow last checked:
Listing updated:
Listed by:
Robin Evans 256-724-0017,
Elements Realty LLC
Source: ValleyMLS,MLS#: 21925723
Facts & features
Interior
Bedrooms & bathrooms
- Bedrooms: 3
- Bathrooms: 2
- Full bathrooms: 2
Rooms
- Room types: Foyer, Master Bedroom, Living Room, Bedroom 2, Dining Room, Bedroom 3, Kitchen, Breakfast, Laundry, Sun
Primary bedroom
- Features: Ceiling Fan(s), Isolate, Tray Ceiling(s), Walk in Closet 2
- Level: First
- Area: 238
- Dimensions: 14 x 17
Bedroom 2
- Features: Carpet
- Level: First
- Area: 132
- Dimensions: 11 x 12
Bedroom 3
- Features: Carpet
- Level: First
- Area: 132
- Dimensions: 11 x 12
Dining room
- Features: Wood Floor
- Level: First
- Area: 120
- Dimensions: 10 x 12
Kitchen
- Features: Eat-in Kitchen, Granite Counters, Pantry, Tile
- Level: First
- Area: 187
- Dimensions: 11 x 17
Living room
- Features: Ceiling Fan(s), Fireplace, Vaulted Ceiling(s)
- Level: First
- Area: 494
- Dimensions: 19 x 26
Laundry room
- Features: Tile, Built-in Features
- Level: First
- Area: 54
- Dimensions: 6 x 9
Heating
- Central 1, Electric
Cooling
- Central 1, Electric
Appliances
- Included: Range, Dishwasher, Microwave
Features
- Has basement: No
- Number of fireplaces: 1
- Fireplace features: One
Interior area
- Total interior livable area: 2,062 sqft
Property
Parking
- Parking features: Garage-Two Car, Garage-Attached
Features
- Levels: One
- Stories: 1
Lot
- Dimensions: 120 x 46 x 120 x 52
Details
- Parcel number: 1608270002071.000
Construction
Type & style
- Home type: SingleFamily
- Architectural style: Ranch
- Property subtype: Single Family Residence
Materials
- Foundation: Slab
Condition
- New construction: No
Utilities & green energy
- Sewer: Public Sewer
- Water: Public
Community & HOA
Community
- Subdivision: Edgewater
HOA
- Has HOA: Yes
- HOA fee: $565 annually
- HOA name: Edgewater Owners Association
Location
- Region: Huntsville
Financial & listing details
- Price per square foot: $167/sqft
- Tax assessed value: $234,200
- Date on market: 8/6/2026
Estimated market value
Not available
Estimated sales range
Not available
Not available
Price history
| Date | Event | Price |
|---|---|---|
| 8/6/2026 | Listed for sale | $345,000+4.6%$167/sqft |
Source:  ValleyMLS #21925723 Report a problem ValleyMLS #21925723 Report a problem | ||
| 11/30/2025 | Listing removed | $329,900$160/sqft |
Source: ValleyMLS #21902788 Report a problem | ||
| 10/30/2025 | Listed for sale | $329,900+139.1%$160/sqft |
Source: ValleyMLS #21902788 Report a problem | ||
| 8/31/2015 | Sold | $138,000-4.8%$67/sqft |
Source: ValleyMLS #1020816 Report a problem | ||
| 5/29/2015 | Listed for sale | $144,900-9.4%$70/sqft |
Source: Capstone Realty #1020816 Report a problem | ||
| 9/24/2014 | Listing removed | $159,900$78/sqft |
Source: CENTURY 21 J And L Realty #539686 Report a problem | ||
| 4/22/2014 | Price change | $159,900-5.9%$78/sqft |
Source: CENTURY 21 J And L Realty #539686 Report a problem | ||
| 1/10/2014 | Price change | $169,900-2.3%$82/sqft |
Source: CENTURY 21 J And L Realty #539686 Report a problem | ||
| 11/13/2013 | Listed for sale | $173,900-8.4%$84/sqft |
Source: CENTURY 21 J And L Realty #539686 Report a problem | ||
| 9/19/2013 | Listing removed | $189,900$92/sqft |
Source: Foote Hills of Alabama Realty #445239 Report a problem | ||
| 1/23/2013 | Listed for sale | $189,900$92/sqft |
Source: Foote Hills of Alabama Realty #445239 Report a problem | ||
Public tax history
| Year | Property taxes | Tax assessment |
|---|---|---|
| 2025 | -- | $23,420 |
| 2024 | $1,310 | $23,420 |
| 2023 | $1,310 +40.4% | $23,420 +38.4% |
| 2022 | $933 +4.4% | $16,920 +4.2% |
| 2021 | $894 +8.7% | $16,240 +8.3% |
| 2020 | $822 | $15,000 |
| 2019 | $822 | $15,000 +1.6% |
| 2018 | $822 +1.7% | $14,760 |
| 2017 | $808 | $14,760 |
| 2016 | $808 | $14,760 |
| 2015 | $808 +2.5% | $14,760 -6.2% |
| 2014 | $789 | $15,740 |
| 2013 | -- | $15,740 -3.6% |
| 2012 | -- | $16,320 |
| 2011 | -- | $16,320 |
Find assessor info on the county website
Monthly payment
Est. payment
Payment breakdown
Explore the cost of this home by adjusting the details. Changes won't be saved.Climate risks
Neighborhood: Edgewater
Nearby schools
GreatSchools rating
- 7/10James E Williams SchoolGrades: PK-5Distance: 2.4 mi
- 4/10Williams Middle SchoolGrades: 6-8Distance: 2.4 mi
- 3/10Columbia High SchoolGrades: 9-12Distance: 4.6 mi
Schools provided by the listing agent
- Elementary: Williams
- Middle: Williams
- High: Columbia High
Source: ValleyMLS. This data may not be complete. We recommend contacting the local school district to confirm school assignments for this home.
- $272,200-- bd0 ba1.8k sqft510 Sussex Dr SW, Huntsville, AL 35824Off Market
- $322,6003 bd2 ba2k sqft514 Sussex Dr SW, Huntsville, AL 35824Off Market
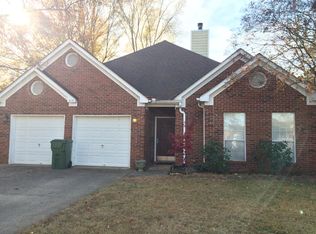
- $282,300-- bd0 ba2k sqft508 Sussex Dr SW, Huntsville, AL 35824Off Market
- $496,7005 bd5 ba3.2k sqft412 Natures Way SW, Huntsville, AL 35824Off Market
- $500-- bd-- ba-- sqftSussex Dr SW, Huntsville, AL 35824Off Market
- $367,3003 bd3 ba3.5k sqft516 Sussex Dr SW, Huntsville, AL 35824Off Market
- $338,1003 bd3 ba2.2k sqft506 Sussex Dr SW, Huntsville, AL 35824Off Market
- $469,600-- bd1 ba3.1k sqft414 Natures Way SW, Huntsville, AL 35824Off Market
A local agent can set up tours, give advice and negotiate with sellers.
Similar homes
- $348,0004 bd2 ba2.2k sqft100 Pebble Brook Cir, Madison, AL 35758For Sale
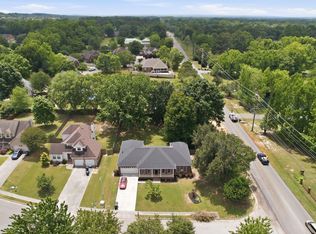 MLS ID #21919152, Benjamin Waye. ValleyMLS
 - $360,0003 bd2 ba2.1k sqft2228 Cecille Dr SW, Huntsville, AL 35803For Sale
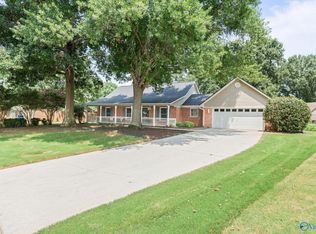 MLS ID #21925535, Gina Terry. ValleyMLS
 - $309,0004 bd3 ba2k sqft113 Gordon Dr, Madison, AL 35758For Sale
 MLS ID #21919522, Lisa Dickens. ValleyMLS
 - $350,0003 bd2 ba1.6k sqft27583 Azalea Trl E, Athens, AL 35613For Sale
 MLS ID #21926466, Sophia Langford. ValleyMLS
 - $350,0003 bd3 ba2.4k sqft118 Emerald Dr, Harvest, AL 35749For SaleMLS ID #21918103, Lachun Weaver. ValleyMLS
- $325,0003 bd2 ba1.6k sqft7602 Graydon St NW, Huntsville, AL 35806For SaleMLS ID #21926528, Chanel Westbrook. ValleyMLS
- $324,9003 bd3 ba2.1k sqft239 W Lake Cir, Madison, AL 35758For SaleMLS ID #21918752, Jill Heffernan. ValleyMLS
- $475,0005 bd3 ba3k sqft7 Crimson Cloud SW, Huntsville, AL 35824For SaleMLS ID #21916905, Chelsea Frye. ValleyMLS
- $350,0003 bd2 ba2.3k sqft133 Sydney St, Huntsville, AL 35811For SaleMLS ID #21918887, Leah Miller. ValleyMLS
- $336,0003 bd2 ba1.7k sqft207 Somer Bridge Dr, Huntsville, AL 35811For SaleMLS ID #21926563, Susan Baldwin. ValleyMLS
- $369,9003 bd2 ba2.2k sqft2513 Marjorie Ln SW, Huntsville, AL 35803For SaleMLS ID #21925226, David Benefield. ValleyMLS
- $345,0003 bd2 ba1.8k sqft188 Moore Farm Cir NW #188, Huntsville, AL 35806For SaleMLS ID #21924500, Pamela Hamilton. ValleyMLS
- $425,0004 bd3 ba2k sqft2520 Weatherstone Rd SE, Huntsville, AL 35803For SaleMLS ID #21927364, Susan Baldwin. ValleyMLS
- $299,0004 bd3 ba2.2k sqft1037 Sandy Springs Rd NW, Huntsville, AL 35806For SaleMLS ID #21922819, Rebecca Peavey. ValleyMLS
- $339,9004 bd2 ba2k sqft25850 Iron Gate Dr, Madison, AL 35756For SaleMLS ID #21916709, Leena Jacobs. ValleyMLS
- $425,0003 bd3 ba2.6k sqft275 Natchez Trl, Huntsville, AL 35806For SaleMLS ID #21925699, Jason Bodkin. ValleyMLS
- $324,0003 bd2 ba2k sqft1809 Whisperwood Way NW, Huntsville, AL 35806For SaleMLS ID #21912125, Joy Dombrowski. ValleyMLS
- $335,0003 bd2 ba1.7k sqft124 Allenwood Dr, Huntsville, AL 35811For SaleMLS ID #21920122, Carey Rosenblum. ValleyMLS
- $395,0004 bd3 ba2.4k sqft8008 Lauderdale Rd SW, Huntsville, AL 35802For SaleMLS ID #21926527, Nichele Cooper. ValleyMLS
- $350,0003 bd2 ba1.8k sqft58 Moore Farm Cir NW #58, Huntsville, AL 35806For SaleMLS ID #21920288, Adam Stults. ValleyMLS
