Nestled on a private .50ac lot, this inviting 3-bed, 3-bath basement ranch, tastefully updated, checks all the boxes!Welcoming floor plan featuring hardwood and tile flooring throughout, fresh neutral paint, and spacious living areas. The kitchen offers abundant cabinetry, generous counter space, and a functional layout.The finished walk-out basement provides exceptional flexibility, whether you’re looking for a rec room, media space, home office, fitness area, or private guest retreat.Step outside to enjoy the new deck overlooking a serene, tree-lined backyard, creating the perfect setting for morning coffee, outdoor entertaining, or peaceful evenings surrounded by nature.
For sale
$394,900
8512 Hickory Hill Ln SE, Huntsville, AL 35802
3beds
2,460sqft
:
Get pre-qualified$2,514/mo
Single Family Residence
Built in 1961
-- sqft lot
$-- Zestimate®
$161/sqft
$-- HOA
What's special
- 9 days |
- 2,188 |
- 140 |
Likely to sell faster than
Zillow last checked:
Listing updated:
Listed by:
Amanda Wasenius 256-631-8784,
KW Huntsville
Source: ValleyMLS,MLS#: 21924096
Facts & features
Interior
Bedrooms & bathrooms
- Bedrooms: 3
- Bathrooms: 3
- Full bathrooms: 2
- 1/2 bathrooms: 1
Rooms
- Room types: Foyer, Master Bedroom, Living Room, Bedroom 2, Dining Room, Bedroom 3, Kitchen, Bonus Room, Laundry
Primary bedroom
- Features: Wood Floor
- Level: First
- Area: 180
- Dimensions: 12 x 15
Bedroom 2
- Features: Wood Floor
- Level: First
- Area: 132
- Dimensions: 12 x 11
Bedroom 3
- Features: Wood Floor
- Level: First
- Area: 143
- Dimensions: 13 x 11
Dining room
- Features: Wood Floor
- Level: First
- Area: 121
- Dimensions: 11 x 11
Kitchen
- Features: Tile
- Level: First
- Area: 198
- Dimensions: 18 x 11
Living room
- Features: Wood Floor
- Level: First
- Area: 234
- Dimensions: 18 x 13
Bonus room
- Level: Basement
- Area: 572
- Dimensions: 22 x 26
Laundry room
- Level: Basement
- Area: 64
- Dimensions: 8 x 8
Heating
- Central 1
Cooling
- Central 1
Features
- Basement: Basement
- Has fireplace: No
- Fireplace features: None
Interior area
- Total interior livable area: 2,460 sqft
Property
Parking
- Parking features: Garage-Two Car
Features
- Levels: One
- Stories: 1
- Patio & porch: Deck
- Exterior features: Curb/Gutters, Sidewalk
Details
- Parcel number: 1809322002041000
Construction
Type & style
- Home type: SingleFamily
- Architectural style: Ranch
- Property subtype: Single Family Residence
Condition
- New construction: No
- Year built: 1961
Utilities & green energy
- Sewer: Public Sewer
- Water: Public
Community & HOA
Community
- Features: Curbs
- Subdivision: Forest Heights Estates
HOA
- Has HOA: No
Location
- Region: Huntsville
Financial & listing details
- Price per square foot: $161/sqft
- Tax assessed value: $212,000
- Annual tax amount: $1,182
- Date on market: 7/17/2026
Estimated market value
Not available
Estimated sales range
Not available
Not available
Price history
| Date | Event | Price |
|---|---|---|
| 7/19/2026 | Listed for sale | $394,900+135.1%$161/sqft |
Source:  ValleyMLS #21924096 Report a problem ValleyMLS #21924096 Report a problem | ||
| 3/24/2021 | Listing removed | -- |
Source: Owner Report a problem | ||
| 7/29/2015 | Sold | $168,000-9.1%$68/sqft |
Source: Public Record Report a problem | ||
| 5/30/2015 | Listed for sale | $184,900$75/sqft |
Source: Owner Report a problem | ||
Public tax history
| Year | Property taxes | Tax assessment |
|---|---|---|
| 2025 | $1,182 +4.5% | $21,200 +4.3% |
| 2024 | $1,131 +3.9% | $20,320 +3.8% |
| 2023 | $1,088 +5.3% | $19,580 +5% |
| 2022 | $1,033 +10.1% | $18,640 +9.6% |
| 2021 | $938 +0.9% | $17,000 +0.8% |
| 2020 | $930 | $16,860 |
| 2019 | $930 | $16,860 +4.2% |
| 2018 | $930 +4.4% | $16,180 |
| 2017 | $890 | $16,180 |
| 2016 | $890 | $16,180 |
| 2015 | $890 -0.3% | $16,180 -0.2% |
| 2014 | $893 | $16,220 |
| 2013 | -- | $16,220 |
| 2012 | -- | $16,220 |
| 2011 | -- | $16,220 |
Find assessor info on the county website
Monthly payment
Est. payment
Payment breakdown
Explore the cost of this home by adjusting the details. Changes won't be saved.Climate risks
Neighborhood: Lily Flagg Acres
Nearby schools
GreatSchools rating
- 7/10Weatherly Heights Elementary SchoolGrades: PK-5Distance: 0.8 mi
- 10/10Mountain Gap Middle SchoolGrades: 6-8Distance: 1.9 mi
- 8/10Virgil Grissom High SchoolGrades: 9-12Distance: 1.3 mi
Schools provided by the listing agent
- Elementary: Weatherly Heights
- Middle: Mountain Gap
- High: Grissom High School
Source: ValleyMLS. This data may not be complete. We recommend contacting the local school district to confirm school assignments for this home.
- $403,2003 bd3 ba2.8k sqft8510 Hickory Hill Ln SE, Huntsville, AL 35802Off Market

- $312,1004 bd2 ba1.9k sqft8514 Hickory Hill Ln SE, Huntsville, AL 35802Off Market

- $266,7003 bd1 ba1.6k sqft8513 Hickory Hill Ln SE, Huntsville, AL 35802Off Market
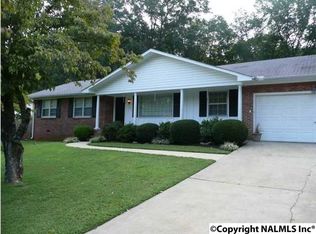
- $329,1004 bd2 ba1.9k sqft8515 Hickory Hill Ln SE, Huntsville, AL 35802Off Market
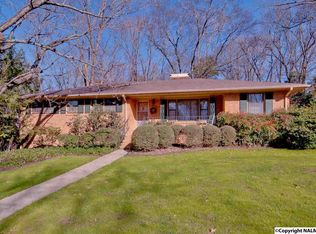
- $359,1004 bd2 ba2.3k sqft8516 Hickory Hill Ln SE, Huntsville, AL 35802Off Market
- $401,1003 bd3 ba2.5k sqft8508 Hickory Hill Ln SE, Huntsville, AL 35802Off Market
- $305,9003 bd2 ba1.8k sqft8511 Hickory Hill Ln SE, Huntsville, AL 35802Off Market
- $478,6004 bd4 ba2.8k sqft8613 Valley View Dr SE, Huntsville, AL 35802Off Market
A local agent can set up tours, give advice and negotiate with sellers.
Similar homes
- $400,0003 bd4 ba2.2k sqft703 Weatherly Rd SE, Huntsville, AL 35803For Sale
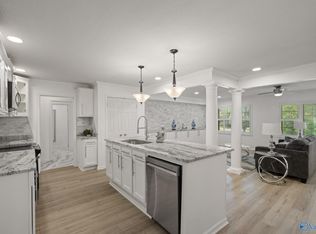 MLS ID #21922500, Amir Samadani. ValleyMLS
 - $399,9005 bd3 ba2.7k sqft8119 Hillside Ln SE, Huntsville, AL 35802For Sale
 MLS ID #21919531, Debbie Hill. ValleyMLS
 - $369,0005 bd3 ba2.8k sqft10008 Hickory Hill Ln SE, Huntsville, AL 35803For Sale
 MLS ID #21917756, Sarah Lauren Kattos. ValleyMLS
 - $479,0003 bd5 ba3.1k sqft213 Spring Valley Ct SW, Huntsville, AL 35802For Sale
 MLS ID #21924095, Billy Davis. ValleyMLS
 - $342,0004 bd2 ba1.5k sqft7915 Ensley Dr SW, Huntsville, AL 35802For SaleMLS ID #21922065, Nichele Cooper. ValleyMLS
- $490,0003 bd2 ba2.3k sqft900 Cornelia Dr SE, Huntsville, AL 35802For SaleMLS ID #21915252, Susan Gatlin. ValleyMLS
- $389,9003 bd2 ba2.2k sqft2301 Villaret Dr SW, Huntsville, AL 35803For SaleMLS ID #21920741, Amanda Wasenius. ValleyMLS
- $368,0004 bd3 ba2.3k sqft12027 Comanche Trl SE, Huntsville, AL 35803For SaleMLS ID #21920615, Alexis King. ValleyMLS
- $379,0004 bd2 ba2.7k sqft1119 Chesterfield Rd SE, Huntsville, AL 35803For SaleMLS ID #21915889, Kathy Passon. ValleyMLS
- $549,0004 bd3 ba2.4k sqft730 Mira Vista Dr SE, Huntsville, AL 35802For SaleMLS ID #21923293, Ben Nemec. ValleyMLS
- $499,0003 bd3 ba2.3k sqft3002 Barcody Rd SE, Huntsville, AL 35802For SaleMLS ID #21918521, Rebecca Peavey. ValleyMLS
- $320,0004 bd3 ba2.6k sqft1924 Wrenwood Dr SE, Huntsville, AL 35803For SaleMLS ID #21923395, Renea Horton. ValleyMLS
- $434,9004 bd3 ba2.6k sqft2629 Gawain Rd SE, Huntsville, AL 35803For SaleMLS ID #21922061, Samantha Walker. ValleyMLS
- $390,0003 bd2 ba2.1k sqft112 Break Water Dr, Huntsville, AL 35811For SaleMLS ID #21924436, William Stephens. ValleyMLS
- $350,0003 bd2 ba1.9k sqft1905 W Tuliptree Dr SE, Huntsville, AL 35803For SaleMLS ID #21920671, Stephanie Schrimsher. ValleyMLS
- $329,9004 bd3 ba2k sqft12115 Greenleaf Dr SE, Huntsville, AL 35803For SaleMLS ID #21923210, Paytee Beddingfield Pohl. ValleyMLS
- $450,0004 bd3 ba2k sqft204 Westchester Ave SW, Huntsville, AL 35801For SaleMLS ID #21922792, Carmen Hurter. ValleyMLS
- $302,5003 bd3 ba2k sqft11242 Hillwood Dr SE, Huntsville, AL 35803For SaleMLS ID #21922018, Charis Hicks. ValleyMLS
- $385,0004 bd3 ba1.9k sqft713 Stanhope Dr NE, Huntsville, AL 35801For SaleMLS ID #21912413, Brooke Shaughnessy. ValleyMLS
- $320,0003 bd3 ba1.8k sqft2108 Southpark Blvd SW, Huntsville, AL 35803For SaleMLS ID #21907248, Dianna Gnehm. ValleyMLS
