Come home to your own retreat tucked away in a quiet cul-de-sac in SE Huntsville. This fully updated modern rancher features LVP flooring throughout, tiled baths, fresh paint, new windows, a newer roof, and no HOA. Enjoy a spacious living room, private dining room, and a well-appointed kitchen with a breakfast bar. The cozy den offers a stone fireplace, creating the perfect gathering space. The spacious primary suite includes a walk-in closet. Step outside to your backyard oasis featuring an 18x36 pool, new liner(2022) and pool pump (2026), plus a pool shed, making it ideal for relaxing or entertaining. Located near shopping, dining, and Redstone Arsenal.
Pending
Price cut: $9.9K (7/10)
$350,000
1905 W Tuliptree Dr SE, Huntsville, AL 35803
3beds
1,997sqft
:
Get pre-qualified$2,206/mo
Single Family Residence
Built in 1978
0.35 Acres Lot
$-- Zestimate®
$175/sqft
$-- HOA
What's special
Pool shedStone fireplaceNewer roofFresh paintNew windowsFully updated modern rancherPrivate dining room
- 54 days |
- 1,273 |
- 115 |
Likely to sell faster than
Zillow last checked:
Listing updated:
Listed by:
Stephanie Schrimsher 256-655-0698,
RE/MAX Alliance
Source: ValleyMLS,MLS#: 21920671
Facts & features
Interior
Bedrooms & bathrooms
- Bedrooms: 3
- Bathrooms: 2
- Full bathrooms: 2
Rooms
- Room types: Master Bedroom, Living Room, Bedroom 2, Dining Room, Bedroom 3, Kitchen, Family Room
Primary bedroom
- Features: Recessed Lighting, Window Cov, LVP
- Level: First
- Area: 256
- Dimensions: 16 x 16
Bedroom 2
- Features: Ceiling Fan(s), Window Cov, LVP
- Level: First
- Area: 120
- Dimensions: 10 x 12
Bedroom 3
- Features: Ceiling Fan(s), Window Cov, LVP
- Level: First
- Area: 132
- Dimensions: 11 x 12
Dining room
- Features: Window Cov, LVP Flooring
- Level: First
- Area: 132
- Dimensions: 11 x 12
Family room
- Features: Ceiling Fan(s), Fireplace, Window Cov, LVP
- Level: First
- Area: 288
- Dimensions: 16 x 18
Kitchen
- Features: Eat-in Kitchen, LVP
- Level: First
- Area: 121
- Dimensions: 11 x 11
Living room
- Features: Window Cov, LVP
- Level: First
- Area: 165
- Dimensions: 11 x 15
Heating
- Central 1
Cooling
- Central 1
Features
- Has basement: No
- Number of fireplaces: 1
- Fireplace features: One
Interior area
- Total interior livable area: 1,997 sqft
Property
Parking
- Parking features: Garage-Two Car, Garage-Attached, Garage Faces Front, Driveway-Concrete
Features
- Levels: One
- Stories: 1
- Exterior features: Curb/Gutters
- Has private pool: Yes
Lot
- Size: 0.35 Acres
Details
- Parcel number: 2302042004055000
Construction
Type & style
- Home type: SingleFamily
- Architectural style: Ranch
- Property subtype: Single Family Residence
Materials
- Foundation: Slab
Condition
- New construction: No
- Year built: 1978
Utilities & green energy
- Sewer: Public Sewer
- Water: Public
Community & HOA
Community
- Features: Curbs
- Subdivision: Willow Bend
HOA
- Has HOA: No
Location
- Region: Huntsville
Financial & listing details
- Price per square foot: $175/sqft
- Tax assessed value: $234,500
- Annual tax amount: $2,720
- Date on market: 6/12/2026
Estimated market value
Not available
Estimated sales range
Not available
Not available
Price history
| Date | Event | Price |
|---|---|---|
| 7/28/2026 | Pending sale | $350,000$175/sqft |
Source:  ValleyMLS #21920671 Report a problem ValleyMLS #21920671 Report a problem | ||
| 7/10/2026 | Price change | $350,000-2.8%$175/sqft |
Source: ValleyMLS #21920671 Report a problem | ||
| 6/28/2026 | Price change | $359,900-1.4%$180/sqft |
Source: ValleyMLS #21920671 Report a problem | ||
| 6/12/2026 | Listed for sale | $365,000$183/sqft |
Source: ValleyMLS #21920671 Report a problem | ||
| 3/10/2026 | Listing removed | $365,000$183/sqft |
Source: ValleyMLS #21900883 Report a problem | ||
| 11/3/2025 | Price change | $365,000-2.7%$183/sqft |
Source: ValleyMLS #21900883 Report a problem | ||
| 10/6/2025 | Listed for sale | $375,000+133.1%$188/sqft |
Source: ValleyMLS #21900883 Report a problem | ||
| 5/31/2019 | Sold | $160,900-4.7%$81/sqft |
Source: ValleyMLS #1112759 Report a problem | ||
| 2/24/2019 | Listed for sale | $168,900+6656%$85/sqft |
Source: Rosenblum Realty, Inc. #1112759 Report a problem | ||
| 10/31/2005 | Sold | $2,500$1/sqft |
Source: Public Record Report a problem | ||
Public tax history
| Year | Property taxes | Tax assessment |
|---|---|---|
| 2025 | $2,720 +113.8% | $46,900 +106.1% |
| 2024 | $1,272 +5.9% | $22,760 +5.7% |
| 2023 | $1,201 +9.1% | $21,540 +8.7% |
| 2022 | $1,102 +13% | $19,820 +12.4% |
| 2021 | $975 +2.2% | $17,640 +2.1% |
| 2020 | $954 +3% | $17,280 +2.9% |
| 2019 | $926 | $16,800 -0.4% |
| 2018 | $926 -0.4% | $16,860 |
| 2017 | $930 | $16,860 |
| 2016 | $930 | $16,860 |
| 2015 | $930 -0.2% | $16,860 -0.2% |
| 2014 | $932 | $16,900 |
| 2013 | -- | $16,900 |
| 2012 | -- | $16,900 |
| 2011 | -- | $16,900 |
Find assessor info on the county website
Monthly payment
Est. payment
Payment breakdown
Explore the cost of this home by adjusting the details. Changes won't be saved.Climate risks
Neighborhood: Willow Bend
Nearby schools
GreatSchools rating
- 7/10Weatherly Heights Elementary SchoolGrades: PK-5Distance: 1 mi
- 10/10Mountain Gap Middle SchoolGrades: 6-8Distance: 0.7 mi
- 8/10Virgil Grissom High SchoolGrades: 9-12Distance: 2.3 mi
Schools provided by the listing agent
- Elementary: Weatherly Heights
- Middle: Mountain Gap
- High: Grissom High School
Source: ValleyMLS. This data may not be complete. We recommend contacting the local school district to confirm school assignments for this home.
- $280,000-- bd2 ba1.5k sqft1907 W Tuliptree Dr SE, Huntsville, AL 35803Off Market

- $318,0004 bd2 ba1.8k sqft1903 W Tuliptree Dr SE, Huntsville, AL 35803Off Market
- $318,900-- bd1 ba1.9k sqft1902 Spanish Oaks Dr SE, Huntsville, AL 35803Off Market
- $296,8003 bd2 ba1.9k sqft1909 W Tuliptree Dr SE, Huntsville, AL 35803Off Market
- $322,8003 bd2 ba1.8k sqft1902 W Tuliptree Dr SE, Huntsville, AL 35803Off Market
- $285,0003 bd2 ba1.6k sqft1904 W Tuliptree Dr SE, Huntsville, AL 35803Off Market
- $360,0004 bd2 ba2.5k sqft1906 W Tuliptree Dr SE, Huntsville, AL 35803Sold
- $270,500-- bd0 ba1.5k sqft1904 Spanish Oaks Dr SE, Huntsville, AL 35803Off Market
A local agent can set up tours, give advice and negotiate with sellers.
Similar homes
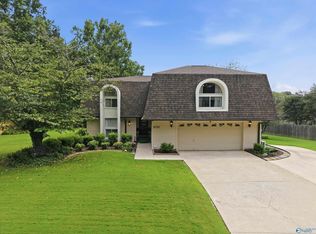
- $339,9004 bd3 ba2.4k sqft2102 Woodmore Dr SE, Huntsville, AL 35803For Sale
 MLS ID #21925677, John Knox. ValleyMLS
 - $347,8523 bd2 ba1.9k sqft1101 Teenajo Dr SE, Huntsville, AL 35803For Sale
 MLS ID #21925218, Allison Click. ValleyMLS
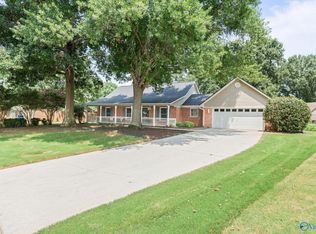
 - $360,0003 bd2 ba2.1k sqft2228 Cecille Dr SW, Huntsville, AL 35803For Sale
 MLS ID #21925535, Gina Terry. ValleyMLS
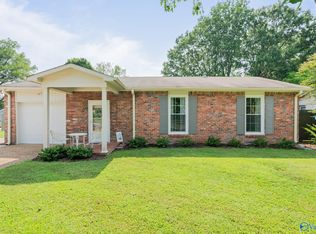
 - $310,0004 bd2 ba2.1k sqft11020 Crestfield Dr SE, Huntsville, AL 35803For Sale
 MLS ID #21925429, Erin Holt. ValleyMLS
 - $320,0004 bd3 ba2.6k sqft1924 Wrenwood Dr SE, Huntsville, AL 35803For SaleMLS ID #21923395, Renea Horton. ValleyMLS
- $289,5003 bd2 ba1.7k sqft2510 Green Mountain Rd SE, Huntsville, AL 35803For SaleMLS ID #21922582, Carol Shutt. ValleyMLS
- $369,0004 bd2 ba2.7k sqft1119 Chesterfield Rd SE, Huntsville, AL 35803For SaleMLS ID #21915889, Kathy Passon. ValleyMLS
- $320,0003 bd3 ba1.8k sqft2108 Southpark Blvd SW, Huntsville, AL 35803For SaleMLS ID #21907248, Dianna Gnehm. ValleyMLS
- $379,0003 bd2 ba2.2k sqft2513 Marjorie Ln SW, Huntsville, AL 35803For SaleMLS ID #21925226, David Benefield. ValleyMLS
- $389,9003 bd2 ba2.2k sqft2301 Villaret Dr SW, Huntsville, AL 35803For SaleMLS ID #21920741, Amanda Wasenius. ValleyMLS
- $290,0004 bd3 ba2.5k sqft1901 Waxleaf Grn SE, Huntsville, AL 35803For SaleMLS ID #21924542, Beau Miles. ValleyMLS
- $280,0005 bd2 ba2.2k sqft11015 Strong Dr SE, Huntsville, AL 35803For SaleMLS ID #21924932, Maximus Brandon. ValleyMLS
- $419,8004 bd3 ba2.6k sqft2629 Gawain Rd SE, Huntsville, AL 35803For SaleMLS ID #21922061, Samantha Walker. ValleyMLS
- $290,0003 bd2 ba2.2k sqft10212 Melanie Dr SE, Huntsville, AL 35803For SaleMLS ID #21904231, Barbara Whitehead. ValleyMLS
- $244,0003 bd2 ba1.5k sqft1000 Heard Dr SE, Huntsville, AL 35803For SaleMLS ID #21915974, Kathy Passon. ValleyMLS
- $399,9005 bd3 ba2.7k sqft8119 Hillside Ln SE, Huntsville, AL 35802For SaleMLS ID #21919531, Debbie Hill. ValleyMLS
- $237,0003 bd2 ba1.1k sqft1004 Parcus Rd SE, Huntsville, AL 35803For SaleMLS ID #21916605, Roger Wallace. ValleyMLS
- $349,9003 bd2 ba2.3k sqft9623 Highway 431 S, Owens Cross Roads, AL 35763For SaleMLS ID #21918945, Jerry O'Neal. ValleyMLS
- $294,9004 bd3 ba1.9k sqft6502 Forrest Park Cir NW, Huntsville, AL 35806For SaleMLS ID #21925625, Kristen Allard. ValleyMLS
- $259,0003 bd2 ba1.3k sqft2208 Cecille Dr SW, Huntsville, AL 35803For SaleMLS ID #21907275, Derek Crawford. ValleyMLS
