Do you love Land Trust trails? This quiet street offers direct access and is only minutes from downtown & Huntsville Hospital! 4 full baths plus 5 BRs including transformed primary suite. Luxury remodel with glamour bath,walk-in closet & private laundry. The sunny kitchen's expansive work areas, abundant storage, bay window bench seating, and pantry are a chef's dream. Deck off the den, oversized two-car attached garage with ample driveway parking. HVAC, roof, and driveway recently replaced. Rinnai tankless water heater. Basement suite can be used as a 5th bedroom or a hobby studio. Experience the character and charm found in beloved Blossomwood. Roof 2025, HVAC 2023, main wate
For sale
Price cut: $26K (5/18)
$599,000
1803 Mountainbrook Dr SE, Huntsville, AL 35801
5beds
3,638sqft
:
Get pre-qualified$3,775/mo
Single Family Residence
Built in 1973
0.59 Acres Lot
$-- Zestimate®
$165/sqft
$-- HOA
What's special
- 95 days |
- 737 |
- 98 |
Zillow last checked:
Listing updated:
Listed by:
Rosemary Lee 256-457-6229,
Van Valkenburgh & Wilkinson Pr
Source: ValleyMLS,MLS#: 21916711
Facts & features
Interior
Bedrooms & bathrooms
- Bedrooms: 5
- Bathrooms: 4
- Full bathrooms: 4
Rooms
- Room types: Foyer, Master Bedroom, Living Room, Bedroom 2, Dining Room, Bedroom 3, Kitchen, Bedroom 4, Family Room, Bonus Room, Office/Study, Laundry, Bathroom 1, Bathroom 2, Bathroom 3, Bath:EnsuiteFull
Primary bedroom
- Features: Ceiling Fan(s), Carpet, Smooth Ceiling, Walk-In Closet(s)
- Level: Second
- Area: 285
- Dimensions: 19 x 15
Bedroom 2
- Features: Ceiling Fan(s), Carpet, Smooth Ceiling, Walk-In Closet(s)
- Level: Second
- Area: 208
- Dimensions: 16 x 13
Bedroom 3
- Features: Ceiling Fan(s), Smooth Ceiling, Wood Floor, Walk-In Closet(s)
- Level: Second
- Area: 169
- Dimensions: 13 x 13
Bedroom 4
- Features: Smooth Ceiling, Wood Floor
- Level: First
- Area: 210
- Dimensions: 15 x 14
Bathroom 1
- Level: First
- Area: 40
- Dimensions: 8 x 5
Bathroom 2
- Level: Second
- Area: 228
- Dimensions: 19 x 12
Bathroom 3
- Level: Second
- Area: 80
- Dimensions: 10 x 8
Bathroom 4
- Level: Basement
- Area: 66
- Dimensions: 11 x 6
Dining room
- Features: Crown Molding, Chair Rail, Smooth Ceiling, Window Cov, Wood Floor
- Level: First
- Area: 180
- Dimensions: 15 x 12
Family room
- Features: Ceiling Fan(s), Crown Molding, Fireplace, Smooth Ceiling, Wood Floor, Built-in Features
- Level: First
- Area: 286
- Dimensions: 22 x 13
Kitchen
- Features: Bay WDW, Crown Molding, Granite Counters, Kitchen Island, Recessed Lighting, Smooth Ceiling, Wood Floor
- Level: First
- Area: 312
- Dimensions: 26 x 12
Living room
- Features: Crown Molding, Carpet, Smooth Ceiling
- Level: First
- Area: 270
- Dimensions: 18 x 15
Bonus room
- Features: Crown Molding, Smooth Ceiling, LVP Flooring
- Level: Basement
- Area: 250
- Dimensions: 25 x 10
Heating
- Central 2
Cooling
- Central 2
Appliances
- Included: Range, Double Oven, Dishwasher, Microwave, Disposal, Tankless Water Heater
Features
- Basement: Basement,Crawl Space
- Number of fireplaces: 1
- Fireplace features: Outside, One
Interior area
- Total interior livable area: 3,638 sqft
Video & virtual tour
Property
Parking
- Parking features: Garage-Two Car, Garage-Attached, Garage Door Opener, Garage Faces Side
Features
- Levels: Two
- Stories: 2
- Patio & porch: Deck, Patio
- Has view: Yes
- View description: Bluff/Brow
Lot
- Size: 0.59 Acres
- Dimensions: 60 x 79.10 x 185.9 x 140.4 x 230.4
Details
- Parcel number: 1803052003019.000
Construction
Type & style
- Home type: SingleFamily
- Architectural style: Traditional
- Property subtype: Single Family Residence
Condition
- New construction: No
- Year built: 1973
Utilities & green energy
- Sewer: Public Sewer
- Water: Public
Community & HOA
Community
- Subdivision: Briarcliff
HOA
- Has HOA: No
Location
- Region: Huntsville
Financial & listing details
- Price per square foot: $165/sqft
- Tax assessed value: $426,300
- Annual tax amount: $2,425
- Date on market: 4/30/2026
Estimated market value
Not available
Estimated sales range
Not available
Not available
Price history
| Date | Event | Price |
|---|---|---|
| 5/18/2026 | Price change | $599,000-4.2%$165/sqft |
Source:  ValleyMLS #21916711 Report a problem ValleyMLS #21916711 Report a problem | ||
| 5/5/2026 | Listed for sale | $625,000-2%$172/sqft |
Source: ValleyMLS #21916711 Report a problem | ||
| 12/30/2025 | Listing removed | -- |
Source: Owner Report a problem | ||
| 10/28/2025 | Price change | $638,000-0.8%$175/sqft |
Source: ValleyMLS #21901182 Report a problem | ||
| 10/10/2025 | Price change | $642,900+0.8%$177/sqft |
Source: ValleyMLS #21901182 Report a problem | ||
| 9/28/2025 | Listed for sale | $638,000+62.1%$175/sqft |
Source: Owner Report a problem | ||
| 12/4/2023 | Sold | $393,700+38.1%$108/sqft |
Source: Public Record Report a problem | ||
| 10/3/2017 | Sold | $285,000-1.7%$78/sqft |
Source: ValleyMLS #1071057 Report a problem | ||
| 7/26/2017 | Price change | $290,000-3.3%$80/sqft |
Source: Huntsville #1071057 Report a problem | ||
| 6/7/2017 | Price change | $300,000-3.2%$82/sqft |
Source: Keller Williams Realty #1071057 Report a problem | ||
| 4/5/2017 | Price change | $310,000+1.3%$85/sqft |
Source: Quest Real Estate, LLC #1066055 Report a problem | ||
| 3/8/2017 | Price change | $306,000-8.2%$84/sqft |
Source: Owner Report a problem | ||
| 11/16/2016 | Price change | $333,333-1.6%$92/sqft |
Source: Owner Report a problem | ||
| 7/20/2016 | Price change | $338,750-3.2%$93/sqft |
Source: Owner Report a problem | ||
| 6/18/2016 | Listed for sale | $349,950$96/sqft |
Source: Owner Report a problem | ||
Public tax history
| Year | Property taxes | Tax assessment |
|---|---|---|
| 2025 | $2,425 | $42,640 |
| 2024 | $2,425 +4.4% | $42,640 +4.4% |
| 2023 | $2,322 +22.4% | $40,860 +21.8% |
| 2022 | $1,897 +12% | $33,540 +11.7% |
| 2021 | $1,694 +2.2% | $30,040 +2.2% |
| 2020 | $1,657 +3% | $29,400 +2.9% |
| 2019 | $1,610 | $28,580 -16.9% |
| 2018 | $1,610 -11.7% | $34,380 +6.6% |
| 2017 | $1,823 | $32,260 |
| 2016 | $1,823 | $32,260 |
| 2015 | $1,823 +4.7% | $32,260 +4.6% |
| 2014 | $1,741 | $30,840 |
| 2013 | -- | $30,840 |
| 2012 | -- | $30,840 |
| 2011 | -- | $30,840 |
Find assessor info on the county website
Monthly payment
Est. payment
Payment breakdown
Explore the cost of this home by adjusting the details. Changes won't be saved.Climate risks
Neighborhood: Mountain Brook
Nearby schools
GreatSchools rating
- 8/10Blossomwood Elementary SchoolGrades: PK-6Distance: 0.9 mi
- 6/10Huntsville Junior High SchoolGrades: 7-8Distance: 1.3 mi
- 8/10Huntsville High SchoolGrades: 9-12Distance: 1.9 mi
Schools provided by the listing agent
- Elementary: Blossomwood
- Middle: Huntsville
- High: Huntsville
Source: ValleyMLS. This data may not be complete. We recommend contacting the local school district to confirm school assignments for this home.
- $760,9004 bd4 ba4k sqft1801 Mountainbrook Dr SE, Huntsville, AL 35801Off Market

- $554,2004 bd3 ba2.9k sqft1805 Mountainbrook Dr SE, Huntsville, AL 35801Off Market
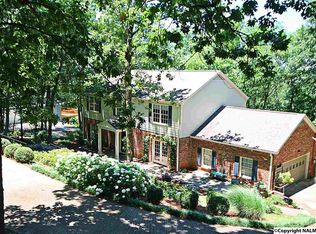
- $350,0003 bd2 ba2.3k sqft1707 Mountainbrook Dr SE, Huntsville, AL 35801Sold

- $492,100-- bd1 ba3k sqft1802 Mountainbrook Dr SE, Huntsville, AL 35801Off Market
- $675,0005 bd3 ba4.1k sqft1800 Mountainbrook Dr SE, Huntsville, AL 35801Sold
- $555,8004 bd3 ba2.9k sqft1804 Mountainbrook Dr SE, Huntsville, AL 35801Off Market
- $622,8004 bd3 ba2.7k sqft1709 Mountainbrook Dr SE, Huntsville, AL 35801Off Market
- $1,00010,168 Square Feet1709 Mountainbrook Dr SE, Huntsville, AL 35801Off Market
A local agent can set up tours, give advice and negotiate with sellers.
Similar homes
- $625,0004 bd3 ba2.9k sqft1417 California St SE, Huntsville, AL 35801For Sale
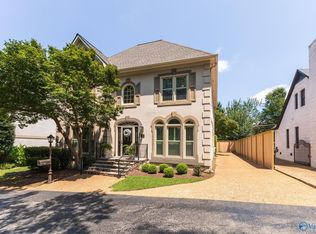 MLS ID #21925006, Mikko Jetsu. ValleyMLS
 - $659,0004 bd3 ba3.6k sqft1403 Bramblewood Dr SE, Huntsville, AL 35801For Sale
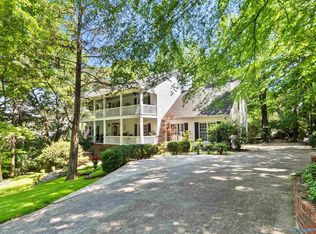 MLS ID #21913865, Debbie Hill. ValleyMLS
 - $470,0004 bd3 ba2.8k sqft1400 Darnell St SE, Huntsville, AL 35801For Sale
 MLS ID #21920151, Seth Swalve. ValleyMLS
 - $514,9005 bd3 ba3.4k sqft416 Owens Dr SE, Huntsville, AL 35801For Sale
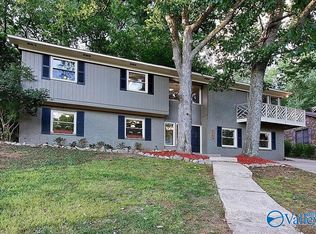 MLS ID #21905332, Amanda Wasenius. ValleyMLS
 - $500,0003 bd2 ba2.4k sqft2117 Shades Crest Rd SE, Huntsville, AL 35801For SaleMLS ID #21920485, Jen Lockwood. ValleyMLS
- $550,0003 bd3 ba2.3k sqft7313 Ferncliffe Dr SE, Huntsville, AL 35802For SaleMLS ID #21925343, Ben Nemec. ValleyMLS
- $550,0005 bd4 ba4.1k sqft10017 Torino Dr SE, Huntsville, AL 35803For SaleMLS ID #21919389, Brandon Taylor. ValleyMLS
- $699,9003 bd5 ba2.7k sqft113 Dreger Ave SE, Huntsville, AL 35801For SaleMLS ID #21924633, Audra Lockwood. ValleyMLS
- $549,0004 bd3 ba2.4k sqft730 Mira Vista Dr SE, Huntsville, AL 35802For SaleMLS ID #21923293, Ben Nemec. ValleyMLS
- $560,0003 bd3 ba3.2k sqft7705 Oakridge Dr SE, Huntsville, AL 35802For SaleMLS ID #21923345, Sonia Ramirez. ValleyMLS
- $609,9006 bd4 ba5.1k sqft749 Bluewood Dr SE, Huntsville, AL 35802For SaleMLS ID #21883173, Theresa Jones. ValleyMLS
- $450,0004 bd3 ba2k sqft204 Westchester Ave SW, Huntsville, AL 35801For SaleMLS ID #21922792, Carmen Hurter. ValleyMLS
- $499,0003 bd3 ba2.3k sqft3002 Barcody Rd SE, Huntsville, AL 35802For SaleMLS ID #21918521, Rebecca Peavey. ValleyMLS
- $729,9003 bd3 ba2.6k sqft1003 Hermitage Ave SE, Huntsville, AL 35801For SaleMLS ID #21916745, Michelle Daymond. ValleyMLS
- $639,0004 bd4 ba3.1k sqft208 Lake Carmel Ct, Huntsville, AL 35811For SaleMLS ID #21918978, Elizabeth Foster. ValleyMLS
- $497,7004 bd2 ba2.2k sqft707 McCullough Ave NE, Huntsville, AL 35801For SaleMLS ID #21918974, Sarah Vaughan. ValleyMLS
- $585,0004 bd4 ba3.1k sqft2619 Elderdale Dr SE, Owens Cross Roads, AL 35763For SaleMLS ID #21922356, Jessica Nuckols. ValleyMLS
- $515,0003 bd4 ba2.2k sqft802 Minor St NE, Huntsville, AL 35801For SaleMLS ID #21915948, Vicki VanValkenburgh. ValleyMLS
- $444,5002 bd3 ba2.1k sqft1721 Sandlin Ave SE, Huntsville, AL 35801For SaleMLS ID #21901510, Julie Lockwood. ValleyMLS
- $599,9995 bd4 ba3.8k sqft198 River Walk Trl, New Market, AL 35761For SaleMLS ID #21919952, Patricia Teague. ValleyMLS
