READY TO MOVE IN. Jeff Benton Home in sought-after Legacy Cove! Chef's Kitchen, Induction Cooktop, Double Ovens with Air Fry. 4 Bedrooms, 3 full and 1 half Bathrooms. 3199 square feet on one floor, no stairs. Sitting room and Den off Foyer. Split Floor Plan. Guest Suite with Ensuite Bath. Two bedrooms share Jack and Jill Bath. Large Master with Tile Shower, jacuzzi tub and Two Walk In Closets. LVP Floors. Trane Celan Effects Air Cleaner on HVAC. 3 Car Side Entry Garage, close to Gate 7. Clean no Pets or Smoking House. Priced dropped t0 $475,000 thats only $148 per Square
For sale
Price cut: $20K (6/24)
$475,000
113 Mallard Cove Dr, Madison, AL 35756
4beds
3,199sqft
:
Get pre-qualified$2,802/mo
Single Family Residence
Built in 2011
0.29 Acres Lot
$-- Zestimate®
$148/sqft
$33/mo HOA
What's special
Induction cooktopSplit floor planLvp floors
- 71 days |
- 567 |
- 23 |
Zillow last checked:
Listing updated:
Listed by:
Steve Koleno 804-656-5007,
Beycome Brokerage Realty LLC
Source: ValleyMLS,MLS#: 21918232
Facts & features
Interior
Bedrooms & bathrooms
- Bedrooms: 4
- Bathrooms: 4
- Full bathrooms: 3
- 1/2 bathrooms: 1
Rooms
- Room types: Master Bedroom, Living Room, Bedroom 2, Bedroom 3, Kitchen, Bedroom 4, Bath:Full, Bath:Half
Primary bedroom
- Features: 9’ Ceiling, Crown Molding, Carpet
- Level: First
- Area: 368
- Dimensions: 23 x 16
Bedroom 2
- Level: First
- Area: 150
- Dimensions: 15 x 10
Bedroom 3
- Level: First
- Area: 210
- Dimensions: 14 x 15
Bedroom 4
- Level: First
- Area: 320
- Dimensions: 16 x 20
Bathroom 1
- Level: First
Bathroom 2
- Level: First
Bathroom 3
- Level: First
Bathroom 4
- Level: First
Bathroom 5
- Level: First
Kitchen
- Features: 9’ Ceiling, Crown Molding, Granite Counters, Pantry, Recessed Lighting, LVP
- Level: First
- Area: 255
- Dimensions: 15 x 17
Living room
- Features: 9’ Ceiling, Crown Molding, Fireplace
- Level: First
- Area: 441
- Dimensions: 21 x 21
Heating
- Electric
Cooling
- Electric
Appliances
- Included: Refrigerator, Washer, Range
Features
- Has basement: No
- Number of fireplaces: 1
- Fireplace features: One, Factory Built
Interior area
- Total interior livable area: 3,199 sqft
Property
Parking
- Parking features: Garage-Three Car, Garage-Attached
Features
- Levels: One
- Stories: 1
- Exterior features: Curb/Gutters, Sidewalk, Sprinkler Sys
Lot
- Size: 0.29 Acres
Details
- Parcel number: 2502100000003040
Construction
Type & style
- Home type: SingleFamily
- Architectural style: Ranch
- Property subtype: Single Family Residence
Materials
- Foundation: Slab
Condition
- New construction: No
- Year built: 2011
Utilities & green energy
- Sewer: Public Sewer
Community & HOA
Community
- Features: Curbs
- Subdivision: Legacy Cove
HOA
- Has HOA: Yes
- HOA fee: $400 annually
- HOA name: Self
Location
- Region: Madison
Financial & listing details
- Price per square foot: $148/sqft
- Tax assessed value: $445,100
- Annual tax amount: $2,534
- Date on market: 5/16/2026
Estimated market value
Not available
Estimated sales range
Not available
Not available
Price history
| Date | Event | Price |
|---|---|---|
| 6/24/2026 | Price change | $475,000-4%$148/sqft |
Source:  ValleyMLS #21918232 Report a problem ValleyMLS #21918232 Report a problem | ||
| 5/16/2026 | Price change | $495,000-0.2%$155/sqft |
Source: ValleyMLS #21918232 Report a problem | ||
| 3/24/2026 | Listed for sale | $495,845+53.5%$155/sqft |
Source: Owner Report a problem | ||
| 11/21/2019 | Sold | $323,000-0.9%$101/sqft |
Source: Public Record Report a problem | ||
| 10/18/2019 | Pending sale | $326,000$102/sqft |
Source: Keller Williams Realty Madison #1130250 Report a problem | ||
| 10/17/2019 | Listed for sale | $326,000+8.7%$102/sqft |
Source: Keller Williams Realty Madison #1130250 Report a problem | ||
| 4/6/2017 | Listing removed | $1,700$1/sqft |
Source: Hamlett Property Management #1064731 Report a problem | ||
| 3/18/2017 | Listed for rent | $1,700$1/sqft |
Source: Hamlett Property Management #1064731 Report a problem | ||
| 1/16/2016 | Listing removed | $1,700$1/sqft |
Source: Hamlett Property Management #1029388 Report a problem | ||
| 12/5/2015 | Price change | $1,700-5.3%$1/sqft |
Source: Hamlett Property Management #1029388 Report a problem | ||
| 9/19/2015 | Listed for rent | $1,795$1/sqft |
Source: Hamlett Property Management #1029388 Report a problem | ||
| 7/20/2015 | Listing removed | $299,950$94/sqft |
Source: Averbuch Realty #1015477 Report a problem | ||
| 3/26/2015 | Listed for sale | $299,950+6.4%$94/sqft |
Source: Averbuch Realty #1015477 Report a problem | ||
| 4/27/2011 | Sold | $282,000$88/sqft |
Source: Agent Provided Report a problem | ||
Public tax history
| Year | Property taxes | Tax assessment |
|---|---|---|
| 2025 | $2,534 +4.1% | $44,520 +4% |
| 2024 | $2,434 +3.7% | $42,800 +3.6% |
| 2023 | $2,347 +9.1% | $41,300 +8.9% |
| 2022 | $2,151 +23.2% | $37,920 +22.6% |
| 2021 | $1,747 -46.7% | $30,940 -45.2% |
| 2020 | $3,276 +3.6% | $56,480 +3.6% |
| 2019 | $3,162 | $54,520 -0.7% |
| 2018 | $3,162 -0.7% | $54,920 |
| 2017 | $3,185 | $54,920 +115.9% |
| 2016 | $3,185 +123.1% | $25,440 |
| 2015 | $1,428 -3.5% | $25,440 -3.3% |
| 2014 | $1,479 | $26,320 |
| 2013 | -- | $26,320 -7.5% |
| 2012 | -- | $28,440 |
Find assessor info on the county website
Monthly payment
Est. payment
Payment breakdown
Explore the cost of this home by adjusting the details. Changes won't be saved.Climate risks
Neighborhood: 35756
Nearby schools
GreatSchools rating
- 7/10James E Williams SchoolGrades: PK-5Distance: 0.8 mi
- 3/10Williams Middle SchoolGrades: 6-8Distance: 0.8 mi
- 2/10Columbia High SchoolGrades: 9-12Distance: 7.6 mi
Schools provided by the listing agent
- Elementary: Williams
- Middle: Williams
- High: Columbia High
Source: ValleyMLS. This data may not be complete. We recommend contacting the local school district to confirm school assignments for this home.
- $370,0003 bd3 ba2.5k sqft111 Mallard Cove Dr, Madison, AL 35756Sold

- $444,1004 bd5 ba3.2k sqft115 Mallard Cove Dr, Madison, AL 35756Off Market

- $457,2004 bd4 ba3.2k sqft122 Legacy Cove Dr, Madison, AL 35756Off Market
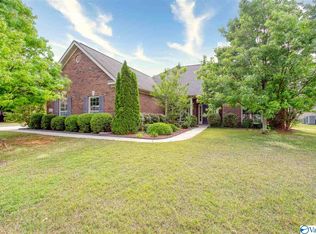
- $459,0004 bd5 ba3.2k sqft120 Legacy Cove Dr, Madison, AL 35756Off Market

- $403,800-- bd1 ba2.6k sqft124 Legacy Cove Dr, Madison, AL 35756Off Market
- $592,7005 bd5 ba4.3k sqft109 Mallard Cove Dr, Madison, AL 35756Off Market
- $423,0004 bd4 ba2.9k sqft108 Mallard Cove Dr, Madison, AL 35756Off Market
- $499,600-- bd1 ba3.5k sqft117 Mallard Cove Dr, Madison, AL 35756Off Market
A local agent can set up tours, give advice and negotiate with sellers.
Similar homes
- $449,9005 bd3 ba2.7k sqft125 Autumn Haven Ln, Madison, AL 35758For Sale
 MLS ID #21921707, Sherese Dossman. ValleyMLS
 - $385,0004 bd3 ba2.1k sqft129 Rio Grande Way, Madison, AL 35756For Sale
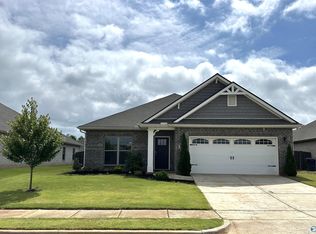 MLS ID #21919002, Tina Zhao. ValleyMLS
 - $414,9004 bd3 ba2.5k sqft124 Talia Dr, Madison, AL 35756For Sale
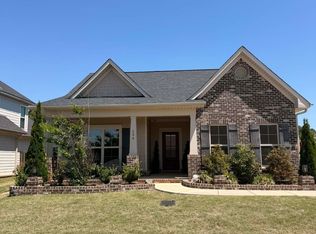 MLS ID #21915958, Telly Lanier. ValleyMLS
 - $339,0004 bd2 ba2k sqft154 Abercorn Dr, Madison, AL 35756For Sale
 MLS ID #21921052, Zelda Lanza Friedman. ValleyMLS
 - $439,9004 bd4 ba2.6k sqft2756 Slate Dr SW, Huntsville, AL 35803For SaleMLS ID #21917087, Shirley Landry. ValleyMLS
- $393,0004 bd3 ba1.7k sqft113 Jackson Ave, Madison, AL 35758For SaleMLS ID #21922809, Carla Witt. ValleyMLS
- $289,5003 bd2 ba1.6k sqft844 River Landing Blvd SW, Madison, AL 35756For SaleMLS ID #21914095, Heather Vader. ValleyMLS
- $265,0003 bd2 ba1.7k sqft187 Harold Murphy Dr, Madison, AL 35756For SaleMLS ID #21919849, Jennifer Michaels. ValleyMLS
- $499,9994 bd3 ba2.5k sqft443 Peach Orchard Ln, Madison, AL 35757For Sale By Owner
- $399,0005 bd3 ba3.8k sqft212 Brockton Dr, Madison, AL 35756For SaleMLS ID #21916440, Jason Tiede. ValleyMLS
- $471,0004 bd3 ba2.8k sqft210 Honor Way, Madison, AL 35758For SaleMLS ID #21906992, Valerie Miles. ValleyMLS
- $575,0003 bd4 ba3.3k sqft138 Sarah Jane Dr, Madison, AL 35757For SaleMLS ID #21922706, Damon Cummings. ValleyMLS
- $485,0004 bd4 ba2.8k sqft3015 Cobble Farms Dr SE, Owens Cross Roads, AL 35763For SaleMLS ID #21919871, Carrie Howard. ValleyMLS
- $404,0004 bd5 ba2.7k sqft214 W Lake Cir, Madison, AL 35758For SaleMLS ID #21916295, Steve Koleno. ValleyMLS
- $479,9003 bd3 ba2k sqft310 Apple Orchard Ln, Madison, AL 35757New ConstructionMLS ID #21909628, Barbara Breland. ValleyMLS
- $459,0004 bd3 ba2.8k sqft10025 Willow Cove Rd SE, Huntsville, AL 35803For SaleMLS ID #21914700, Tammy Johnson. ValleyMLS
- $440,0004 bd3 ba2.6k sqft1701 Pinewood Dr NW, Huntsville, AL 35806For SaleMLS ID #21912243, Chanda Davis. ValleyMLS
- $449,0004 bd3 ba2.8k sqft2308 Diamond Pointe Dr SE, Decatur, AL 35603For SaleMLS ID #21920909, Tara Morrow. ValleyMLS
- $379,0004 bd3 ba2.1k sqft13217 Hidden Valley Dr, Madison, AL 35756For SaleMLS ID #529546, Laura Butler. Strategic MLS Alliance
- $439,9003 bd2 ba1.7k sqft275 Farmhouse Dr, Madison, AL 35757New ConstructionMLS ID #21922120, Barbara Breland. ValleyMLS
