With the Village of Providence and Publix less than 5 minutes away, this home in a cul-de-sac has 4 bedrooms, 3 bathrooms, and over 2600 sq ft— NO HOA! Boasts a bright kitchen with skylights and a spacious primary suite with a glamour bath. The front bedroom can be used as an office and the sunroom for tranquil moments. Or enjoy a breath of fresh air under the pergola— whatever your heart desires!
For sale
$440,000
1701 Pinewood Dr NW, Huntsville, AL 35806
4beds
2,646sqft
Single Family Residence
Built in 1996
0.45 Acres Lot
$429,500 Zestimate®
$166/sqft
$-- HOA
What's special
Sunroom for tranquil momentsBright kitchen with skylightsGlamour bathSpacious primary suite
- 181 days
- 477
- 18
Zillow last checked:
Listing updated:
Listed by:
Chanda Davis 256-682-1920,
Chanda Davis Real Estate
Source: ValleyMLS,MLS#: 21912243
Facts & features
Interior
Bedrooms & bathrooms
- Bedrooms: 4
- Bathrooms: 3
- Full bathrooms: 2
- 1/2 bathrooms: 1
Rooms
- Room types: Foyer, Master Bedroom, Living Room, Bedroom 2, Dining Room, Bedroom 3, Kitchen, Bedroom 4, Breakfast, Office/Study, Bedroom, Laundry, Sun, Bath:Full, Bath:Guest1/2, Bath:GlamFull
Primary bedroom
- Features: Ceiling Fan(s), Crown Molding, Carpet
- Level: First
- Area: 418
- Dimensions: 19 x 22
Bedroom 2
- Features: Ceiling Fan(s), Crown Molding, LVP
- Level: First
- Area: 180
- Dimensions: 12 x 15
Bedroom 3
- Features: Ceiling Fan(s), Carpet
- Level: First
- Area: 165
- Dimensions: 11 x 15
Bedroom 4
- Features: Ceiling Fan(s), Carpet
- Level: First
- Area: 144
- Dimensions: 12 x 12
Bathroom 1
- Features: Tile
- Area: 24
- Dimensions: 3 x 8
Bathroom 2
- Features: Crown Molding, Double Vanity, Linoleum
- Area: 108
- Dimensions: 9 x 12
Bathroom 3
- Features: Crown Molding, Double Vanity, Walk-In Closet(s), Linoleum
- Area: 156
- Dimensions: 12 x 13
Dining room
- Features: Crown Molding, Tray Ceiling(s), LVP Flooring
- Area: 180
- Dimensions: 12 x 15
Kitchen
- Features: Crown Molding, Kitchen Island, Recessed Lighting, Skylight, Tile
- Area: 180
- Dimensions: 12 x 15
Living room
- Features: 9’ Ceiling, Ceiling Fan(s), Crown Molding, Fireplace, Tray Ceiling(s), LVP
- Area: 420
- Dimensions: 20 x 21
Laundry room
- Features: Recessed Lighting, Tile, Utility Sink
- Area: 56
- Dimensions: 7 x 8
Heating
- Central 1
Cooling
- Central 1
Features
- Has basement: No
- Number of fireplaces: 1
- Fireplace features: Gas Log, One
Interior area
- Total interior livable area: 2,646 sqft
Property
Parking
- Parking features: Garage-Two Car, Driveway-Concrete
Features
- Levels: One
- Stories: 1
Lot
- Size: 0.45 Acres
Details
- Parcel number: 1506240002070.000
Construction
Type & style
- Home type: SingleFamily
- Architectural style: Ranch
- Property subtype: Single Family Residence
Materials
- Foundation: Slab
Condition
- New construction: No
- Year built: 1996
Utilities & green energy
- Sewer: Public Sewer
- Water: Public
Community & HOA
Community
- Subdivision: West Ridge
HOA
- Has HOA: No
Location
- Region: Huntsville
Financial & listing details
- Price per square foot: $166/sqft
- Tax assessed value: $377,200
- Annual tax amount: $2,140
- Date on market: 3/14/2026
Estimated market value
$429,500
$408,000 - $451,000
$2,375/mo
Price history
| Date | Event | Price |
|---|---|---|
| 5/26/2026 | Price change | $440,000-2.2%$166/sqft |
Source:  ValleyMLS #21912243 Report a problem ValleyMLS #21912243 Report a problem | ||
| 3/14/2026 | Listed for sale | $450,000$170/sqft |
Source: ValleyMLS #21912243 Report a problem | ||
| 3/7/2026 | Listing removed | $450,000$170/sqft |
Source: eXp Realty #21908662 Report a problem | ||
| 1/30/2026 | Listed for sale | $450,000+125%$170/sqft |
Source: ValleyMLS #21908662 Report a problem | ||
| 8/10/2015 | Sold | $200,000-13%$76/sqft |
Source: ValleyMLS #1002289 Report a problem | ||
| 10/1/2014 | Listing removed | $229,900$87/sqft |
Source: Rise First Choice Group Report a problem | ||
| 9/20/2014 | Price change | $229,900-6.1%$87/sqft |
Source: Rise First Choice Group Report a problem | ||
| 9/7/2014 | Price change | $244,900-5.8%$93/sqft |
Source: Rise First Choice Group Report a problem | ||
| 8/21/2014 | Price change | $259,900-9.1%$98/sqft |
Source: Owner Report a problem | ||
| 8/18/2014 | Listed for sale | $285,900$108/sqft |
Source: Owner Report a problem | ||
Public tax history
| Year | Property taxes | Tax assessment |
|---|---|---|
| 2025 | $2,140 +3.1% | $37,720 +3% |
| 2024 | $2,076 +3.2% | $36,620 +3.1% |
| 2023 | $2,012 +14.7% | $35,520 +14.3% |
| 2022 | $1,755 +6.4% | $31,080 +6.2% |
| 2021 | $1,649 +8.1% | $29,260 +7.9% |
| 2020 | $1,525 +4% | $27,120 +3.9% |
| 2019 | $1,466 | $26,100 +6.1% |
| 2018 | $1,466 +6.3% | $24,600 |
| 2017 | $1,379 | $24,600 |
| 2016 | $1,379 | $24,600 |
| 2015 | $1,379 +0.2% | $24,600 +0.2% |
| 2014 | $1,376 | $24,560 |
| 2013 | -- | $24,560 |
| 2012 | -- | $24,560 |
| 2011 | -- | $24,560 |
Find assessor info on the county website
Monthly payment
Est. payment
Payment breakdown
Explore the cost of this home by adjusting the details. Changes won't be saved.Climate risks
Neighborhood: West Ridge
Nearby schools
Schools provided by the listing agent
- Elementary: Providence Elementary
- Middle: Williams
- High: Columbia High
Source: ValleyMLS. This data may not be complete. We recommend contacting the local school district to confirm school assignments for this home.



Similar homes
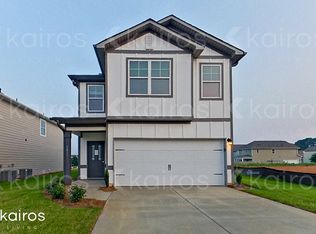
- $439,9004 bd3 ba2.7k sqft7922 Gabriela Dr NW, Huntsville, AL 35806For Sale
 MLS ID #21927408, A. Karnice Holloway. ValleyMLS
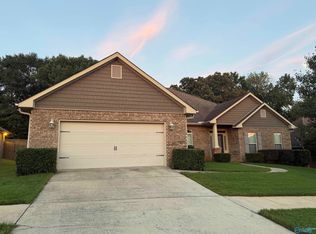
 - $415,0003 bd3 ba2.6k sqft275 Natchez Trl, Huntsville, AL 35806For Sale
 MLS ID #21925699, Jason Bodkin. ValleyMLS
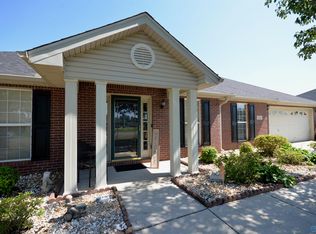
 - $390,0004 bd3 ba2.8k sqft211 Williston Dr, Huntsville, AL 35806For Sale
 MLS ID #21918546, Allison Chappell. ValleyMLS
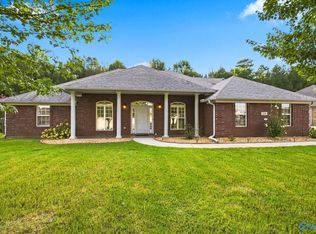
 - $494,0004 bd4 ba3.2k sqft134 Silver Strand Trl, Huntsville, AL 35806For Sale
 MLS ID #21927422, Robert Lewis. ValleyMLS
