Great location! Gorgeous 2547 sq ft brick home on a cul-de-sac, on the outskirts of Madison. This home features 4 bedrooms and 2 bathrooms, eat in kitchen, tile flooring in kitchen and bathrooms, enclosed sunroom, newly painted two car garage, newly painted interior walls, doors and trim, Gas fireplace, new vanities in bathrooms and a walk in shower, and in a perfect location, just minutes to work, dining or shopping in Madison or Huntsville. Home is fully handicap accessible. Schedule your showing today!
All information to be verified by buyer/buyers agent. (Virtual staging used, home is sold unfurnished)
For sale
$359,000
134 Harness Dr, Huntsville, AL 35806
4beds
2,547sqft
:
Get pre-qualified$2,286/mo
Single Family Residence
Built in 2009
8,712 Square Feet Lot
$351,500 Zestimate®
$141/sqft
$-- HOA
What's special
Gas fireplaceNew vanities in bathroomsEnclosed sunroom
- 67 days |
- 256 |
- 9 |
Zillow last checked:
Listing updated:
Listed by:
Robin Green 256-816-9851,
BJC Real Estate
Source: Strategic MLS Alliance,MLS#: 528969
Facts & features
Interior
Bedrooms & bathrooms
- Bedrooms: 4
- Bathrooms: 2
- Full bathrooms: 2
- Main level bedrooms: 4
Basement
- Area: 0
Heating
- Central, Fireplace(s)
Appliances
- Included: Dishwasher, Electric Cooktop, Electric Oven, Electric Range, Electric Water Heater, Exhaust Fan, Microwave, Refrigerator, Stainless Steel Appliance(s)
Features
- Has basement: No
- Number of fireplaces: 1
Interior area
- Total structure area: 2,547
- Total interior livable area: 2,547 sqft
- Finished area above ground: 2,547
- Finished area below ground: 0
Property
Parking
- Total spaces: 2
- Parking features: Garage
- Garage spaces: 2
Accessibility
- Accessibility features: Accessible Approach with Ramp, Accessible Bedroom, Accessible Closets, Accessible Doors, Accessible Entrance, Accessible Full Bath, Accessible Hallway(s), Accessible Kitchen, Accessible Washer/Dryer, Grip-Accessible Features, Handicap Access Bath, Roll-in Shower
Features
- Levels: One
- Stories: 1
- Patio & porch: Patio
Lot
- Size: 8,712 Square Feet
- Dimensions: .20 Acres
Details
- Parcel number: 1506130000015.017
Construction
Type & style
- Home type: SingleFamily
- Architectural style: Traditional
- Property subtype: Single Family Residence
Materials
- Brick, Frame
- Foundation: Slab
Condition
- Year built: 2009
Utilities & green energy
- Sewer: Septic Tank
- Utilities for property: Cable Available, Electricity Connected, Phone Available
Community & HOA
HOA
- Has HOA: No
Location
- Region: Huntsville
Financial & listing details
- Price per square foot: $141/sqft
- Tax assessed value: $286,300
- Price range: $359K - $359K
- Date on market: 5/19/2026
- Electric utility on property: Yes
Estimated market value
$351,500
$334,000 - $369,000
$2,325/mo
Price history
| Date | Event | Price |
|---|---|---|
| 5/19/2026 | Listed for sale | $359,000+88.9%$141/sqft |
Source: Strategic MLS Alliance #528969 Report a problem | ||
| 7/26/2017 | Sold | $190,000-7.3%$75/sqft |
Source:  ValleyMLS #1061216 Report a problem ValleyMLS #1061216 Report a problem | ||
| 6/14/2017 | Price change | $205,000-4.7%$80/sqft |
Source: CRYE-LEIKE REALTORS - Madison #1061216 Report a problem | ||
| 3/27/2017 | Price change | $215,000-2.2%$84/sqft |
Source: CRYE-LEIKE REALTORS - Madison #1061216 Report a problem | ||
| 1/27/2017 | Listed for sale | $219,900+4.7%$86/sqft |
Source: CRYE-LEIKE REALTORS - Madison #1061216 Report a problem | ||
| 6/10/2009 | Sold | $210,000$82/sqft |
Source: Public Record Report a problem | ||
Public tax history
| Year | Property taxes | Tax assessment |
|---|---|---|
| 2025 | -- | $57,260 +3.2% |
| 2024 | -- | $55,480 +3.3% |
| 2023 | -- | $53,700 +11.5% |
| 2022 | -- | $48,160 +6.5% |
| 2021 | -- | $45,200 +6.2% |
| 2020 | -- | $42,560 +4% |
| 2019 | -- | $40,920 +6.8% |
| 2018 | -- | $38,300 |
| 2017 | $1,380 | $38,300 |
| 2016 | $1,380 | $38,300 |
| 2015 | $1,380 -4.1% | $38,300 -4.1% |
| 2014 | $1,439 | $39,920 |
| 2013 | -- | $39,920 |
| 2012 | -- | $39,920 -4.8% |
| 2011 | -- | $41,920 |
Find assessor info on the county website
Monthly payment
Est. payment
Payment breakdown
Explore the cost of this home by adjusting the details. Changes won't be saved.Climate risks
Neighborhood: 35806
Nearby schools
GreatSchools rating
- 10/10Monrovia Elementary SchoolGrades: PK-5Distance: 1.8 mi
- 10/10Monrovia Middle SchoolGrades: 6-8Distance: 1.9 mi
- 7/10Sparkman High SchoolGrades: 9-12Distance: 4 mi
Schools provided by the listing agent
- High: Sparkman
Source: Strategic MLS Alliance. This data may not be complete. We recommend contacting the local school district to confirm school assignments for this home.
- $520,100-- bd2 ba4.1k sqft132 Harness Dr, Huntsville, AL 35806Off Market
- $358,200-- bd1 ba2.3k sqft130 Harness Dr, Huntsville, AL 35806Off Market
- $404,2004 bd4 ba3k sqft136 Harness Dr, Huntsville, AL 35806Off Market

- $390,0005 bd4 ba3.4k sqft138 Harness Dr, Huntsville, AL 35806Sold
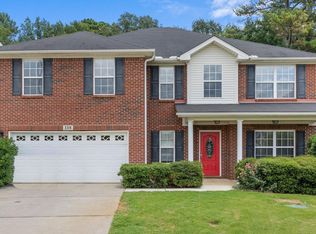
- $295,0003 bd2 ba1.7k sqft128 Harness Dr, Huntsville, AL 35806Off Market
- $283,9003 bd2 ba1.6k sqft133 Harness Dr, Huntsville, AL 35806Sold
- $435,900-- bd1 ba3.6k sqft135 Harness Dr, Huntsville, AL 35806Off Market
- $460,500-- bd2 ba3.6k sqft137 Harness Dr, Huntsville, AL 35806Off Market
A local agent can set up tours, give advice and negotiate with sellers.
Similar homes
- $365,0004 bd4 ba3k sqft114 Harness Dr, Huntsville, AL 35806For Sale
 MLS ID #21923086, David Fleming. ValleyMLS
 - $339,9003 bd2 ba1.9k sqft879 Dan Tibbs Rd, Huntsville, AL 35806For Sale
 MLS ID #21921333, Brian Burckardt. ValleyMLS
 - $375,0004 bd2 ba2.5k sqft234 Dupree Dr, Huntsville, AL 35806For Sale
 MLS ID #21919456, Kim Spencer. ValleyMLS
 - $345,0003 bd2 ba1.8k sqft188 Moore Farm Cir NW #188, Huntsville, AL 35806For Sale
 MLS ID #21924500, Pamela Hamilton. ValleyMLS
 - $360,0004 bd3 ba2.5k sqft272 Fenrose Dr, Harvest, AL 35749For SaleMLS ID #21922546, Tim Brown. ValleyMLS
- $350,0004 bd2 ba2.2k sqft100 Pebble Brook Cir, Madison, AL 35758For SaleMLS ID #21919152, Benjamin Waye. ValleyMLS
- $359,9004 bd3 ba2.5k sqft112 Ridgeland Trl, Huntsville, AL 35810New ConstructionMLS ID #21912957, Candy Holley. ValleyMLS
- $350,0004 bd3 ba2.2k sqft119 Misty Morn Ln, Huntsville, AL 35811For SaleMLS ID #21920173, Nate Woodall. ValleyMLS
- $375,0004 bd2 ba2.3k sqft1325 Carroll Rd, Harvest, AL 35749For SaleMLS ID #21920856, Nichole Kent. ValleyMLS
- $379,0003 bd3 ba2.8k sqft222 Laramie Cir NW, Madison, AL 35757For SaleMLS ID #21921197, Brian Rodriguez. ValleyMLS
- $310,0003 bd2 ba2.6k sqft101 Stetson Dr, Harvest, AL 35749For SaleMLS ID #21920987, Tami Henry. ValleyMLS
- $379,0004 bd2 ba2.7k sqft1119 Chesterfield Rd SE, Huntsville, AL 35803For SaleMLS ID #21915889, Kathy Passon. ValleyMLS
- $319,9004 bd2 ba2.2k sqft29788 Crockett Run Ln NW, Harvest, AL 35749For SaleMLS ID #21919956, Ginny Brandau. ValleyMLS
- $361,0003 bd3 ba2.2k sqft402 Mossyleaf Dr, Huntsville, AL 35824For SaleMLS ID #21923254, Karen Albright. ValleyMLS
- $349,9003 bd2 ba1.9k sqft136 Robin Song Ln, Harvest, AL 35749For SaleMLS ID #21921828, David Farris. ValleyMLS
- $399,9004 bd3 ba3.2k sqft103 Sagewood Dr, Madison, AL 35757For SaleMLS ID #21922808, Robin Cotton. ValleyMLS
- $377,0004 bd4 ba2.3k sqft14002 Baymont Dr SE, Huntsville, AL 35803For SaleMLS ID #21921124, Holly McDonald. ValleyMLS
- $380,0003 bd2 ba2.2k sqft214 Liz Ln, Harvest, AL 35749For SaleMLS ID #21922302, Jeff Hatcher. ValleyMLS
- $345,0003 bd2 ba1.8k sqft2006 Mythewood Dr SW, Huntsville, AL 35803For SaleMLS ID #21922864, Mary Michaelson. ValleyMLS
- $319,9004 bd2 ba1.6k sqft223 Silver Breeze Ct, Harvest, AL 35749For SaleMLS ID #21917548, Stacy Ward. ValleyMLS
