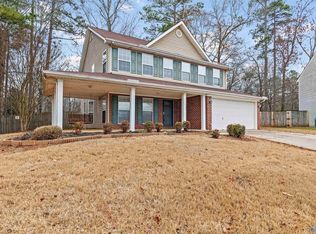
Well-maintained two-story home with a flexible floor plan and an unbeatable location! The main-level owner's suite features a glamour bath with a garden tub, separate shower, and double vanities. Hardwood floors flow through the great room, dining room, kitchen, and owner's suite. Upstairs offers both a rec room and bonus room/loft, providing plenty of space to fit your lifestyle. Enjoy the 16' x 40' deck with pergola overlooking a private wooded lot and beautifully landscaped yard. Conveniently located near Martin Road, Redstone Arsenal, shopping, and just minutes from Town Madison. Move-in ready and perfect for entertaining, with ample indoor and outdoor sp for family and frien
For sale
Price cut: $11K (8/26)
$319,000
115 Tallmadge Ct SW, Huntsville, AL 35824
3beds
2,314sqft
Single Family Residence
Built in 2002
10,454 Square Feet Lot
$-- Zestimate®
$138/sqft
$-- HOA
What's special
- 41 days
- 187
- 12
Zillow last checked:
Listing updated:
Listed by:
Walt Hennessee 256-656-2523,
Zeriss Realty, LLC,
Julie Webb 256-520-4829,
Zeriss Realty LLC - Huntsville
Source: ValleyMLS,MLS#: 21925273
Facts & features
Interior
Bedrooms & bathrooms
- Bedrooms: 3
- Bathrooms: 3
- Full bathrooms: 2
- 1/2 bathrooms: 1
Rooms
- Room types: Master Bedroom, Living Room, Bedroom 2, Dining Room, Bedroom 3, Kitchen, Recreation Room, Bonus Room
Primary bedroom
- Features: Ceiling Fan(s), Double Vanity, Wood Floor, Walk-In Closet(s)
- Level: First
- Area: 15
- Dimensions: 1 x 15
Bedroom 2
- Features: Ceiling Fan(s), Carpet, Walk in Closet 2
- Level: Second
- Area: 11
- Dimensions: 1 x 11
Bedroom 3
- Features: Ceiling Fan(s), Carpet, Walk-In Closet(s)
- Level: Second
- Area: 12
- Dimensions: 1 x 12
Dining room
- Features: Wood Floor
- Area: 13
- Dimensions: 1 x 13
Kitchen
- Features: Pantry
- Area: 14
- Dimensions: 1 x 14
Living room
- Features: 9’ Ceiling, Ceiling Fan(s), Fireplace, Wood Floor
- Level: First
- Area: 17
- Dimensions: 1 x 17
Bonus room
- Features: Carpet
- Level: Second
- Area: 13
- Dimensions: 1 x 13
Heating
- Central 1, Electric
Cooling
- Central 1
Features
- Open Floorplan
- Has basement: No
- Number of fireplaces: 1
- Fireplace features: One
Interior area
- Total interior livable area: 2,314 sqft
Property
Parking
- Parking features: Garage-Two Car, Driveway-Paved/Asphalt
Features
- Levels: Two
- Stories: 2
- Patio & porch: Deck, Screened Porch
- Exterior features: Curb/Gutters, Sidewalk
Lot
- Size: 10,454 Square Feet
- Dimensions: 40 x 127 x 14 x 132
Details
- Parcel number: 2502031001042000
Construction
Type & style
- Home type: SingleFamily
- Property subtype: Single Family Residence
Materials
- Foundation: Slab
Condition
- New construction: No
- Year built: 2002
Utilities & green energy
- Sewer: Public Sewer
- Water: Public
Community & HOA
Community
- Features: Curbs
- Subdivision: Shadow Creek
HOA
- Has HOA: No
Location
- Region: Huntsville
Financial & listing details
- Price per square foot: $138/sqft
- Tax assessed value: $286,200
- Annual tax amount: $1,612
- Date on market: 7/31/2026
Estimated market value
Not available
Estimated sales range
Not available
Not available
Price history
| Date | Event | Price |
|---|---|---|
| 8/26/2026 | Price change | $319,000-3.3%$138/sqft |
Source: | ||
| 8/6/2026 | Listed for sale | $330,000+791.9%$143/sqft |
Source: | ||
| 3/20/2007 | Sold | $37,000$16/sqft |
Source: Public Record Report a problem | ||
Public tax history
| Year | Property taxes | Tax assessment |
|---|---|---|
| 2025 | $1,612 -2.5% | $28,620 -2.5% |
| 2024 | $1,654 | $29,340 |
| 2023 | $1,654 +16.7% | $29,340 +16.2% |
| 2022 | $1,417 +20.6% | $25,260 +19.8% |
| 2021 | $1,175 +10.1% | $21,080 +9.7% |
| 2020 | $1,067 +5.9% | $19,220 +5.6% |
| 2019 | $1,008 | $18,200 +1.4% |
| 2018 | $1,008 +1.5% | $17,940 |
| 2017 | $993 | $17,940 |
| 2016 | $993 | $17,940 |
| 2015 | $993 -0.5% | $17,940 -0.4% |
| 2014 | $997 | $18,020 |
| 2013 | -- | $18,020 -4% |
| 2012 | -- | $18,780 -8.5% |
| 2011 | -- | $20,520 |
Find assessor info on the county website
Monthly payment
Est. payment
Payment breakdown
Explore the cost of this home by adjusting the details. Changes won't be saved.Climate risks
Neighborhood: Lake Forest
Nearby schools
Schools provided by the listing agent
- Elementary: Williams
- Middle: Williams
- High: Columbia High
Source: ValleyMLS. This data may not be complete. We recommend contacting the local school district to confirm school assignments for this home.