Skip main navigation
For sale
  • $285,000

    474 Shamrock Dr, Madison, AL 35758

    3beds
    2,087sqft
    : 
    $1,874/mo
    Get pre-qualified
    Townhouse
    Built in 2009
    3,484 Square Feet Lot
    $281,100 Zestimate®
    $137/sqft
    $60/mo HOA

    What's special

    Attached garageFreshly paintedGranite countertops
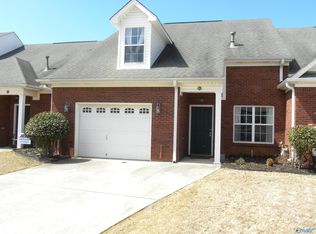
    Freshly painted, 9' ceilings downstairs, granite countertops & many other updates set this 3 beddroom townhome in the James Clemons school zone apart from the rest. Not to mention the attached garage, private sitting area in the back and an open grassy area behind the home. Dual sided fireplace divides the living & dining spaces allowing full enjoyment of a fire whether relaxing with a candelight meal or taking it easy after a long day of work. There is even a sprinkler system to help keep the yard looking its best. Main bed, bath & laundry on the lower level with the guest bedrooms on the second level. There is even a bonus room for a second living or entertaing space upstairs.
    3 days
    92
    2

    Likely to sell faster than

    Zillow last checked:

    Listing updated:

    Listed by:

    Brian Dean 256-975-9244,

    RE/MAX Unlimited

    Source: ValleyMLS,MLS#: 21927523MLS Logo

      Facts & features

      Interior

      Bedrooms & bathrooms
      • Bedrooms: 3
      • Bathrooms: 3
      • Full bathrooms: 2
      • 1/2 bathrooms: 1
      Rooms
      • Room types: Master Bedroom, Living Room, Bedroom 2, Dining Room, Bedroom 3, Kitchen, Bonus Room, Laundry, Bathroom 2, Bath:Full, Bath:Half
      Primary bedroom
      • Features: 9’ Ceiling, Ceiling Fan(s), Crown Molding, Laminate Floor, Smooth Ceiling, Tray Ceiling(s)
      • Level: First
      • Area: 208
      • Dimensions: 13 x 16
      Bedroom 2
      • Features: Carpet, Walk-In Closet(s)
      • Level: Second
      • Area: 169
      • Dimensions: 13 x 13
      Bedroom 3
      • Features: Carpet
      • Level: Second
      • Area: 169
      • Dimensions: 13 x 13
      Bathroom 1
      • Features: 9’ Ceiling, Double Vanity, Recessed Lighting, Smooth Ceiling, Tile
      • Level: First
      • Area: 100
      • Dimensions: 10 x 10
      Bathroom 2
      • Features: Tile
      • Level: First
      • Area: 20
      • Dimensions: 5 x 4
      Bathroom 3
      • Features: Tile
      • Level: Second
      • Area: 40
      • Dimensions: 8 x 5
      Dining room
      • Features: 9’ Ceiling, Crown Molding, Fireplace, Laminate Floor, Smooth Ceiling
      • Level: First
      • Area: 143
      • Dimensions: 11 x 13
      Kitchen
      • Features: Eat-in Kitchen, Granite Counters, Laminate Floor, Built-in Features
      • Level: First
      • Area: 234
      • Dimensions: 13 x 18
      Living room
      • Features: 9’ Ceiling, Ceiling Fan(s), Crown Molding, Fireplace, Laminate Floor, Smooth Ceiling
      • Level: First
      • Area: 208
      • Dimensions: 13 x 16
      Bonus room
      • Features: Carpet, Walk-In Closet(s)
      • Level: Second
      • Area: 288
      • Dimensions: 12 x 24
      Laundry room
      • Features: Tile
      • Level: First
      • Area: 30
      • Dimensions: 6 x 5
      Heating
      • Central 1, Electric, See Remarks
      Cooling
      • Central 1, Other, Electric
      Appliances
      • Included: Range, Dishwasher, Microwave, Disposal, Other, Electric Water Heater
      Features
      • Has basement: No
      • Number of fireplaces: 1
      • Fireplace features: One, Gas Log, See Remarks
      Interior area
      • Total interior livable area: 2,087 sqft

      Property

      Parking
      • Parking features: Garage-Attached, See Remarks, Driveway-Concrete
      Features
      • Levels: Two
      • Stories: 2
      • Patio & porch: Patio
      • Exterior features: Sprinkler Sys
      Lot
      • Size: 3,484 Square Feet
      Details
      • Parcel number: 1604201001059.102

      Construction

      Type & style
      • Home type: Townhouse
      • Architectural style: See Remarks
      • Property subtype: Townhouse
      Materials
      • Foundation: Slab
      Condition
      • New construction: No
      • Year built: 2009

      Utilities & green energy

      • Sewer: Public Sewer, Other
      • Water: Public

      Community & HOA

      Community
      • Subdivision: Shamrock
      HOA
      • Has HOA: Yes
      • HOA fee: $60 monthly
      • HOA name: Shamrock Homeowners Association, Inc
      Location
      • Region: Madison

      Financial & listing details

      • Price per square foot: $137/sqft
      • Tax assessed value: $268,100
      • Annual tax amount: $3,739
      • Date on market: 8/27/2026

        Estimated market value

        $281,100

        $267,000 - $295,000

        $1,701/mo

        Price history

        DateEventPrice
        8/27/2026Listed for sale$285,000+8.6%$137/sqft
        Source: ValleyMLS #21927523 Report a problem
        8/22/2026Listing removed$2,000$1/sqft
        Source: Zillow Rentals Report a problem
        8/18/2026Listed for rent$2,000+14.3%$1/sqft
        Source: Zillow Rentals Report a problem
        2/22/2025Listing removed$1,750$1/sqft
        Source: Zillow Rentals Report a problem
        1/9/2025Listed for rent$1,750-5.4%$1/sqft
        Source: Zillow Rentals Report a problem
        7/14/2024Listing removed--
        Source: Zillow Rentals Report a problem
        7/7/2024Price change$1,850-5.1%$1/sqft
        Source: Zillow Rentals Report a problem
        7/1/2024Listed for rent$1,950+11.4%$1/sqft
        Source: Zillow Rentals Report a problem
        1/3/2023Listing removed--
        Source: Zillow Rentals Report a problem
        12/23/2022Listed for rent$1,750$1/sqft
        Source: Zillow Rentals Report a problem
        12/22/2022Sold$262,500-4.5%$126/sqft
        Source: ValleyMLS #1815801 Report a problem
        11/18/2022Pending sale$275,000$132/sqft
        Source: ValleyMLS #1815801 Report a problem
        10/14/2022Price change$275,000-3.5%$132/sqft
        Source: ValleyMLS #1815801 Report a problem
        10/1/2022Price change$285,000+5.6%$137/sqft
        Source: ValleyMLS #1815801 Report a problem
        8/16/2022Pending sale$270,000$129/sqft
        Source: RE/Max of Alabama #1815801 Report a problem
        8/16/2022Contingent$270,000$129/sqft
        Source: ValleyMLS #1815801 Report a problem
        8/15/2022Listed for sale$270,000+13400%$129/sqft
        Source: ValleyMLS #1815801 Report a problem
        12/19/2008Sold$2,000$1/sqft
        Source: Public Record Report a problem

        Public tax history

        YearProperty taxesTax assessment
        2025$3,739 +0.9%$53,620 +0.9%
        2024$3,704 +110.2%$53,120 +105.1%
        2023$1,762 +15.6%$25,900 +15.2%
        2022$1,524 +2.3%$22,480 +2.3%
        2021$1,490 +16.7%$21,980 +16.2%
        2020$1,277 +33.5%$18,920 +9.4%
        2019$957 $17,300 -1%
        2018$957 -1.1%$17,480
        2017$967 $17,480
        2016$967 $17,480 +27.6%
        2015$967 +33.6%$13,700 +2.1%
        2014$724 $13,420
        2013-- $13,420 -8.3%
        2012-- $14,640
        2011-- $14,640
        Find assessor info on the county website

        Monthly payment

        Est. payment

        Payment breakdown

        Explore the cost of this home by adjusting the details. Changes won't be saved.
        All calculations are estimates and provided by Zillow, Inc. for informational purposes only. Actual amounts may vary.
        HOA fees may include property taxes on listings classified as Co-Ops. Contact the listing agent and/or owner for fee details.
        See how much you could borrow to make a competitive offer.

        Climate risks

        Neighborhood: 35758

        Getting around

        32 / 100
        Car-Dependent
        32 / 100
        Somewhat Bikeable

        Nearby schools

        GreatSchools rating
        Schools provided by the listing agent
        • Elementary: Russell Branch
        • Middle: Liberty
        • High: Jamesclemens

        Source: ValleyMLS. This data may not be complete. We recommend contacting the local school district to confirm school assignments for this home.

        A local agent can set up tours, give advice and negotiate with sellers.

        Browse local experts