This great home is waiting for a new family to make it theirs! From the welcoming front porch, to the generous, fenced back yard, to the bonus area upstairs, this home has all the space to live life! Main floor has a dramatic 2 story living room, main bedroom w/en-suite, kitchen with refrigerator, breakfast, laundry and 1/2 bath. Upstairs is the open bonus area that makes a great playroom or game room or office. 3 generous bedrooms and a bath, with a small loft area, round out the upstairs. Luxury vinyl plank floors throughout make cleaning a breeze. Owners are in their new home and ready to turn this one over to you!
Sold for $297,000
$297,000
116 Tallmadge Ct SW, Huntsville, AL 35824
4beds
1,964sqft
Single Family Residence
Built in 2002
-- sqft lot
$303,100 Zestimate®
$151/sqft
$1,892 Estimated rent
Home value
$303,100
$270,000 - $343,000
$1,892/mo
Zestimate® history
Owner options
List your home for rent
$1,892/mo
Rent Zestimate®
Find your next renter with Zillow Rental Manager. Plus, with online applications, you can quickly screen prospective tenants – for free.
$1,892/mo
Rent Zestimate®
Refinance and save
$1,751/mo
Est. payment
Refinancing to a lower rate could help reduce your monthly payments and save thousands over the life of the loan.
$1,751/mo
Est. payment
Explore your selling options
Work with a Zillow partner agent
Leverage their expertise and Zillow's premium Showcase listings to get your home seen by more buyers.
Get startedList with your own agent
Get your home in front of millions of buyers by listing it on Zillow.
Learn how to do itSell it yourself
Take full control of how buyers see your home on Zillow by listing For Sale by Owner (FSBO).
List your homeWhat's special
Welcoming front porchKitchen with refrigeratorGame roomLuxury vinyl plank floorsOpen bonus area
Zillow last checked:
Listing updated:
Listed by:
Carolyn Carpino 256-541-8917,
Leading Edge R.E. Group-Mad.
Bought with:
Melat Molina, 167819
Matt Curtis Real Estate, Inc.
Source: ValleyMLS,MLS#: 21877855
Facts & features
Interior
Bedrooms & bathrooms
- Bedrooms: 4
- Bathrooms: 3
- Full bathrooms: 2
- 1/2 bathrooms: 1
Rooms
- Room types: Foyer, Master Bedroom, Bedroom 2, Bedroom 3, Kitchen, Bedroom 4, Breakfast, Great Room, Bonus Room, Laundry, Loft
Primary bedroom
- Features: Ceiling Fan(s), Crown Molding, Chair Rail, Walk-In Closet(s), LVP
- Level: First
- Area: 195
- Dimensions: 13 x 15
Bedroom 2
- Features: Ceiling Fan(s), Crown Molding, Window Cov, LVP
- Level: Second
- Area: 121
- Dimensions: 11 x 11
Bedroom 3
- Features: Ceiling Fan(s), Crown Molding, Chair Rail, Window Cov, LVP
- Level: Second
- Area: 132
- Dimensions: 11 x 12
Bedroom 4
- Features: Ceiling Fan(s), Crown Molding, Chair Rail, Window Cov, LVP
- Level: Second
- Area: 143
- Dimensions: 11 x 13
Great room
- Features: 12’ Ceiling, Ceiling Fan(s), Chair Rail, Recessed Lighting, Window Cov, LVP
- Level: First
- Area: 324
- Dimensions: 18 x 18
Kitchen
- Features: Crown Molding, Chair Rail, Kitchen Island, Pantry, LVP
- Level: First
- Area: 225
- Dimensions: 15 x 15
Bonus room
- Features: Ceiling Fan(s), Window Cov, LVP Flooring
- Level: Second
- Area: 187
- Dimensions: 11 x 17
Laundry room
- Features: LVP
- Level: First
- Area: 42
- Dimensions: 6 x 7
Loft
- Features: LVP Flooring
- Level: Second
- Area: 50
- Dimensions: 5 x 10
Heating
- Central 2, Electric
Cooling
- Central 2
Features
- Has basement: No
- Has fireplace: No
- Fireplace features: None
Interior area
- Total interior livable area: 1,964 sqft
Property
Parking
- Parking features: Garage-Two Car
Features
- Levels: Two
- Stories: 2
Lot
- Dimensions: 46 x 136 x 105 x 103 x 132
Details
- Parcel number: 2502031001043000
Construction
Type & style
- Home type: SingleFamily
- Architectural style: Traditional
- Property subtype: Single Family Residence
Materials
- Foundation: Slab
Condition
- New construction: No
- Year built: 2002
Utilities & green energy
- Sewer: Public Sewer
- Water: Public
Community & HOA
Community
- Subdivision: Shadow Creek
HOA
- Has HOA: No
Location
- Region: Huntsville
Financial & listing details
- Price per square foot: $151/sqft
- Tax assessed value: $235,800
- Annual tax amount: $1,320
- Date on market: 12/30/2024
Price history
| Date | Event | Price |
|---|---|---|
| 2/21/2025 | Sold | $297,000$151/sqft |
Source:  ValleyMLS #21877855 Report a problem ValleyMLS #21877855 Report a problem | ||
| 1/27/2025 | Pending sale | $297,000$151/sqft |
Source: ValleyMLS #21877855 Report a problem | ||
| 1/6/2025 | Contingent | $297,000$151/sqft |
Source: ValleyMLS #21877855 Report a problem | ||
| 12/30/2024 | Listed for sale | $297,000+84.5%$151/sqft |
Source: ValleyMLS #21877855 Report a problem | ||
| 11/19/2017 | Sold | $161,000-2.4%$82/sqft |
Source: ValleyMLS #1059441 Report a problem | ||
| 7/20/2017 | Price change | $165,000-2.9%$84/sqft |
Source: Keller Wiiliams #1059441 Report a problem | ||
| 4/4/2017 | Price change | $170,000-0.6%$87/sqft |
Source: Keller Williams - Madison #1059441 Report a problem | ||
| 3/1/2017 | Price change | $171,000-0.9%$87/sqft |
Source: Keller Williams - Madison #1059441 Report a problem | ||
| 1/24/2017 | Price change | $172,500-1.4%$88/sqft |
Source: Keller Williams - Madison #1059441 Report a problem | ||
| 12/23/2016 | Listed for sale | $175,000+2592.3%$89/sqft |
Source: Keller Williams - Madison #1059441 Report a problem | ||
| 4/30/2009 | Sold | $6,500-71.7%$3/sqft |
Source: Public Record Report a problem | ||
| 3/1/2006 | Sold | $23,000$12/sqft |
Source: Public Record Report a problem | ||
Public tax history
| Year | Property taxes | Tax assessment |
|---|---|---|
| 2025 | $1,320 -2.5% | $23,580 -2.4% |
| 2024 | $1,353 | $24,160 |
| 2023 | $1,353 +17.2% | $24,160 +16.5% |
| 2022 | $1,155 +11.8% | $20,740 +11.3% |
| 2021 | $1,033 +10.3% | $18,640 +9.8% |
| 2020 | $937 +6.6% | $16,980 +6.3% |
| 2019 | $879 | $15,980 +8.9% |
| 2018 | $879 +9.4% | $14,680 |
| 2017 | $803 | $14,680 |
| 2016 | $803 | $14,680 |
| 2015 | $803 -0.3% | $14,680 -0.3% |
| 2014 | $806 | $14,720 |
| 2013 | -- | $14,720 -4.7% |
| 2012 | -- | $15,440 -8.2% |
| 2011 | -- | $16,820 |
Find assessor info on the county website
Neighborhood: Lake Forest
Nearby homes
- $326,3003 bd3 ba2.1k sqft114 Tallmadge Ct SW, Huntsville, AL 35824Off Market

- $310,200-- bd1 ba2.4k sqft115 Tallmadge Ct SW, Huntsville, AL 35824Off Market
- $265,5003 bd2 ba1.8k sqft112 Tallmadge Ct SW, Huntsville, AL 35824Off Market
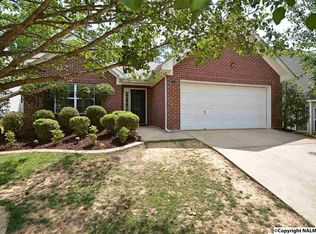
- $299,9003 bd2 ba2k sqft215 Shadow Ct SW, Huntsville, AL 35824Sold
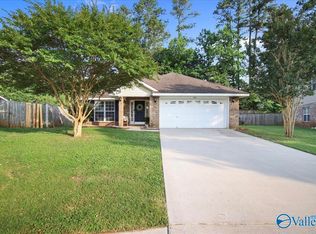
- $315,500-- bd2 ba2.1k sqft113 Tallmadge Ct SW, Huntsville, AL 35824Off Market
- $327,5004 bd3 ba2.2k sqft217 Shadow Ct SW, Huntsville, AL 35824Off Market
- $296,300-- bd1 ba2.5k sqft110 Tallmadge Ct SW, Huntsville, AL 35824Off Market
- $265,900-- bd1 ba1.9k sqft111 Tallmadge Ct SW, Huntsville, AL 35824Off Market
Nearby schools
GreatSchools rating
- 7/10James E Williams SchoolGrades: PK-5Distance: 0.8 mi
- 3/10Williams Middle SchoolGrades: 6-8Distance: 0.8 mi
- 2/10Columbia High SchoolGrades: 9-12Distance: 6.2 mi
Schools provided by the listing agent
- Elementary: Williams
- Middle: Williams
- High: Columbia High
Source: ValleyMLS. This data may not be complete. We recommend contacting the local school district to confirm school assignments for this home.
Get a cash offer in 3 minutes
Find out how much your home could sell for in as little as 3 minutes with a no-obligation cash offer.
Estimated market value
$303,100
Get a cash offer in 3 minutes
Find out how much your home could sell for in as little as 3 minutes with a no-obligation cash offer.
Estimated market value
$303,100
- Alabama
- Madison County
- Huntsville
- 35824
- Lake Forest
- 116 Tallmadge Ct SW
Nearby cities
Nearby neighborhoods
Nearby zip codes
Other Huntsville Topics
