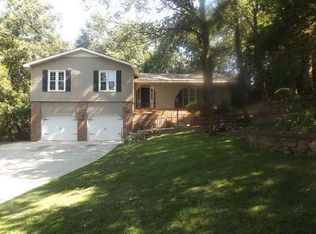
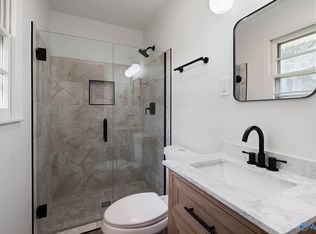
Discover one of South Huntsville's best-kept secrets in Noble Heights. This classic full-brick split-level offers 3 BR, 3 BA, and a 2-car garage. Hardwood floors grace the living room, dining room, and upstairs bedrooms, while original mid-century details add timeless character. The updated kitchen features new LVP flooring, a new ceiling, and new windows. The finished lower level offers a family room, full bath, bonus room, and French doors leading to an expansive new deck and fenced backyard—perfect for entertaining, relaxing, and enjoying beautiful sunset views. View of Huntsville's iconic Space Launch System rocket.
For sale
$339,000
107 Noble Dr SE, Huntsville, AL 35802
3beds
2,168sqft
Single Family Residence
Built in 1960
0.38 Acres Lot
$327,700 Zestimate®
$156/sqft
$-- HOA
What's special
New windowsFenced backyardFull-brick split-levelUpdated kitchenNew ceilingNew lvp flooring
- 29 days
- 934
- 50
Likely to sell faster than
Zillow last checked:
Listing updated:
Listed by:
Leslie Lunsford 407-718-7421,
KW Huntsville
Source: ValleyMLS,MLS#: 21925831
Facts & features
Interior
Bedrooms & bathrooms
- Bedrooms: 3
- Bathrooms: 3
- Full bathrooms: 3
Rooms
- Room types: Master Bedroom, Living Room, Bedroom 2, Dining Room, Bedroom 3, Kitchen, Family Room, Bonus Room
Primary bedroom
- Features: Wood Floor
- Level: Second
- Area: 234
- Dimensions: 18 x 13
Bedroom 2
- Features: Wood Floor
- Level: Second
- Area: 168
- Dimensions: 12 x 14
Bedroom 3
- Features: Ceiling Fan(s), Wood Floor
- Level: Second
- Area: 143
- Dimensions: 13 x 11
Dining room
- Features: Wood Floor
- Level: First
- Area: 132
- Dimensions: 12 x 11
Family room
- Features: LVP
- Level: Basement
- Area: 208
- Dimensions: 13 x 16
Kitchen
- Features: Bay WDW, Eat-in Kitchen, LVP
- Area: 250
- Dimensions: 10 x 25
Living room
- Features: Bay WDW, Wood Floor
- Level: First
- Area: 255
- Dimensions: 17 x 15
Bonus room
- Features: LVP
- Level: Basement
- Area: 324
- Dimensions: 27 x 12
Heating
- Central 1
Cooling
- Central 1
Appliances
- Included: Range, Refrigerator, Dryer, Washer, Electric Water Heater
Features
- Basement: Crawl Space
- Has fireplace: No
- Fireplace features: None
Interior area
- Total interior livable area: 2,168 sqft
Property
Parking
- Parking features: Garage-Two Car
Features
- Levels: Multi/Split
Lot
- Size: 0.38 Acres
Details
- Parcel number: 1804183001034000
Construction
Type & style
- Home type: SingleFamily
- Property subtype: Single Family Residence
Condition
- New construction: No
- Year built: 1960
Utilities & green energy
- Sewer: Public Sewer
Community & HOA
Community
- Subdivision: Noble Heights
HOA
- Has HOA: No
Location
- Region: Huntsville
Financial & listing details
- Price per square foot: $156/sqft
- Tax assessed value: $324,700
- Annual tax amount: $1,771
- Date on market: 8/6/2026
Estimated market value
$327,700
$311,000 - $344,000
$2,317/mo
Price history
| Date | Event | Price |
|---|---|---|
| 8/6/2026 | Listed for sale | $339,000$156/sqft |
Source:  ValleyMLS #21925831 Report a problem ValleyMLS #21925831 Report a problem | ||
Public tax history
| Year | Property taxes | Tax assessment |
|---|---|---|
| 2025 | $1,771 +7.2% | $31,360 +7% |
| 2024 | $1,653 +11.2% | $29,320 +10.8% |
| 2023 | $1,487 +13.1% | $26,460 +12.6% |
| 2022 | $1,315 +8.6% | $23,500 +8.3% |
| 2021 | $1,211 +9.9% | $21,700 +9.5% |
| 2020 | $1,102 | $19,820 |
| 2019 | $1,102 | $19,820 +6% |
| 2018 | $1,102 +8% | $18,700 +1.5% |
| 2017 | $1,020 | $18,420 |
| 2016 | $1,020 | $18,420 |
| 2015 | $1,020 +1.5% | $18,420 +1.4% |
| 2014 | $1,005 | $18,160 +3.3% |
| 2013 | -- | $17,580 |
| 2012 | -- | $17,580 -7.9% |
| 2011 | -- | $19,080 |
Find assessor info on the county website
Monthly payment
Est. payment
Payment breakdown
Explore the cost of this home by adjusting the details. Changes won't be saved.Climate risks
Neighborhood: Jones Valley Estates
Nearby schools
Schools provided by the listing agent
- Elementary: Whitesburg
- Middle: Whitesburg
- High: Grissom High School
Source: ValleyMLS. This data may not be complete. We recommend contacting the local school district to confirm school assignments for this home.
Similar homes
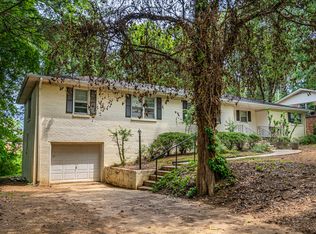
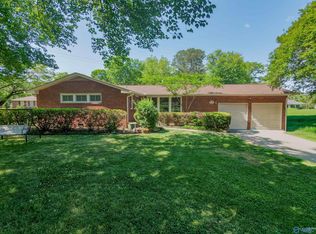
- $396,9003 bd2 ba2.1k sqft505 Bellingrath Dr SW, Huntsville, AL 35802For Sale
 MLS ID #21916384, Shannon Shaw. ValleyMLS
 - $329,9004 bd3 ba2.1k sqft2404 Polk Dr NE, Huntsville, AL 35801For Sale
 MLS ID #21910276, Philip Wright. ValleyMLS
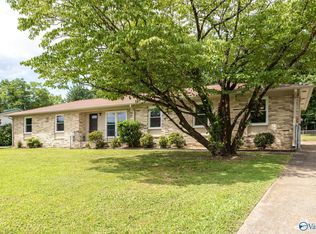
 - $323,0003 bd2 ba2k sqft9624 Dortmund Dr SE, Huntsville, AL 35803For Sale
 MLS ID #21924024, Danielle Justice. ValleyMLS
 - $334,9004 bd3 ba2.3k sqft1930 Rosalie Ridge Dr NE, Huntsville, AL 35811For Sale
 MLS ID #21917428, Sarah Lauren Kattos. ValleyMLS
