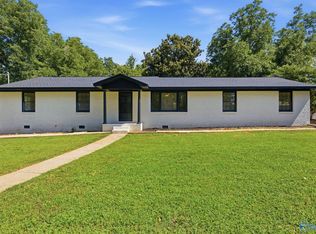
Here's your chance to own an awesome 3 Bedroom, 2.5 bath home in Southeast Huntsville. You will enjoy convenience and outdoor activities nearby. Close proximity to an arsenal gate. Top rated schools as well.
For sale
$240,000
14015 Galveston Cir SW, Huntsville, AL 35803
3beds
1,453sqft
:
Get pre-qualified$1,545/mo
Single Family Residence
Built in 1992
7,500 Square Feet Lot
$-- Zestimate®
$165/sqft
$-- HOA
What's special
- 5 days |
- 522 |
- 34 |
Likely to sell faster than
Zillow last checked:
Listing updated:
Listed by:
Ben Wales 256-479-1428,
Gateway AL Realty Group LLC
Source: ValleyMLS,MLS#: 21924636
Facts & features
Interior
Bedrooms & bathrooms
- Bedrooms: 3
- Bathrooms: 3
- Full bathrooms: 2
- 1/2 bathrooms: 1
Rooms
- Room types: Master Bedroom, Living Room, Bedroom 2, Bedroom 3, Kitchen, Breakfast, Bonus Room
Primary bedroom
- Features: Carpet
- Level: First
- Area: 182
- Dimensions: 13 x 14
Bedroom 2
- Level: Second
- Area: 110
- Dimensions: 10 x 11
Bedroom 3
- Level: Second
- Area: 99
- Dimensions: 9 x 11
Kitchen
- Features: Ceiling Fan(s)
- Level: First
- Area: 48
- Dimensions: 6 x 8
Living room
- Features: Laminate Floor
- Level: First
- Area: 182
- Dimensions: 13 x 14
Bonus room
- Level: Second
- Area: 130
- Dimensions: 10 x 13
Heating
- Central 1
Cooling
- Central 1
Features
- Has basement: No
- Number of fireplaces: 1
- Fireplace features: One
Interior area
- Total interior livable area: 1,453 sqft
Property
Parking
- Parking features: Garage-Two Car
Features
- Levels: Two
- Stories: 2
Lot
- Size: 7,500 Square Feet
- Dimensions: 60 x 125
Details
- Parcel number: 2406134005029.000
Construction
Type & style
- Home type: SingleFamily
- Property subtype: Single Family Residence
Materials
- Foundation: Slab
Condition
- New construction: No
- Year built: 1992
Utilities & green energy
- Sewer: Public Sewer
- Water: Public
Community & HOA
Community
- Subdivision: Autumn Ridge
HOA
- Has HOA: No
Location
- Region: Huntsville
Financial & listing details
- Price per square foot: $165/sqft
- Tax assessed value: $234,100
- Annual tax amount: $2,716
- Date on market: 7/24/2026
Estimated market value
Not available
Estimated sales range
Not available
Not available
Price history
| Date | Event | Price |
|---|---|---|
| 7/24/2026 | Listed for sale | $240,000+155.3%$165/sqft |
Source:  ValleyMLS #21924636 Report a problem ValleyMLS #21924636 Report a problem | ||
| 4/17/2017 | Sold | $94,000-8.7%$65/sqft |
Source: ValleyMLS #1063519 Report a problem | ||
| 3/1/2017 | Listed for sale | $103,000+106%$71/sqft |
Source: Keller Williams Realty #1063519 Report a problem | ||
| 12/29/2016 | Listing removed | $50,000$34/sqft |
Source: Williams & Williams Worldwide Real Estate Auction Report a problem | ||
| 12/16/2016 | Listed for sale | $50,000-42.8%$34/sqft |
Source: Williams & Williams Worldwide Real Estate Auction Report a problem | ||
| 12/5/2016 | Sold | $87,480-25.2%$60/sqft |
Source: Public Record Report a problem | ||
| 8/25/2016 | Listing removed | $117,000$81/sqft |
Source: Coldwell Banker Of The Valley #1045980 Report a problem | ||
| 7/8/2016 | Price change | $117,000-1.7%$81/sqft |
Source: Coldwell Banker Of The Valley #1045980 Report a problem | ||
| 5/27/2016 | Listed for sale | $119,000-8.5%$82/sqft |
Source: Coldwell Banker of the Valley #1045980 Report a problem | ||
| 8/23/2014 | Listing removed | $1,100$1/sqft |
Source: iHOUSEWeb Solutions, Inc #558704 Report a problem | ||
| 8/1/2014 | Listed for rent | $1,100$1/sqft |
Source: Trans Action Real Estate #558704 Report a problem | ||
| 7/26/2014 | Listing removed | $129,999$89/sqft |
Source: RE/MAX Alliance Madison #931589 Report a problem | ||
| 4/18/2014 | Listed for sale | $129,999+5100%$89/sqft |
Source: Re/Max Alliance Madison #931589 Report a problem | ||
| 8/4/2009 | Sold | $2,500-58.3%$2/sqft |
Source: Public Record Report a problem | ||
| 9/12/2007 | Sold | $6,000$4/sqft |
Source: Public Record Report a problem | ||
Public tax history
| Year | Property taxes | Tax assessment |
|---|---|---|
| 2025 | $2,716 +3.9% | $46,820 +3.9% |
| 2024 | $2,613 +11.4% | $45,060 +11.4% |
| 2023 | $2,347 +24.8% | $40,460 +24.8% |
| 2022 | $1,880 +8.4% | $32,420 +8.4% |
| 2021 | $1,735 +13.9% | $29,920 +13.9% |
| 2020 | $1,523 +2.7% | $26,260 +2.7% |
| 2019 | $1,484 | $25,580 +0.4% |
| 2018 | $1,484 +3.9% | $25,480 +3.5% |
| 2017 | $1,428 | $24,620 |
| 2016 | $1,428 | $24,620 |
| 2015 | $1,428 -2.2% | $24,620 -2.2% |
| 2014 | $1,460 | $25,180 +77.1% |
| 2011 | -- | $14,220 |
Find assessor info on the county website
Monthly payment
Est. payment
Payment breakdown
Explore the cost of this home by adjusting the details. Changes won't be saved.Climate risks
Neighborhood: Autumn Ridge
Nearby schools
GreatSchools rating
- 9/10Farley Elementary SchoolGrades: PK-5Distance: 1.2 mi
- 10/10Challenger Middle SchoolGrades: 6-9Distance: 2.3 mi
- 8/10Virgil Grissom High SchoolGrades: 9-12Distance: 3.1 mi
Schools provided by the listing agent
- Elementary: Farley
- Middle: Challenger
- High: Grissom High School
Source: ValleyMLS. This data may not be complete. We recommend contacting the local school district to confirm school assignments for this home.
- $253,7003 bd3 ba1.7k sqft14013 Galveston Cir SE, Huntsville, AL 35803Off Market
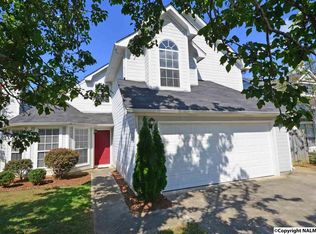
- $236,0003 bd3 ba1.7k sqft14013 Galveston Cir SW, Huntsville, AL 35803Sold

- $292,6004 bd3 ba2k sqft14017 Galveston Cir SW, Huntsville, AL 35803Off Market
- $249,3003 bd2 ba1.8k sqft14011 Galveston Cir SW, Huntsville, AL 35803Off Market
- $210,000-- bd0 ba1.3k sqft14019 Galveston Cir SW, Huntsville, AL 35803Sold
- $263,9003 bd2 ba1.8k sqft14010 Galveston Cir SW, Huntsville, AL 35803Off Market
- $254,200-- bd1 ba1.7k sqft14012 Galveston Cir SW, Huntsville, AL 35803Off Market
- $1,5953 bd2 ba1.2k sqft14008 Galveston Cir SW, Huntsville, AL 35803For Rent
A local agent can set up tours, give advice and negotiate with sellers.
Similar homes
- $225,0003 bd2 ba1.3k sqft1008 Antietam Rd SE, Huntsville, AL 35803For Sale
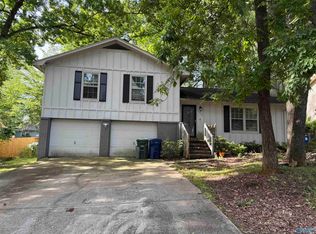 MLS ID #21923918, Ben Wales. ValleyMLS
 - $178,0003 bd1 ba945 sqft14020 Sandhurst Dr SW, Huntsville, AL 35803For Sale
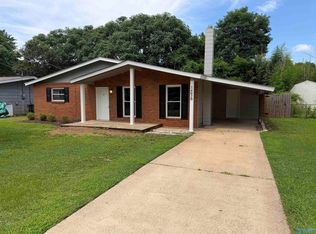 MLS ID #21923483, Mikko Jetsu. ValleyMLS
 - $--3 bd1 ba1.3k sqft112 McMeans Ln, Huntsville, AL 35811Auction
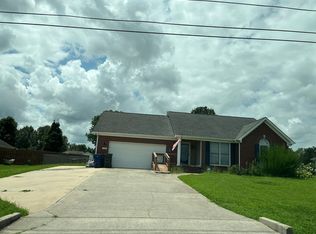 Auction.com 2
 - $345,0003 bd2 ba1.8k sqft2006 Mythewood Dr SW, Huntsville, AL 35803For Sale
 MLS ID #21922864, Mary Michaelson. ValleyMLS
 - $305,0003 bd2 ba1.6k sqft13014 Coys Dr SE, Huntsville, AL 35803For SaleMLS ID #21922707, Jair Cabral-Akinshegun. ValleyMLS
- $220,0003 bd2 ba1.6k sqft4355 Maysville Rd, Huntsville, AL 35811For Sale By Owner
- $354,9003 bd2 ba2.1k sqft15063 Ashmont Blvd SE, Huntsville, AL 35803For SaleMLS ID #21921968, Mike McCann. ValleyMLS
- $234,0003 bd2 ba1.7k sqft189 Ryland Pike, Huntsville, AL 35811For SaleMLS ID #21923030, Stanley Stafford. ValleyMLS
- $217,5003 bd2 ba1.1k sqft3111 Hale Dr SW, Huntsville, AL 35805For SaleMLS ID #21922661, Terri Rotenberger. ValleyMLS
- $258,9003 bd2 ba1.1k sqft214 Barkwood Dr NE, Huntsville, AL 35811For SaleMLS ID #21885605, Robin Chrestman. ValleyMLS
- $199,9002 bd3 ba1.2k sqft11112 Memorial Pkwy S #L2, Huntsville, AL 35803For SaleMLS ID #21892554, Kristin Milam. ValleyMLS
- $199,0002 bd3 ba1.3k sqft11571 Jade Ln SE, Huntsville, AL 35803For SaleMLS ID #21922145, Amanda Hays. ValleyMLS
- $219,0003 bd2 ba1.5k sqft3726 Oakdale Ct NW, Huntsville, AL 35810For SaleMLS ID #21922920, Moe Mossa. ValleyMLS
- $242,0004 bd2 ba1.4k sqft3203 Deerfield Rd NW, Huntsville, AL 35810For SaleMLS ID #11558542, Jacqueline Battle, National Land Realty, Northwest Alabama. My State MLS
- $199,9003 bd2 ba1.5k sqft3910 Fair Oak Ln SW, Huntsville, AL 35805For SaleMLS ID #21920550, Cooper Schrimsher. ValleyMLS
- $239,0003 bd3 ba1.2k sqft103 Belle Haven Dr, Owens X Rds, AL 35763For SaleMLS ID #21919177, Jonathan Berryhill. ValleyMLS
- $229,9003 bd2 ba1.2k sqft2020 Center Springs Rd, Somerville, AL 35670For SaleMLS ID #21919221, Deborah Rena Hill. ValleyMLS
- $265,0003 bd2 ba1.7k sqft187 Harold Murphy Dr, Madison, AL 35756For SaleMLS ID #21919849, Jennifer Michaels. ValleyMLS
- $232,0003 bd2 ba1.1k sqft239 Falcon Ridge Dr, Huntsville, AL 35811For SaleMLS ID #21920045, Amber Dent. ValleyMLS
- $184,9002 bd2 ba1.2k sqft11507 Jade Ln SE, Huntsville, AL 35803For SaleMLS ID #21920131, Tina Zhao. ValleyMLS
