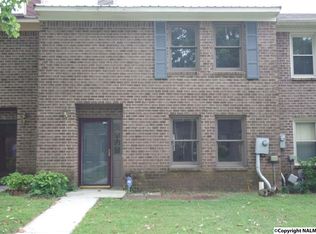
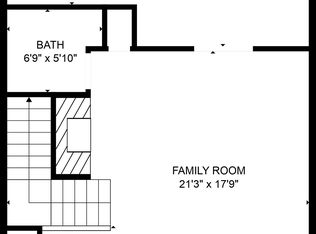
MOVE-IN READY, South Hsv END UNIT townhome, fine-tuned with updates. This beautifully maintained (large) 2 bedroom, 2.5 bathroom home offers a combination of style, convenience, and privacy. Brick exterior, covered patio, no carpet downstairs, updated kitchen with granite, stainless GE appliances, under cabinet lighting, backsplash, stainless appliances, rich cabinetry, and upscale tile. Each bedroom has their private bathroom. Convenient to REDSTONE Arsenal, Walmart, Starbucks: 3 mins. Ditto Marina: 6 mins. Downtown Hsv: 11 mins. Trash Panda Stadium, Bridge Street, Space & Rocket Center: 19 mins.
For sale
$199,000
11571 Jade Ln SE, Huntsville, AL 35803
2beds
1,350sqft
Townhouse
Built in ----
-- sqft lot
$190,900 Zestimate®
$147/sqft
$8/mo HOA
What's special
- 70 days
- 292
- 18
Zillow last checked:
Listing updated:
Listed by:
Amanda Hays 256-417-1640,
Legend Realty
Source: ValleyMLS,MLS#: 21922145
Facts & features
Interior
Bedrooms & bathrooms
- Bedrooms: 2
- Bathrooms: 3
- Full bathrooms: 2
- 1/2 bathrooms: 1
Rooms
- Room types: Master Bedroom, Living Room, Bedroom 2, Kitchen
Primary bedroom
- Features: Ceiling Fan(s), Laminate Floor
- Level: Second
Bedroom 2
- Level: Second
- Area: 154
- Dimensions: 11 x 14
Kitchen
- Features: Tile
Living room
- Features: Ceiling Fan(s), Laminate Floor
- Area: 270
- Dimensions: 15 x 18
Heating
- Central 1
Cooling
- Central 1
Features
- Has basement: No
- Number of fireplaces: 1
- Fireplace features: One
- Common walls with other units/homes: End Unit
Interior area
- Total interior livable area: 1,350 sqft
Property
Parking
- Parking features: Parking Lot
Features
- Levels: Two
- Stories: 2
- Patio & porch: Covered Porch
Details
- Parcel number: 2303064002069000
Construction
Type & style
- Home type: Townhouse
- Architectural style: Traditional
- Property subtype: Townhouse
Materials
- Foundation: Slab
Condition
- New construction: No
Utilities & green energy
- Sewer: Public Sewer
- Water: Public
Community & HOA
Community
- Subdivision: Elm Tree Trace Townhomes
HOA
- Has HOA: Yes
- HOA fee: $100 annually
- HOA name: Elm Tree Trace
Location
- Region: Huntsville
Financial & listing details
- Price per square foot: $147/sqft
- Tax assessed value: $146,300
- Annual tax amount: $1,697
- Date on market: 6/28/2026
Estimated market value
$190,900
$181,000 - $200,000
$1,484/mo
Price history
| Date | Event | Price |
|---|---|---|
| 7/2/2026 | Listed for sale | $199,000+2.1%$147/sqft |
Source:  ValleyMLS #21922145 Report a problem ValleyMLS #21922145 Report a problem | ||
| 4/27/2026 | Listing removed | -- |
Source: Owner Report a problem | ||
| 3/9/2026 | Listed for sale | $195,000$144/sqft |
Source: Owner Report a problem | ||
| 3/9/2026 | Pending sale | $195,000$144/sqft |
Source: Owner Report a problem | ||
| 3/9/2026 | Listed for sale | $195,000+99.2%$144/sqft |
Source: Owner Report a problem | ||
| 3/1/2025 | Listing removed | $1,100$1/sqft |
Source: Zillow Rentals Report a problem | ||
| 1/5/2025 | Price change | $1,100-8.3%$1/sqft |
Source: Zillow Rentals Report a problem | ||
| 12/22/2024 | Listed for rent | $1,200+41.2%$1/sqft |
Source: Zillow Rentals Report a problem | ||
| 3/24/2021 | Listing removed | -- |
Source: Owner Report a problem | ||
| 8/6/2019 | Listing removed | $850$1/sqft |
Source: Owner Report a problem | ||
| 7/29/2019 | Listed for rent | $850+1.8%$1/sqft |
Source: Owner Report a problem | ||
| 8/4/2017 | Listing removed | $835$1/sqft |
Source: Owner Report a problem | ||
| 7/6/2017 | Price change | $835-3.5%$1/sqft |
Source: Owner Report a problem | ||
| 6/1/2017 | Listed for rent | $865$1/sqft |
Source: Owner Report a problem | ||
| 2/17/2017 | Sold | $97,900$73/sqft |
Source: ValleyMLS #1059869 Report a problem | ||
| 1/5/2017 | Listed for sale | $97,900+459.4%$73/sqft |
Source: Intero Real Estate Services #1059869 Report a problem | ||
| 3/28/2008 | Sold | $17,500-77.8%$13/sqft |
Source: Public Record Report a problem | ||
| 11/9/2006 | Sold | $78,900$58/sqft |
Source: Public Record Report a problem | ||
Public tax history
| Year | Property taxes | Tax assessment |
|---|---|---|
| 2025 | $1,697 +1.4% | $29,260 +1.4% |
| 2024 | $1,674 +2.9% | $28,860 +2.9% |
| 2023 | $1,626 +11.6% | $28,040 +11.6% |
| 2022 | $1,457 +23.4% | $25,120 +23.4% |
| 2021 | $1,181 +8.1% | $20,360 +8.1% |
| 2020 | $1,093 | $18,840 |
| 2019 | $1,093 | $18,840 +4% |
| 2018 | $1,093 +5.7% | $18,120 +1.7% |
| 2017 | $1,034 | $17,820 |
| 2016 | $1,034 | $17,820 |
| 2015 | $1,034 +1.6% | $17,820 +1.6% |
| 2014 | $1,017 | $17,540 |
Find assessor info on the county website
Monthly payment
Est. payment
Payment breakdown
Explore the cost of this home by adjusting the details. Changes won't be saved.Climate risks
Neighborhood: 35803
Nearby schools
Schools provided by the listing agent
- Elementary: Mountain Gap
- Middle: Mountain Gap
- High: Grissom High School
Source: ValleyMLS. This data may not be complete. We recommend contacting the local school district to confirm school assignments for this home.
Similar homes
- $179,9002 bd2 ba1.2k sqft11507 Jade Ln SE, Huntsville, AL 35803For Sale
 MLS ID #21920131, Tina Zhao. ValleyMLS
 - $--3 bd2 ba1.4k sqft8418 Hogan Dr SE, Huntsville, AL 35802Auction
 MLS ID #21927413, Beau Cole. ValleyMLS
 - $239,9003 bd2 ba1.3k sqft2517 Bonnie Oaks Dr SW, Huntsville, AL 35803For Sale
 MLS ID #21927532, Karen Farrell. ValleyMLS
 - $259,9003 bd2 ba1.4k sqft2203 Southpark Blvd SW, Huntsville, AL 35803For Sale
 MLS ID #21927374, Marshall Casselman. ValleyMLS
