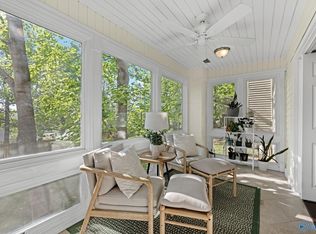
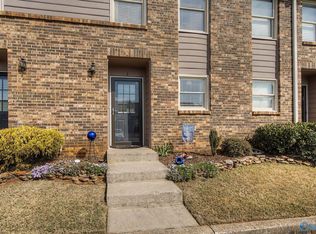
Beautifully renovated condo in South Huntsville featuring a 2025 kitchen remodel, recent bathroom updates, fresh interior paint, and engineered hardwood floors throughout. Each bedroom offers a private full bath and walk-in closet, providing comfort and privacy. The sunroom overlooks a quiet, tree-filled community, creating a relaxing space to enjoy year-round. Conveniently located near Redstone Arsenal, downtown Huntsville, shopping, dining, and local favorites within walking distance. Enjoy low-maintenance living in a community with recent exterior updates, including a new roof in 2025, and rebuilt entry stairways.
For sale
$180,000
3008 Live Oak Ln SW #3008, Huntsville, AL 35802
2beds
1,286sqft
:
Get pre-qualified$1,766/mo
Condominium
Built in 1982
-- sqft lot
$124,600 Zestimate®
$140/sqft
$547/mo HOA
What's special
New roofBeautifully renovated condoRecent exterior updatesWalk-in closetRebuilt entry stairwaysEngineered hardwood floors throughout
- 20 hours |
- 117 |
- 9 |
Zillow last checked:
Listing updated:
Listed by:
Wendy McDonald 619-248-0504,
Kendall James Realty
Source: ValleyMLS,MLS#: 21925757
Facts & features
Interior
Bedrooms & bathrooms
- Bedrooms: 2
- Bathrooms: 3
- Full bathrooms: 2
- 1/2 bathrooms: 1
Rooms
- Room types: Master Bedroom, Living Room, Bedroom 2, Dining Room, Kitchen, Sun, Master Bathroom
Primary bedroom
- Features: Ceiling Fan(s), Wood Floor
- Level: Second
- Area: 225
- Dimensions: 15 x 15
Bedroom 2
- Features: Ceiling Fan(s), Wood Floor
- Level: Second
- Area: 140
- Dimensions: 14 x 10
Primary bathroom
- Features: LVP, Walk in Closet 2
- Level: Second
- Area: 30
- Dimensions: 6 x 5
Bathroom 1
- Features: LVP, Walk in Closet 2
- Level: Second
- Area: 30
- Dimensions: 6 x 5
Dining room
- Features: Wood Floor
- Level: First
- Area: 126
- Dimensions: 14 x 9
Kitchen
- Features: Tile, Quartz
- Level: First
- Area: 126
- Dimensions: 14 x 9
Living room
- Features: Smooth Ceiling, Wood Floor
- Level: First
- Area: 168
- Dimensions: 14 x 12
Heating
- Central 1
Cooling
- Central 1
Features
- Basement: Crawl Space
- Has fireplace: No
- Fireplace features: None
Interior area
- Total interior livable area: 1,286 sqft
Property
Parking
- Parking features: Parking Lot
Features
- Levels: Two
- Stories: 2
- Has private pool: Yes
Details
- Parcel number: 1707251001004199CONDO
Construction
Type & style
- Home type: Condo
- Property subtype: Condominium
Condition
- New construction: No
- Year built: 1982
Utilities & green energy
- Sewer: Public Sewer
- Water: Public
Community & HOA
Community
- Subdivision: Plantation South
HOA
- Has HOA: Yes
- HOA fee: $547 monthly
- HOA name: Plantation South Condominium Association
Location
- Region: Huntsville
Financial & listing details
- Price per square foot: $140/sqft
- Date on market: 8/6/2026
Estimated market value
$124,600
$110,000 - $141,000
$1,366/mo
Price history
| Date | Event | Price |
|---|---|---|
| 8/6/2026 | Listed for sale | $180,000-7.7%$140/sqft |
Source:  ValleyMLS #21925757 Report a problem ValleyMLS #21925757 Report a problem | ||
| 12/30/2024 | Listing removed | $195,000$152/sqft |
Source: ValleyMLS #21865652 Report a problem | ||
| 11/4/2024 | Price change | $195,000-2.5%$152/sqft |
Source: ValleyMLS #21865652 Report a problem | ||
| 7/12/2024 | Listed for sale | $200,000+125%$156/sqft |
Source: ValleyMLS #21865652 Report a problem | ||
| 5/2/2019 | Sold | $88,900$69/sqft |
Source: ValleyMLS #1113531 Report a problem | ||
Public tax history
Tax history is unavailable.
Find assessor info on the county website
Monthly payment
Est. payment
Payment breakdown
Explore the cost of this home by adjusting the details. Changes won't be saved.Climate risks
Neighborhood: 35802
Nearby schools
GreatSchools rating
- 5/10Roger B Chaffee Elementary SchoolGrades: PK-5Distance: 0.8 mi
- 4/10Whitesburg Middle SchoolGrades: 6-8Distance: 0.8 mi
- 8/10Virgil Grissom High SchoolGrades: 9-12Distance: 1.6 mi
Schools provided by the listing agent
- Elementary: Chaffee
- Middle: Whitesburg
- High: Grissom High School
Source: ValleyMLS. This data may not be complete. We recommend contacting the local school district to confirm school assignments for this home.
- $152,5002 bd3 ba1.4k sqft3008 Live Oak Ln SW, Huntsville, AL 35802Off Market

- $97,1001 bd1 ba750 sqft2131 Belle Grove Dr SW, Huntsville, AL 35802Off Market

- $184,2003 bd3 ba1.8k sqft3018 Live Oak Ln SW, Huntsville, AL 35802Off Market

- $112,500-- bd0 ba1k sqft3007 Live Oak Ln SW, Huntsville, AL 35802Off Market
- $141,9002 bd3 ba1.4k sqft3009 Woodlawn Dr SW, Huntsville, AL 35802Off Market
- $127,100-- bd0 ba1.1k sqft2130 Belle Grove Dr SW, Huntsville, AL 35802Off Market
- $112,3001 bd1 ba752 sqft2132 Belle Grove Dr SW #2132, Huntsville, AL 35802Off Market
- $195,7003 bd3 ba1.7k sqft3035 Woodlawn Dr SW, Huntsville, AL 35802Off Market
A local agent can set up tours, give advice and negotiate with sellers.
Similar homes
- $175,0002 bd3 ba1.3k sqft2140 Greenwood Pl SW, Huntsville, AL 35802For Sale
 MLS ID #21916261, Kristin King. ValleyMLS
 - $175,0002 bd2 ba1.1k sqft8151 Oldfield Rd SW APT 2, Huntsville, AL 35802For Sale
 MLS ID #21924354, Vicki Berry. ValleyMLS
 - $185,5002 bd2 ba1.1k sqft8151 Oldfield Rd SW APT 7, Huntsville, AL 35802For Sale
 MLS ID #21922154, Carlin Wright. ValleyMLS
 - $179,9002 bd2 ba1k sqft8140 Oldfield Rd SW #3, Huntsville, AL 35802For Sale
 MLS ID #21911944, Annie Rapiere. ValleyMLS
 - $129,9003 bd2 ba1.2k sqft2110 Colony Dr SW #210, Huntsville, AL 35802For SaleMLS ID #21925576, Steve Koleno. ValleyMLS
- $169,0003 bd2 ba1.8k sqft1203 Bailey Cove Cir SE APT D, Huntsville, AL 35802For SaleMLS ID #21923542, Jenny Massey. ValleyMLS
- $230,0002 bd3 ba1.3k sqft305 Drury Ln SW Unit 305, Huntsville, AL 35802For SaleMLS ID #21917042, Tracy DeGraaff. ValleyMLS
- $125,0002 bd2 ba1.1k sqft2048 Woodlawn Dr SW Unit 2048, Huntsville, AL 35802For SaleMLS ID #21919138, Darrin Hasley. ValleyMLS
- $150,0001 bd1 ba767 sqft2006 Greenwood Pl SW #14C, Huntsville, AL 35802For SaleMLS ID #21919251, Rachel Erwin. ValleyMLS
- $114,0002 bd2 ba1.1k sqft2105 Greenwood Pl SW #8, Huntsville, AL 35802For SaleMLS ID #21901606, Pam Gilbert. ValleyMLS
- $135,0002 bd1 ba995 sqft2220 Colony Dr SW Unit 2220, Huntsville, AL 35802For SaleMLS ID #21917865, Cameron Pressnell. ValleyMLS
- $169,9003 bd1 ba1k sqft111 Whitney Ave NE, Huntsville, AL 35811For SaleMLS ID #21925740, Gretchen Broadway. ValleyMLS
- $225,0002 bd2 ba1.3k sqft709 Mathis Dr SE, Huntsville, AL 35803For SaleMLS ID #21925379, David Barnett. ValleyMLS
- $120,0001 bd1 ba778 sqft2122 Belle Grove Dr SW, Huntsville, AL 35802For SaleMLS ID #21918993, DeLisa Locke. ValleyMLS
- $129,9001 bd1 ba752 sqft2043 Woodlawn Dr SW Unit 2043, Huntsville, AL 35802For SaleMLS ID #21912219, Stella Torres. ValleyMLS
- $199,5003 bd2 ba1.5k sqft4103 Talwell Dr SW, Huntsville, AL 35805For SaleMLS ID #21923340, Phillip Drummond. ValleyMLS
- $185,0003 bd2 ba1k sqft3006 Love Ave NW, Huntsville, AL 35816For SaleMLS ID #21922772, Jasmine Duncombe. ValleyMLS
- $135,0002 bd2 ba1k sqft199 Marinawoods Dr SE, Huntsville, AL 35803For SaleMLS ID #21924727, Jen Lockwood. ValleyMLS
- $109,0002 bd1 ba1k sqft2307 Colony Dr SW Unit 2307, Huntsville, AL 35802For SaleMLS ID #21921287, Dena Puliatti. ValleyMLS
- $163,0003 bd1 ba1.1k sqft2919 Alhambra Dr SW, Huntsville, AL 35805For SaleMLS ID #21914153, Paige Brown. ValleyMLS
