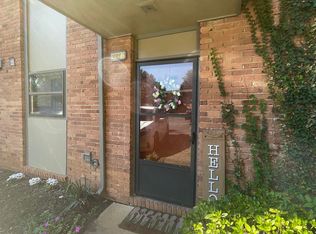
Move In or Rental Ready!! 2BR/1BA End-Unit 2 Story Condo in South Huntsville. Great space with ample closets and storage. You will love the location of this end unit with yard space on the side and behind your quaint patio. Enjoy low-maintenance living with access to community amenities, including a gated pool, tennis courts, and walking paths. Located just minutes from Memorial Parkway, Redstone Arsenal, and great shopping and dining options. Ideal for a first home or smart investment opportunity!
For sale
Price cut: $1K (8/24)
$134,000
2220 Colony Dr SW Unit 2220, Huntsville, AL 35802
2beds
995sqft
Condominium
Built in 1963
-- sqft lot
$-- Zestimate®
$135/sqft
$279/mo HOA
What's special
- 116 days
- 79
- 1
Zillow last checked:
Listing updated:
Listed by:
Cameron Pressnell 205-994-0381,
RE/MAX Today
Source: ValleyMLS,MLS#: 21917865
Facts & features
Interior
Bedrooms & bathrooms
- Bedrooms: 2
- Bathrooms: 1
- Full bathrooms: 1
Rooms
- Room types: Master Bedroom, Living Room, Bedroom 2, Dining Room, Kitchen, Laundry, Bath:Full
Primary bedroom
- Features: LVP
- Level: Second
- Area: 144
- Dimensions: 12 x 12
Bedroom 2
- Features: LVP Flooring
- Level: Second
- Area: 99
- Dimensions: 11 x 9
Bathroom 1
- Features: Tile
- Level: Second
- Area: 48
- Dimensions: 8 x 6
Dining room
- Features: LVP
- Level: First
- Area: 110
- Dimensions: 11 x 10
Kitchen
- Features: LVP
- Level: First
- Area: 90
- Dimensions: 10 x 9
Living room
- Features: LVP
- Level: First
- Area: 165
- Dimensions: 15 x 11
Laundry room
- Features: LVP
- Level: First
- Area: 15
- Dimensions: 5 x 3
Heating
- Central 1
Cooling
- Central 1
Appliances
- Included: Dishwasher, Microwave, Refrigerator, Dryer, Washer
Features
- Has basement: No
- Has fireplace: No
- Fireplace features: None
- Common walls with other units/homes: No One Above,No One Below,End Unit
Interior area
- Total interior livable area: 995 sqft
Property
Parking
- Parking features: Parking Lot
Lot
- Size: 10,018 Square Feet
- Dimensions: 60 x 165
Details
- Parcel number: 1706241003061027CONDO
Construction
Type & style
- Home type: Condo
- Property subtype: Condominium
Materials
- Foundation: Slab
Condition
- New construction: No
- Year built: 1963
Utilities & green energy
- Sewer: Public Sewer
- Water: Public
Community & HOA
Community
- Subdivision: Amberwood
HOA
- Has HOA: Yes
- HOA fee: $279 monthly
- HOA name: Beacon Management Services
Location
- Region: Huntsville
Financial & listing details
- Price per square foot: $135/sqft
- Date on market: 5/13/2026
- Lease term: 12 Months
Estimated market value
Not available
Estimated sales range
Not available
Not available
Price history
| Date | Event | Price |
|---|---|---|
| 8/24/2026 | Price change | $134,000-0.7%$135/sqft |
Source:  ValleyMLS #21917865 Report a problem ValleyMLS #21917865 Report a problem | ||
| 7/24/2026 | Price change | $135,000-1.5%$136/sqft |
Source: ValleyMLS #21917865 Report a problem | ||
| 6/22/2026 | Price change | $136,9990%$138/sqft |
Source: ValleyMLS #21917865 Report a problem | ||
| 5/13/2026 | Listed for sale | $137,000$138/sqft |
Source: ValleyMLS #21917865 Report a problem | ||
| 3/2/2026 | Listing removed | $137,000$138/sqft |
Source: ValleyMLS #21890746 Report a problem | ||
| 10/6/2025 | Price change | $137,000-2.8%$138/sqft |
Source: ValleyMLS #21890746 Report a problem | ||
| 8/4/2025 | Price change | $141,000-1.7%$142/sqft |
Source: ValleyMLS #21890746 Report a problem | ||
| 7/17/2025 | Price change | $143,500-1%$144/sqft |
Source: ValleyMLS #21890746 Report a problem | ||
| 6/5/2025 | Listed for sale | $145,000+45%$146/sqft |
Source: ValleyMLS #21890746 Report a problem | ||
| 7/13/2021 | Sold | $100,000$101/sqft |
Source: ValleyMLS #1781588 Report a problem | ||
Public tax history
Tax history is unavailable.
Monthly payment
Est. payment
Payment breakdown
Explore the cost of this home by adjusting the details. Changes won't be saved.Climate risks
Neighborhood: 35802
Nearby schools
Schools provided by the listing agent
- Elementary: Whitesburg
- Middle: Whitesburg
- High: Grissom High School
Source: ValleyMLS. This data may not be complete. We recommend contacting the local school district to confirm school assignments for this home.
Similar homes
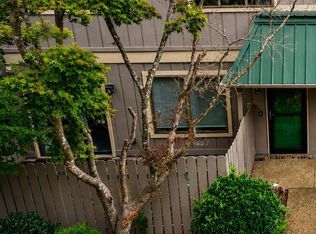
- $140,0002 bd1 ba1k sqft2207 Colony Dr SW, Huntsville, AL 35802For Sale
 MLS ID #21927599, Jay Jones. ValleyMLS
 - $115,0002 bd2 ba1k sqft2225 Golf Rd SW APT 406, Huntsville, AL 35802For Sale
 MLS ID #21925148, Tyler Hastie. ValleyMLS
 - $109,0002 bd1 ba1k sqft2307 Colony Dr SW Unit 2307, Huntsville, AL 35802For Sale
 MLS ID #21921287, Dena Puliatti. ValleyMLS
 - $125,0002 bd2 ba1.1k sqft2048 Woodlawn Dr SW Unit 2048, Huntsville, AL 35802For Sale
 MLS ID #21919138, Darrin Hasley. ValleyMLS
