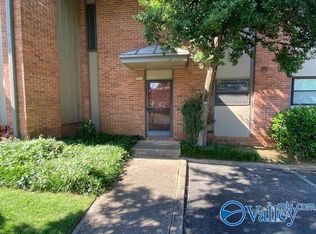
Newly renovated throughout including lifetime warranty Window World windows, newly installed upgraded soft close cabinets topped with decorative granite countertops and stainless-steel appliances. The updated flooring throughout includes tile in the wet areas, newly installed decorative RVP floor in the living room and breakfast area and newly renovated hardwood flooring throughout the 2nd floor. The entire unit is highlighted with new hardware and fixtures that glistens with newly applied paint throughout.
For sale
$140,000
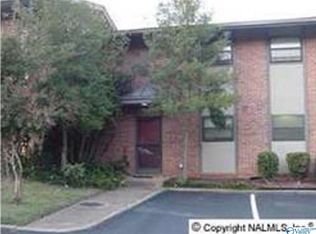
2207 Colony Dr SW, Huntsville, AL 35802
2beds
1,012sqft
Condominium
Built in 1963
-- sqft lot
$131,000 Zestimate®
$138/sqft
$261/mo HOA
What's special
Newly applied paint throughoutNew hardware and fixturesStainless-steel appliancesUpgraded soft close cabinetsNewly renovated throughoutUpdated flooring throughoutDecorative granite countertops
- 58 days
- 101
- 6
Zillow last checked:
Listing updated:
Listed by:
Jay Jones 256-527-0671,
Kendall James Realty
Source: ValleyMLS,MLS#: 21927599
Facts & features
Interior
Bedrooms & bathrooms
- Bedrooms: 2
- Bathrooms: 1
- Full bathrooms: 1
Rooms
- Room types: Master Bedroom, Living Room, Bedroom 2, Kitchen, Breakfast
Primary bedroom
- Features: Window Cov, Wood Floor
- Level: Second
Bedroom 2
- Features: Window Cov, Wood Floor
- Level: Second
- Area: 110
- Dimensions: 10 x 11
Kitchen
- Features: Granite Counters, Smooth Ceiling, Tile
- Area: 100
- Dimensions: 10 x 10
Living room
- Features: Ceiling Fan(s), Smooth Ceiling
- Area: 165
- Dimensions: 11 x 15
Heating
- Central 1, Natural Gas
Cooling
- Central 1, Electric
Features
- Has basement: No
- Has fireplace: No
- Fireplace features: None
Interior area
- Total interior livable area: 1,012 sqft
Property
Parking
- Parking features: Assigned
Features
- Levels: Two
- Stories: 2
Details
- Parcel number: 170624100361004
Construction
Type & style
- Home type: Condo
- Property subtype: Condominium
Materials
- Foundation: Slab
Condition
- New construction: No
- Year built: 1963
Utilities & green energy
- Sewer: Public Sewer
Community & HOA
Community
- Subdivision: Amberwood
HOA
- Has HOA: Yes
- Amenities included: Tennis Court(s), Pool
- Services included: Tennis, Community Pool (OA), Maintenance Grounds, Trash, Pest Control
- HOA fee: $261 monthly
- HOA name: Beacon Management Services
Location
- Region: Huntsville
Financial & listing details
- Price per square foot: $138/sqft
- Tax assessed value: $104,500
- Annual tax amount: $1,212
- Date on market: 8/27/2026
Estimated market value
$131,000
$124,000 - $138,000
$1,049/mo
Price history
| Date | Event | Price |
|---|---|---|
| 8/27/2026 | Listed for sale | $140,000$138/sqft |
Source:  ValleyMLS #21927599 Report a problem ValleyMLS #21927599 Report a problem | ||
| 7/13/2023 | Listing removed | -- |
Source: Zillow Rentals Report a problem | ||
| 7/5/2023 | Price change | $1,000-9.1%$1/sqft |
Source: Zillow Rentals Report a problem | ||
| 6/13/2023 | Listed for rent | $1,100$1/sqft |
Source: Zillow Rentals Report a problem | ||
| 5/24/2023 | Listing removed | -- |
Source: Zillow Rentals Report a problem | ||
| 4/27/2023 | Price change | $1,100-8.3%$1/sqft |
Source: Zillow Rentals Report a problem | ||
| 4/2/2023 | Listed for rent | $1,200+60%$1/sqft |
Source: Zillow Rentals Report a problem | ||
| 3/24/2021 | Listing removed | -- |
Source: Owner Report a problem | ||
| 9/6/2018 | Listing removed | $750$1/sqft |
Source: Owner Report a problem | ||
| 8/22/2018 | Price change | $750-6.3%$1/sqft |
Source: Owner Report a problem | ||
| 8/3/2018 | Listed for rent | $800$1/sqft |
Source: Owner Report a problem | ||
Public tax history
| Year | Property taxes | Tax assessment |
|---|---|---|
| 2025 | $1,212 +4.6% | $20,900 +4.6% |
| 2024 | $1,159 +8% | $19,980 +8% |
| 2023 | $1,073 +25% | $18,500 +25% |
| 2022 | $858 +30.1% | $14,800 +30.1% |
| 2021 | $660 +21.3% | $11,380 +21.3% |
| 2020 | $544 | $9,380 |
| 2019 | $544 | $9,380 +7.6% |
| 2018 | $544 +7.6% | $8,720 |
| 2017 | $506 | $8,720 |
| 2016 | $506 | $8,720 -4.6% |
| 2015 | -- | $9,140 +5.3% |
| 2014 | -- | $8,680 |
Find assessor info on the county website
Monthly payment
Est. payment
Payment breakdown
Explore the cost of this home by adjusting the details. Changes won't be saved.Climate risks
Neighborhood: 35802
Nearby schools
Schools provided by the listing agent
- Elementary: Whitesburg
- Middle: Whitesburg
- High: Grissom High School
Source: ValleyMLS. This data may not be complete. We recommend contacting the local school district to confirm school assignments for this home.

Similar homes
- $132,9992 bd1 ba995 sqft2220 Colony Dr SW Unit 2220, Huntsville, AL 35802For Sale
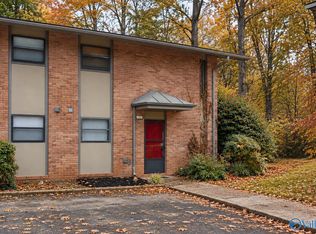 MLS ID #21930800, Cameron Pressnell. ValleyMLS
 - $112,0002 bd2 ba1.1k sqft2067 Woodlawn Dr SW Unit 2067, Huntsville, AL 35802For Sale
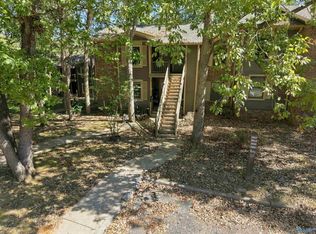 MLS ID #21932154, Holly Robbins. ValleyMLS
 - $104,9002 bd2 ba1k sqft2225 Golf Rd SW APT 406, Huntsville, AL 35802For Sale
 MLS ID #21925148, Tyler Hastie. ValleyMLS
 - $110,0002 bd2 ba1k sqft2225 Golf Rd SW APT 214, Huntsville, AL 35802For Sale
 MLS ID #21914775, Angela Parks. ValleyMLS
