Enjoy nature & spectacular foothill views every day as you journey home to this lovingly updated, low-maintenance condo. It's amazing how much can be done with the right floorplan! Stay connected with guests on a beautifully covered balcony, by the fireplace, at the raised breakfast bar, club house or swimming pool. Stay organized with extra closets, shelves & a DEEP walk-in storage unit. Luxurious vinyl plank floors, tile backsplash & GRANITE countertops throughout help minimize clean-up. Refresh yourself in the newly tiled shower w/warm glass mosaic accents or head over to the local watering holes, restaurants, shops or events nearby. A pet friendly community, this one is sure to please!
For sale
$129,900
2043 Woodlawn Dr SW Unit 2043, Huntsville, AL 35802
1beds
752sqft
Condominium
Built in 1982
-- sqft lot
$-- Zestimate®
$173/sqft
$289/mo HOA
What's special
Swimming poolLovingly updatedBeautifully covered balconySpectacular foothill viewsRaised breakfast barTile backsplashExtra closets
- 160 days |
- 95 |
- 2 |
Zillow last checked:
Listing updated:
Listed by:
Stella Torres 256-426-9855,
Momentum Realty, LLC
Source: ValleyMLS,MLS#: 21912219
Facts & features
Interior
Bedrooms & bathrooms
- Bedrooms: 1
- Bathrooms: 1
- Full bathrooms: 1
Rooms
- Room types: Master Bedroom, Living Room, Kitchen, Breakfast, Glabath, Laundry
Primary bedroom
- Features: Ceiling Fan(s), Crown Molding, Window Cov, Walk-In Closet(s), Built-in Features, LVP
- Level: First
- Area: 168
- Dimensions: 12 x 14
Bathroom 1
- Features: Granite Counters, LVP
- Level: First
- Area: 50
- Dimensions: 5 x 10
Kitchen
- Features: Crown Molding, Granite Counters, Pantry, Sitting Area, Built-in Features, LVP
- Level: First
- Area: 40
- Dimensions: 5 x 8
Living room
- Features: Crown Molding, Fireplace, Window Cov, LVP
- Level: First
- Area: 169
- Dimensions: 13 x 13
Laundry room
- Features: Built-in Features, LVP
- Level: First
- Area: 24
- Dimensions: 3 x 8
Heating
- Central 1, See Remarks
Cooling
- Central 1
Appliances
- Included: Range, Dishwasher, Microwave, Refrigerator, Dryer, Washer, Disposal, Electric Water Heater
Features
- Has basement: No
- Number of fireplaces: 1
- Fireplace features: Electric, One, See Remarks
- Common walls with other units/homes: No One Above
Interior area
- Total interior livable area: 752 sqft
Property
Parking
- Parking features: Parking Lot
Features
- Exterior features: Curb/Gutters
- Has private pool: Yes
- Pool features: See Remarks
Lot
- Features: Zone Deed Restrictions
Details
- Parcel number: 1707251001004.138.CONDO
Construction
Type & style
- Home type: Condo
- Property subtype: Condominium
Materials
- Foundation: See Remarks
Condition
- New construction: No
- Year built: 1982
Utilities & green energy
- Sewer: Public Sewer
- Water: Public
Community & HOA
Community
- Features: Curbs
- Subdivision: Plantation South
HOA
- Has HOA: Yes
- Amenities included: Clubhouse, Pool, Common Grounds
- Services included: Club House, Community Pool (OA), Maintenance Structure, Maintenance Grounds, Common Grounds, Insurance, Trash, Pest Control, Termite Contract, Ext Water, See Remarks
- HOA fee: $289 monthly
- HOA name: Plantation South Condominium Association, Inc.
Location
- Region: Huntsville
Financial & listing details
- Price per square foot: $173/sqft
- Date on market: 3/13/2026
Estimated market value
Not available
Estimated sales range
Not available
Not available
Price history
| Date | Event | Price |
|---|---|---|
| 3/13/2026 | Listed for sale | $129,900-2%$173/sqft |
Source:  ValleyMLS #21912219 Report a problem ValleyMLS #21912219 Report a problem | ||
| 1/1/2026 | Listing removed | $132,500$176/sqft |
Source: ValleyMLS #21892325 Report a problem | ||
| 9/16/2025 | Price change | $132,500-1.8%$176/sqft |
Source: ValleyMLS #21892325 Report a problem | ||
| 8/10/2025 | Price change | $134,900-3.6%$179/sqft |
Source: ValleyMLS #21892325 Report a problem | ||
| 6/24/2025 | Listed for sale | $139,900$186/sqft |
Source: ValleyMLS #21892325 Report a problem | ||
Public tax history
Tax history is unavailable.
Monthly payment
Est. payment
Payment breakdown
Explore the cost of this home by adjusting the details. Changes won't be saved.Climate risks
Neighborhood: 35802
Nearby schools
GreatSchools rating
- 8/10Roger B Chaffee Elementary SchoolGrades: PK-5Distance: 0.8 mi
- 2/10Whitesburg Middle SchoolGrades: 6-8Distance: 0.7 mi
- 6/10Virgil Grissom High SchoolGrades: 9-12Distance: 1.7 mi
Schools provided by the listing agent
- Elementary: Chaffee
- Middle: Whitesburg
- High: Grissom High School
Source: ValleyMLS. This data may not be complete. We recommend contacting the local school district to confirm school assignments for this home.
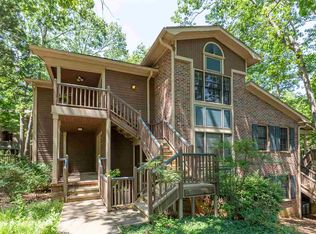
- $89,0001 bd1 ba785 sqft2043 Woodlawn Dr SW, Huntsville, AL 35802Sold
- $114,9001 bd1 ba787 sqft2031 Woodlawn Dr SW, Huntsville, AL 35802Sold

- $91,5001 bd1 ba800 sqft2071 Woodlawn Dr SW, Huntsville, AL 35802Off Market

- $114,9001 bd1 ba787 sqft2031 Woodlawn Dr SW UNIT 2031, Huntsville, AL 35802Sold

- $92,100-- bd1 ba752 sqft2042 Greenwood Pl SW, Huntsville, AL 35802Off Market
- $62,5001 bd1 ba787 sqft2070 Greenwood Pl SW, Huntsville, AL 35802Sold
- $100,3001 bd1 ba787 sqft2030 Woodlawn Dr SW, Huntsville, AL 35802Off Market
- $88,900-- bd1 ba752 sqft2021 Woodlawn Dr SW, Huntsville, AL 35802Off Market
A local agent can set up tours, give advice and negotiate with sellers.
Similar homes
- $120,0001 bd1 ba778 sqft2122 Belle Grove Dr SW, Huntsville, AL 35802For Sale
 MLS ID #21918993, DeLisa Locke. ValleyMLS
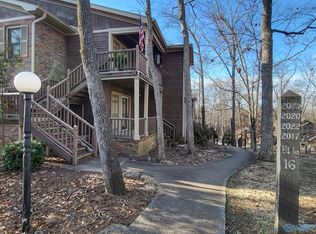
 - $135,0001 bd1 ba787 sqft2020 Woodlawn Dr SW Unit 2020, Huntsville, AL 35802For Sale
 MLS ID #21884605, Valerie Miles. ValleyMLS
 - $135,0002 bd1 ba995 sqft2220 Colony Dr SW Unit 2220, Huntsville, AL 35802For Sale
 MLS ID #21917865, Cameron Pressnell. ValleyMLS
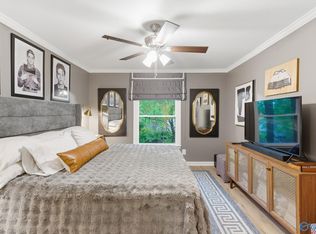
 - $150,0001 bd1 ba767 sqft2006 Greenwood Pl SW #14C, Huntsville, AL 35802For Sale
 MLS ID #21919251, Rachel Erwin. ValleyMLS
 - $115,0002 bd2 ba1k sqft2225 Golf Rd SW APT 406, Huntsville, AL 35802For SaleMLS ID #21925148, Tyler Hastie. ValleyMLS
- $142,0001 bd1 ba779 sqft2076 Woodlawn Dr SW, Huntsville, AL 35802For Sale By Owner
- $112,0001 bd1 ba741 sqft2225 Golf Rd SW APT 320, Huntsville, AL 35802For SaleMLS ID #21921831, Carissa Scott. ValleyMLS
- $110,0002 bd2 ba1k sqft2225 Golf Rd SW APT 214, Huntsville, AL 35802For SaleMLS ID #21914775, Angela Parks. ValleyMLS
- $124,0002 bd1 ba995 sqft2226 Colony Dr SW, Huntsville, AL 35802For SaleMLS ID #21900319, John Fudge. ValleyMLS
- $135,0002 bd2 ba1k sqft199 Marinawoods Dr SE, Huntsville, AL 35803For SaleMLS ID #21924727, Jen Lockwood. ValleyMLS
- $94,5001 bd1 ba787 sqft2009 Greenwood Pl SW, Huntsville, AL 35802For SaleMLS ID #21914622, Tabitha Kontur. ValleyMLS
- $109,0002 bd1 ba1k sqft2307 Colony Dr SW Unit 2307, Huntsville, AL 35802For SaleMLS ID #21921287, Dena Puliatti. ValleyMLS
- $173,0002 bd2 ba1k sqft8140 Oldfield Rd SW #3, Huntsville, AL 35802For SaleMLS ID #21911944, Annie Rapiere. ValleyMLS
- $125,0002 bd1 ba744 sqft2409 Huntsville St NW, Huntsville, AL 35811For SaleMLS ID #21926633, Nate Woodall. ValleyMLS
- $104,9002 bd2 ba1k sqft2225 Golf Rd SW APT 201, Huntsville, AL 35802For SaleMLS ID #21916105, Bert Klimer. ValleyMLS
- $99,9002 bd2 ba1k sqft2225 Golf Rd SW APT 107, Huntsville, AL 35802For SaleMLS ID #21908563, Bert Klimer. ValleyMLS
- $174,9002 bd2 ba1.1k sqft8151 Oldfield Rd SW APT 2, Huntsville, AL 35802For SaleMLS ID #21924354, Vicki Berry. ValleyMLS
- $185,5002 bd2 ba1.1k sqft8151 Oldfield Rd SW APT 7, Huntsville, AL 35802For SaleMLS ID #21922154, Carlin Wright. ValleyMLS
- $98,0002 bd2 ba906 sqft2324 Colony Dr SW Unit 2324, Huntsville, AL 35802For SaleMLS ID #21916914, Daisy Vann. ValleyMLS
- $89,9901 bd1 ba790 sqft2033 Greenwood Pl SW, Huntsville, AL 35802For SaleMLS ID #21922765, Ashleigh Green. ValleyMLS
