Skip main navigation
Sold for $114,900
  • $114,900

    2031 Woodlawn Dr SW Unit 2031, Huntsville, AL 35802

    1beds
    787sqft
    Condominium
    Built in 1982
    -- sqft lot
    $115,200 Zestimate®
    $146/sqft
    $962 Estimated rent

    Home value

    $115,200

    Estimated sales range

    Not available

    $962/mo

    Zestimate® history
    Loading
    Loading...

    Owner options

    List your home for rent

    $962/mo

    Rent Zestimate®

    Find your next renter with Zillow Rental Manager. Plus, with online applications, you can quickly screen prospective tenants – for free.

    Learn more

    $962/mo

    Rent Zestimate®

    Refinance and save

    $807/mo

    Est. payment

    Refinancing to a lower rate could help reduce your monthly payments and save thousands over the life of the loan.

    See today's rates

    $807/mo

    Est. payment

    Explore your selling options

    Work with a Zillow partner agent

    Leverage their expertise and Zillow's premium Showcase listings to get your home seen by more buyers.

    Get started

    List with your own agent

    Get your home in front of millions of buyers by listing it on Zillow.

    Learn how to do it

    Sell it yourself

    Take full control of how buyers see your home on Zillow by listing For Sale by Owner (FSBO).

    List your home

    What's special

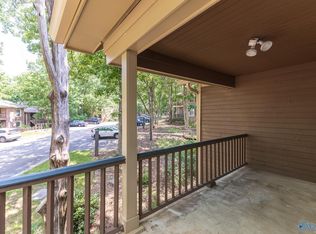
    Private deckBeautiful treed viewSolid oak hardwood floors
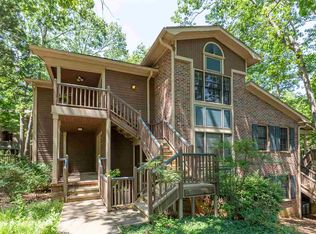
    Open House 11/24 2-4PM All wallpaper has been removed, all walls have been patched and painted, and all trim and doors have been painted. Some photos are virtually staged. Investor's dream! Charming 1 bed/1 bath upstairs condo with solid oak hardwood floors. Enjoy your private deck overlooking a beautiful, treed view. Ideal South Huntsville location, just minutes from Martin Rd & Redstone Arsenal. Community pool, exterior maintenance, water, and trash are all included in the monthly owner-association fee. All facts are to be verified by the purchaser before making an offer.

    Zillow last checked:

    Listing updated:

    Listed by:

    Nina Soden 256-520-9640,

    Keller Williams Realty Madison

    Bought with:

    Yvonne Leffler, 95580

    Engel & Volkers Huntsville

    Source: ValleyMLS,MLS#: 21869175MLS Logo

    Facts & features

    Interior

    Bedrooms & bathrooms
    • Bedrooms: 1
    • Bathrooms: 1
    • Full bathrooms: 1
    Rooms
    • Room types: Foyer, Master Bedroom, Living Room, Dining Room, Kitchen, Breakfast, Livingroom/Diningroom, Bedroom, Laundry, Bathroom 1, Bath:Full
    Primary bedroom
    • Features: Ceiling Fan(s), Wood Floor, Walk-In Closet(s)
    • Level: Second
    • Area: 168
    • Dimensions: 12 x 14
    Bathroom 1
    • Features: Tile
    • Level: Second
    • Area: 50
    • Dimensions: 5 x 10
    Dining room
    • Features: Wood Floor
    • Level: Second
    Kitchen
    • Features: Laminate Floor, Pantry
    • Level: Second
    • Area: 136
    • Dimensions: 17 x 8
    Living room
    • Features: Window Cov, Wood Floor
    • Level: Second
    • Area: 169
    • Dimensions: 13 x 13
    Heating
    • Central 1
    Cooling
    • Central 1
    Appliances
    • Included: Dishwasher, Range, Refrigerator
    Features
    • Has basement: No
    • Has fireplace: No
    • Fireplace features: None
    • Common walls with other units/homes: No One Above
    Interior area
    • Total interior livable area: 787 sqft

    Property

    Parking
    • Parking features: None, See Remarks
    Details
    • Parcel number: 1707251001004126CONDO

    Construction

    Type & style
    • Home type: Condo
    • Property subtype: Condominium
    Materials
    • Foundation: Slab
    Condition
    • New construction: No
    • Year built: 1982

    Utilities & green energy

    • Sewer: Public Sewer

    Community & HOA

    Community
    • Subdivision: Plantation South
    HOA
    • Has HOA: Yes
    • HOA fee: $280 monthly
    • HOA name: Elite Housing Managment
    Location
    • Region: Huntsville

    Financial & listing details

    • Price per square foot: $146/sqft
    • Date on market: 8/23/2024

    Price history

    DateEventPrice
    2/24/2025Sold$114,900$146/sqft
    Source: ValleyMLS #21869175 Report a problem
    1/25/2025Contingent$114,900$146/sqft
    Source: ValleyMLS #21869175 Report a problem
    9/24/2024Price change$114,900-8%$146/sqft
    Source: ValleyMLS #21869175 Report a problem
    9/3/2024Price change$124,900-7.4%$159/sqft
    Source: ValleyMLS #21869175 Report a problem
    8/23/2024Listed for sale$134,900$171/sqft
    Source: ValleyMLS #21869175 Report a problem

    Public tax history

    Tax history is unavailable.

    Neighborhood: 35802

    Nearby schools

    GreatSchools rating
    Schools provided by the listing agent
    • Elementary: Chaffee
    • Middle: Whitesburg
    • High: Grissom High School

    Source: ValleyMLS. This data may not be complete. We recommend contacting the local school district to confirm school assignments for this home.

    Get a cash offer in 3 minutes
    Find out how much your home could sell for in as little as 3 minutes with a no-obligation cash offer.
    Estimated market value
    $115,200
    Get a cash offer in 3 minutes
    Find out how much your home could sell for in as little as 3 minutes with a no-obligation cash offer.
    Estimated market value
    $115,200