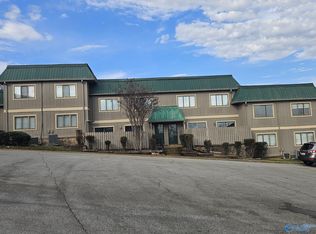
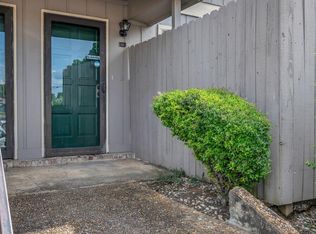

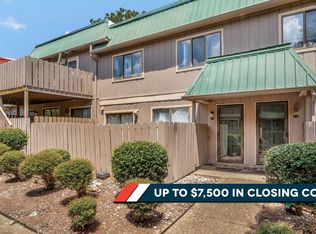
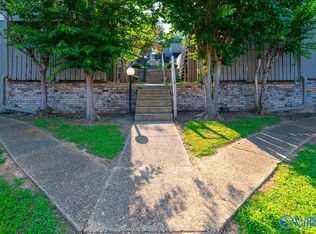
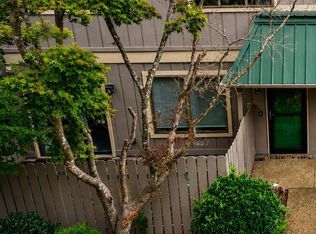
$5000 Homebuyer Grant Potentially Available for Owner Occupants With Preferred Lender! Seller is offering additional $2500 toward closing cost for total of $7500. Welcome Home To This Recently Updated 2 Bedroom 2 Bath Townhouse Style Condo in Sutton Place. Recent Updates Include Laminate Floors in Living Room, Fresh Paint and New Kitchen Cabinets/Counters/Appliances and Fixtures. Two Spacious Bedrooms on 2nd Level and Full Bath. Private Outdoor Patio. Convenient Location to Shopping and Dining . Whitesburg and Grissom School Zone. Exterior Building Maintenance Covered by Condo Assn. Pool and Clubhouse. Great Turn-Key Investor Potential With Desirable Units Leasing Quickly. .
For sale
Price cut: $1K (9/8)
$93,900
2225 Golf Rd SW APT 107, Huntsville, AL 35802
2beds
1,058sqft
Condominium
Built in 1982
-- sqft lot
$-- Zestimate®
$89/sqft
$300/mo HOA
What's special
Fresh paintPrivate outdoor patioPool and clubhouse
- 133 days
- 393
- 18
Zillow last checked:
Listing updated:
Listed by:
Bert Klimer 256-656-3759,
Legend Realty,
Jason Grey 256-665-3778,
ProData Real Estate, LLC
Source: ValleyMLS,MLS#: 21908563
Facts & features
Interior
Bedrooms & bathrooms
- Bedrooms: 2
- Bathrooms: 2
- Full bathrooms: 1
- 1/2 bathrooms: 1
Rooms
- Room types: Master Bedroom, Living Room, Bedroom 2, Kitchen, Breakfast
Primary bedroom
- Features: Laminate Floor
- Level: Second
- Area: 176
- Dimensions: 11 x 16
Bedroom 2
- Features: Laminate Floor
- Level: Second
- Area: 121
- Dimensions: 11 x 11
Kitchen
- Features: Laminate Floor
- Level: First
- Area: 80
- Dimensions: 8 x 10
Living room
- Features: Laminate Floor
- Level: First
- Area: 285
- Dimensions: 15 x 19
Heating
- Central 1
Cooling
- Central 1
Appliances
- Included: Range, Dishwasher, Refrigerator
Features
- Has basement: No
- Has fireplace: No
- Fireplace features: None
Interior area
- Total interior livable area: 1,058 sqft
Property
Parking
- Parking features: Parking Lot
Features
- Levels: Two
- Stories: 2
- Patio & porch: Patio
- Has private pool: Yes
Details
- Parcel number: 1706241001017007CONDO
Construction
Type & style
- Home type: Condo
- Property subtype: Condominium
Materials
- Foundation: Slab
Condition
- New construction: No
- Year built: 1982
Utilities & green energy
- Sewer: Public Sewer
- Water: Public
Community & HOA
Community
- Subdivision: Sutton Place
HOA
- Has HOA: Yes
- Amenities included: Clubhouse, Pool, Common Grounds
- Services included: Club House, Community Pool (OA), Maintenance Grounds, Common Grounds, Insurance, Trash, Pest Control, Termite Contract, Water
- HOA fee: $300 monthly
- HOA name: Sutton Place
Location
- Region: Huntsville
Financial & listing details
- Price per square foot: $89/sqft
- Tax assessed value: $96,000
- Annual tax amount: $1,114
- Date on market: 5/4/2026
Estimated market value
Not available
Estimated sales range
Not available
$1,163/mo
Price history
| Date | Event | Price |
|---|---|---|
| 9/8/2026 | Price change | $93,900-1.1%$89/sqft |
Source:  ValleyMLS #21908563 Report a problem ValleyMLS #21908563 Report a problem | ||
| 8/26/2026 | Listed for rent | $1,150$1/sqft |
Source: Zillow Rentals Report a problem | ||
| 8/25/2026 | Price change | $94,900-5%$90/sqft |
Source: ValleyMLS #21908563 Report a problem | ||
| 6/11/2026 | Price change | $99,900-20%$94/sqft |
Source: ValleyMLS #21908563 Report a problem | ||
| 5/4/2026 | Listed for sale | $124,900+13.6%$118/sqft |
Source: ValleyMLS #21908563 Report a problem | ||
| 4/23/2026 | Listing removed | $109,900$104/sqft |
Source: ValleyMLS #21908563 Report a problem | ||
| 1/29/2026 | Listed for sale | $109,900$104/sqft |
Source: ValleyMLS #21908563 Report a problem | ||
Public tax history
| Year | Property taxes | Tax assessment |
|---|---|---|
| 2025 | $1,114 +2.7% | $19,200 +2.7% |
| 2024 | $1,085 | $18,700 |
| 2023 | $1,085 +57.7% | $18,700 +57.7% |
| 2022 | $688 +45.7% | $11,860 +45.7% |
| 2021 | $472 +4.1% | $8,140 +4.1% |
| 2020 | $454 +14% | $7,820 +14% |
| 2019 | $398 | $6,860 -2.8% |
| 2018 | $398 -0.3% | $7,060 +2.6% |
| 2017 | $399 | $6,880 -13.8% |
| 2016 | $399 | $7,980 -3.4% |
| 2015 | -- | $8,260 |
Find assessor info on the county website
Monthly payment
Est. payment
Payment breakdown
Explore the cost of this home by adjusting the details. Changes won't be saved.Climate risks
Neighborhood: 35802
Nearby schools
Schools provided by the listing agent
- Elementary: Whitesburg
- Middle: Whitesburg
- High: Grissom High School
Source: ValleyMLS. This data may not be complete. We recommend contacting the local school district to confirm school assignments for this home.
Similar homes
- $98,9002 bd2 ba1k sqft2225 Golf Rd SW APT 201, Huntsville, AL 35802For Sale
 MLS ID #21916105, Bert Klimer. ValleyMLS
 - $98,0002 bd2 ba906 sqft2324 Colony Dr SW Unit 2324, Huntsville, AL 35802For Sale
 MLS ID #21916914, Daisy Vann. ValleyMLS
 - $110,0002 bd2 ba1k sqft2225 Golf Rd SW APT 214, Huntsville, AL 35802For Sale
 MLS ID #21914775, Angela Parks. ValleyMLS
 - $115,0002 bd2 ba1k sqft2225 Golf Rd SW APT 406, Huntsville, AL 35802For Sale
 MLS ID #21925148, Tyler Hastie. ValleyMLS
