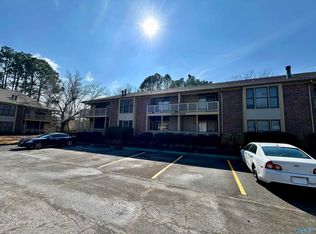
Here is a good investor opportunity or someone who is handy looking for a great deal to make their own by doing their own updates! This 2 bedroom/2bath condo has a vaulted ceiling in the greatroom with fireplace, isolated bedrooms with walk-in closets. 2 decks for sitting outside to eat or read outside while relaxing. Nearby pool to cool off and picnic areas to enjoy. Centrally located near retail shopping, UAH, Oakwood Univ. & Research Park. Needs some updates and modernizations but very liveable as it is now. Being sold "as is" but hvac unit is only 3 yrs. old. Check it out and don't miss this great opportunity! Open floor plan and easy living!
For sale
$112,000
5002 Seven Pine Cir #8, Huntsville, AL 35816
2beds
1,240sqft
:
Get pre-qualified$916/mo
Condominium
Built in 1985
-- sqft lot
$-- Zestimate®
$90/sqft
$165/mo HOA
What's special
Isolated bedroomsWalk-in closetsPicnic areas to enjoyOpen floor plan
- 8 hours |
- 15 |
- 1 |
Zillow last checked:
Listing updated:
Listed by:
Carey Rosenblum 256-759-0246,
Rosenblum Realty, Inc.
Source: ValleyMLS,MLS#: 21925119
Facts & features
Interior
Bedrooms & bathrooms
- Bedrooms: 2
- Bathrooms: 2
- Full bathrooms: 2
Rooms
- Room types: Master Bedroom, Living Room, Bedroom 2, Kitchen
Primary bedroom
- Features: Carpet, Walk-In Closet(s)
- Level: Second
- Area: 182
- Dimensions: 14 x 13
Bedroom 2
- Features: Carpet, Walk-In Closet(s)
- Level: Second
- Area: 132
- Dimensions: 12 x 11
Kitchen
- Features: Tile
- Level: Second
- Area: 96
- Dimensions: 12 x 8
Living room
- Features: Vaulted Ceiling(s), LVP
- Level: Second
- Area: 300
- Dimensions: 20 x 15
Heating
- Central 1, Electric
Cooling
- Central 1, Electric
Appliances
- Included: Dishwasher, Range
Features
- Has basement: No
- Number of fireplaces: 1
- Fireplace features: One, Factory Built
- Common walls with other units/homes: No One Above,End Unit
Interior area
- Total interior livable area: 1,240 sqft
Property
Parking
- Parking features: Assigned
Features
- Patio & porch: Covered
Construction
Type & style
- Home type: Condo
- Property subtype: Condominium
Materials
- Foundation: Slab
Condition
- New construction: No
- Year built: 1985
Utilities & green energy
- Sewer: Public Sewer
Community & HOA
Community
- Subdivision: Cobblestone Condo
HOA
- Has HOA: Yes
- Amenities included: Common Grounds, Pool
- Services included: Common Grounds, Community Pool (OA), Maintenance Structure, Insurance, Trash, Termite Contract
- HOA fee: $165 monthly
- HOA name: Cobblestone Condos
Location
- Region: Huntsville
Financial & listing details
- Price per square foot: $90/sqft
- Date on market: 7/29/2026
Estimated market value
Not available
Estimated sales range
Not available
Not available
Price history
| Date | Event | Price |
|---|---|---|
| 7/29/2026 | Listed for sale | $112,000$90/sqft |
Source:  ValleyMLS #21925119 Report a problem ValleyMLS #21925119 Report a problem | ||
Public tax history
Tax history is unavailable.
Monthly payment
Est. payment
Payment breakdown
Explore the cost of this home by adjusting the details. Changes won't be saved.Climate risks
Neighborhood: 35816
Nearby schools
GreatSchools rating
- 3/10Highlands Elementary SchoolGrades: PK-6Distance: 1.3 mi
- 2/10Ronald McNair 7-8Grades: 7-8Distance: 3.4 mi
- 3/10Jemison High SchoolGrades: 9-12Distance: 3.4 mi
Schools provided by the listing agent
- Elementary: Highland Elementary
- Middle: Mcnair Junior High
- High: Jemison
Source: ValleyMLS. This data may not be complete. We recommend contacting the local school district to confirm school assignments for this home.
- $108,500-- bd0 ba1.2k sqft4964 Seven Pine Cir NW, Huntsville, AL 35816Off Market

- $110,7002 bd2 ba1.1k sqft4966 Seven Pine Cir NW, Huntsville, AL 35816Off Market

- $164,9002 bd2 ba1.2k sqft4994 Seven Pine Cir #4, Huntsville, AL 35816Sold

- $134,8002 bd2 ba1.2k sqft4994 Seven Pine Cir, Huntsville, AL 35816Off Market
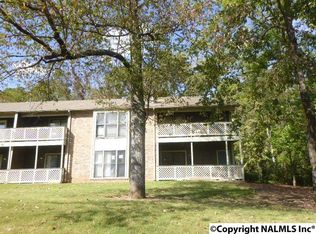
- $114,2002 bd2 ba1.1k sqft4968 Seven Pine Cir NW, Huntsville, AL 35816Off Market
- $111,400-- bd0 ba1.2k sqft4956 Seven Pine Cir NW, Huntsville, AL 35816Off Market
- $140,0002 bd2 ba1.1k sqft4998 Seven Pine Cir, Huntsville, AL 35816Off Market
- $133,9002 bd2 ba1.1k sqft4992 Seven Pine Cir, Huntsville, AL 35816Off Market
A local agent can set up tours, give advice and negotiate with sellers.
Similar homes
- $129,9002 bd2 ba1k sqft6644A Willow Pointe NW #A, Huntsville, AL 35806For Sale
 MLS ID #21903780, Rod Weaver. ValleyMLS
 - $132,5002 bd2 ba1k sqft4927 Seven Pine Cir #6, Huntsville, AL 35816For Sale
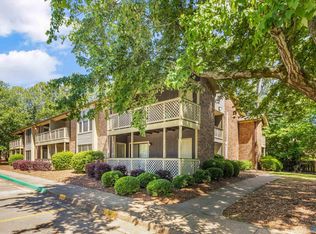 MLS ID #21918999, Alexis King. ValleyMLS
 - $--3 bd2 ba1.1k sqft4313 Chalet Cir NW, Huntsville, AL 35810Auction
 ServiceLink Auction
 - $139,5002 bd2 ba1k sqft5001 Seven Pine Cir #0, Huntsville, AL 35816For Sale
 MLS ID #21910166, Lawson Russell. ValleyMLS
 - $145,0002 bd2 ba1k sqft4908 Seven Pine Cir #4908, Huntsville, AL 35816For SaleMLS ID #21919603, Haley Charlton. ValleyMLS
- $120,0001 bd1 ba743 sqft5143 Seven Pine Cir #7, Huntsville, AL 35816For SaleMLS ID #21918787, Mary Michaelson. ValleyMLS
- $110,0001 bd1 ba780 sqft4967 Seven Pine Cir #4967, Huntsville, AL 35816For SaleMLS ID #21889932, Kira Parker. ValleyMLS
- $120,0002 bd2 ba1k sqft6646 Willow Pointe Dr NW #F, Huntsville, AL 35806For SaleMLS ID #21921712, Elisa Ferrell. ValleyMLS
- $159,0002 bd2 ba1.1k sqft5068 Seven Pine Cir #5068, Huntsville, AL 35816For SaleMLS ID #21923208, Julie Kidd. ValleyMLS
- $154,9002 bd2 ba1.1k sqft4964 Seven Pine Cir #4964, Huntsville, AL 35816For SaleMLS ID #21923150, Jordan Milam. ValleyMLS
- $145,0002 bd2 ba1.1k sqft4983 Seven Pine Cir #4983, Huntsville, AL 35816For SaleMLS ID #21884400, Kira Parker. ValleyMLS
- $149,9992 bd2 ba1k sqft4948 Seven Pine Cir, Huntsville, AL 35816For SaleMLS ID #21886501, Allison Hudson. ValleyMLS
- $99,5001 bd1 ba772 sqft4975 Seven Pine Cir #6, Huntsville, AL 35816For SaleMLS ID #21910179, Lawson Russell. ValleyMLS
- $99,9001 bd1 ba800 sqft5131 Seven Pine Cir #5131, Huntsville, AL 35816For SaleMLS ID #21888230, Kira Parker. ValleyMLS
- $112,0004 bd1 ba1.3k sqft2617 Rita Ln NW, Huntsville, AL 35810For SaleMLS ID #21917256, Alexis King. ValleyMLS
- $154,9002 bd2 ba1k sqft1155 Old Monrovia Rd NW APT 3H, Huntsville, AL 35806For SaleMLS ID #21924655, Surim Kim. ValleyMLS
- $123,0003 bd1 ba932 sqft1715 Chester St NW, Huntsville, AL 35816For SaleMLS ID #21918855, Natsuki Tani. ValleyMLS
- $109,9002 bd2 ba950 sqft2105 Epworth Dr NE APT G, Huntsville, AL 35811For SaleMLS ID #21899110, Allison Cole. ValleyMLS
- $114,0002 bd2 ba1.1k sqft2105 Greenwood Pl SW #8, Huntsville, AL 35802For SaleMLS ID #21901606, Pam Gilbert. ValleyMLS
- $110,0002 bd2 ba1k sqft2225 Golf Rd SW APT 214, Huntsville, AL 35802For SaleMLS ID #21914775, Angela Parks. ValleyMLS
