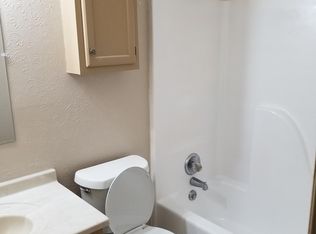
This 2 bedroom 2 bath condominum is conveniently located in an established community in a quiet neighborhood with easy access to UAH, MidCity District, and Redstone Arsenal. This cozy condo features spacious closets, new appliances, living room fire place, granite countertops, balconies with a relaxing wooded view, and a community pool. Come check it out!
For sale
$149,999
4948 Seven Pine Cir, Huntsville, AL 35816
2beds
1,080sqft
:
Get pre-qualified$1,181/mo
Condominium
Built in ----
-- sqft lot
$143,800 Zestimate®
$139/sqft
$165/mo HOA
What's special
New appliancesCommunity poolSpacious closetsGranite countertops
- 172 days |
- 83 |
- 4 |
Zillow last checked:
Listing updated:
Listed by:
Allison Hudson 256-527-6277,
Pass Realty, LLC
Source: ValleyMLS,MLS#: 21886501
Facts & features
Interior
Bedrooms & bathrooms
- Bedrooms: 2
- Bathrooms: 2
- Full bathrooms: 2
Rooms
- Room types: Master Bedroom, Living Room, Bedroom 2, Kitchen
Primary bedroom
- Features: Walk-In Closet(s), LVP
- Level: First
- Area: 120
- Dimensions: 12 x 10
Bedroom 2
- Level: First
- Area: 120
- Dimensions: 10 x 12
Kitchen
- Features: Granite Counters, Pantry, LVP
- Level: First
- Area: 80
- Dimensions: 10 x 8
Living room
- Features: 9’ Ceiling, Ceiling Fan(s), Fireplace, LVP
- Level: First
- Area: 120
- Dimensions: 10 x 12
Heating
- Central 1
Cooling
- Central 1
Features
- Has basement: No
- Number of fireplaces: 1
- Fireplace features: One
- Common walls with other units/homes: No One Above
Interior area
- Total interior livable area: 1,080 sqft
Property
Parking
- Parking features: Assigned
Details
- Parcel number: 1409290001046008
Construction
Type & style
- Home type: Condo
- Property subtype: Condominium
Materials
- Foundation: Slab
Condition
- New construction: No
Utilities & green energy
- Sewer: Public Sewer
Community & HOA
Community
- Subdivision: Cobblestone Condo
HOA
- Has HOA: Yes
- HOA fee: $165 monthly
- HOA name: Cobblestone Condominium Association
Location
- Region: Huntsville
Financial & listing details
- Price per square foot: $139/sqft
- Date on market: 2/4/2026
Estimated market value
$143,800
$137,000 - $151,000
$1,317/mo
Price history
| Date | Event | Price |
|---|---|---|
| 2/4/2026 | Listed for sale | $149,999$139/sqft |
Source:  ValleyMLS #21886501 Report a problem ValleyMLS #21886501 Report a problem | ||
| 10/18/2025 | Listing removed | $149,999$139/sqft |
Source: ValleyMLS #21886501 Report a problem | ||
| 4/17/2025 | Listed for sale | $149,999+76.5%$139/sqft |
Source: ValleyMLS #21886501 Report a problem | ||
| 1/21/2025 | Sold | $85,000-28.6%$79/sqft |
Source: ValleyMLS #21877962 Report a problem | ||
| 1/15/2025 | Pending sale | $119,000$110/sqft |
Source: ValleyMLS #21877962 Report a problem | ||
| 1/2/2025 | Listed for sale | $119,000$110/sqft |
Source: ValleyMLS #21877962 Report a problem | ||
Public tax history
Tax history is unavailable.
Monthly payment
Est. payment
Payment breakdown
Explore the cost of this home by adjusting the details. Changes won't be saved.Climate risks
Neighborhood: 35816
Nearby schools
GreatSchools rating
- 3/10Highlands Elementary SchoolGrades: PK-6Distance: 1.3 mi
- 2/10Ronald McNair 7-8Grades: 7-8Distance: 3.3 mi
- 3/10Jemison High SchoolGrades: 9-12Distance: 3.3 mi
Schools provided by the listing agent
- Elementary: Highland Elementary
- Middle: Mcnair Junior High
- High: Jemison
Source: ValleyMLS. This data may not be complete. We recommend contacting the local school district to confirm school assignments for this home.
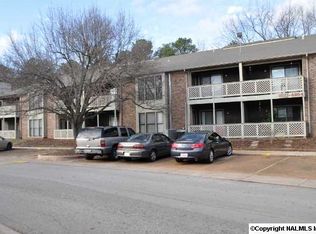
- $105,6002 bd2 ba1k sqft4936 Seven Pine Cir NW, Huntsville, AL 35816Off Market
- $133,2002 bd2 ba-- sqft4954 Seven Pine Cir, Huntsville, AL 35816Off Market
- $101,700-- bd0 ba1k sqft4942 Seven Pine Cir NW, Huntsville, AL 35816Off Market
- $121,300-- bd0 ba1k sqft4938 Seven Pine Cir NW, Huntsville, AL 35816Sold
- $102,800-- bd0 ba1k sqft4934 Seven Pine Cir NW, Huntsville, AL 35816Off Market
- $135,0002 bd2 ba1k sqft4952 Seven Pine Cir NW, Huntsville, AL 35816Sold
- $--2 bd2 ba1.1k sqft4952 Seven Pine Cir #4952, Huntsville, AL 35816Off Market
- $107,200-- bd0 ba1.1k sqft4983 Seven Pine Cir NW, Huntsville, AL 35816Off Market
A local agent can set up tours, give advice and negotiate with sellers.
Similar homes
- $139,5002 bd2 ba1k sqft5001 Seven Pine Cir #0, Huntsville, AL 35816For Sale
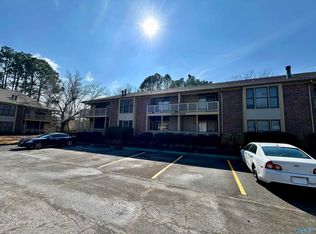 MLS ID #21910166, Lawson Russell. ValleyMLS
 - $145,0002 bd2 ba1.1k sqft4983 Seven Pine Cir #4983, Huntsville, AL 35816For Sale
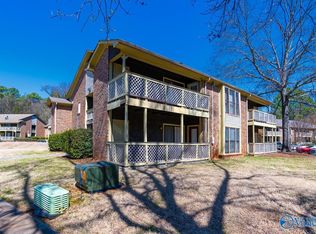 MLS ID #21884400, Kira Parker. ValleyMLS
 - $132,5002 bd2 ba1k sqft4927 Seven Pine Cir #6, Huntsville, AL 35816For Sale
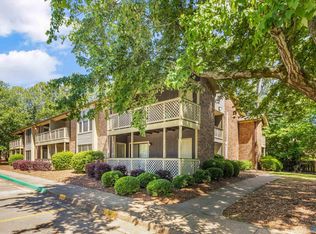 MLS ID #21918999, Alexis King. ValleyMLS
 - $154,9003 bd2 ba1.2k sqft2900 Mallory Ave NW, Huntsville, AL 35810For Sale
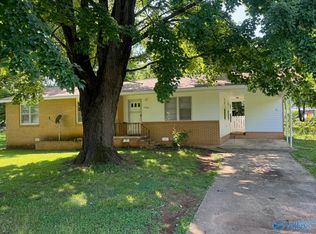 MLS ID #21922031, David Edwards. ValleyMLS
 - $149,9004 bd2 ba1.2k sqft2412 Shady Lane Dr NW, Huntsville, AL 35810For SaleMLS ID #21919334, Janay Woods. ValleyMLS
- $120,0001 bd1 ba743 sqft5143 Seven Pine Cir #7, Huntsville, AL 35816For SaleMLS ID #21918787, Mary Michaelson. ValleyMLS
- $148,0002 bd2 ba1k sqft1608 Liberty Dr #1608, Madison, AL 35758For SaleMLS ID #21923248, Dessy Teja. ValleyMLS
- $174,9003 bd1 ba1.5k sqft3813 Mastin Lake Rd NW, Huntsville, AL 35810For SaleMLS ID #530196, Alicia Black. Strategic MLS Alliance
- $159,9003 bd2 ba1.4k sqft3220 Delia Ln NW, Huntsville, AL 35810For SaleMLS ID #21922019, Janay Woods. ValleyMLS
- $159,9002 bd2 ba832 sqft2206 Hill St NW, Huntsville, AL 35810For SaleMLS ID #21921538, Cliff Glansen. ValleyMLS
- $120,0002 bd2 ba1k sqft6646 Willow Pointe Dr NW #F, Huntsville, AL 35806For SaleMLS ID #21921712, Elisa Ferrell. ValleyMLS
- $203,0003 bd2 ba1.2k sqft1808 Dailey Ter NW, Huntsville, AL 35816For SaleMLS ID #21921736, Karen Albright. ValleyMLS
- $175,0002 bd2 ba1.2k sqft1004 Stones Throw Dr NW, Huntsville, AL 35806For SaleMLS ID #21920039, Leah Miller. ValleyMLS
- $149,9003 bd1 ba1.1k sqft3918 9th Ave SW, Huntsville, AL 35805For SaleMLS ID #21918151, Jennifer Michaels. ValleyMLS
- $165,0003 bd2 ba1.3k sqft4213 Eastland Dr NW, Huntsville, AL 35810For SaleMLS ID #21917416, Russ Hayles. ValleyMLS
- $169,0003 bd2 ba1.5k sqft3109 Delia Ln NW, Huntsville, AL 35810For SaleMLS ID #21923651, Jason Tiede. ValleyMLS
- $164,9004 bd2 ba1.3k sqft3260 Uvalde Ln NW, Huntsville, AL 35810For SaleMLS ID #21918856, Mary Askew. ValleyMLS
- $169,9003 bd2 ba1.4k sqft3205 Delicado Dr NW, Huntsville, AL 35810For SaleMLS ID #21919162, Carolyn Love-Rice. ValleyMLS
- $110,0001 bd1 ba780 sqft4967 Seven Pine Cir #4967, Huntsville, AL 35816For SaleMLS ID #21889932, Kira Parker. ValleyMLS
- $158,0002 bd2 ba997 sqft1809 Liberty Dr, Madison, AL 35758For SaleMLS ID #21918667, Brianne Burchfield. ValleyMLS
