Welcome to your dream home! This charming ground floor unit features 2 spacious bedrooms and 2 bathrooms, perfect for comfortable living. The living room seamlessly flows into the dining area, making it ideal for entertaining guests or enjoying cozy family meals. Both bedrooms offer large walk-in closets and attached bathrooms. Step outside to the 2 large patios attached to both bedrooms to relax. With easy access to community amenities, including a pool and tennis court. Don’t miss the opportunity to make this your new home!
For sale
$145,000
4983 Seven Pine Cir #4983, Huntsville, AL 35816
2beds
1,162sqft
:
Get pre-qualified$1,146/mo
Condominium
Built in 1985
-- sqft lot
$139,300 Zestimate®
$125/sqft
$165/mo HOA
What's special
Attached bathroomsSpacious bedroomsLarge walk-in closets
- 268 days |
- 35 |
- 4 |
Zillow last checked:
Listing updated:
Listed by:
Kira Parker 256-797-4604,
Parkland Real Estate,
Toney Parker 256-479-0788,
Parkland Real Estate
Source: ValleyMLS,MLS#: 21884400
Facts & features
Interior
Bedrooms & bathrooms
- Bedrooms: 2
- Bathrooms: 2
- Full bathrooms: 2
Rooms
- Room types: Master Bedroom, Living Room, Kitchen, Bedroom
Primary bedroom
- Features: 9’ Ceiling, Ceiling Fan(s), Laminate Floor, Walk-In Closet(s)
- Level: First
- Area: 143
- Dimensions: 11 x 13
Bedroom
- Level: First
- Area: 143
- Dimensions: 11 x 13
Kitchen
- Features: 9’ Ceiling, Pantry
- Level: First
- Area: 70
- Dimensions: 7 x 10
Living room
- Features: 9’ Ceiling, Ceiling Fan(s), Crown Molding, Fireplace, Laminate Floor
- Level: First
- Area: 315
- Dimensions: 15 x 21
Heating
- Central 1
Cooling
- Central 1
Features
- Has basement: No
- Number of fireplaces: 1
- Fireplace features: One
- Common walls with other units/homes: No One Below
Interior area
- Total interior livable area: 1,162 sqft
Property
Parking
- Parking features: Parking Lot
Features
- Has private pool: Yes
Construction
Type & style
- Home type: Condo
- Property subtype: Condominium
Materials
- Foundation: Slab
Condition
- New construction: No
- Year built: 1985
Utilities & green energy
- Sewer: Public Sewer
- Water: Public
Community & HOA
Community
- Subdivision: Cobblestone Condo
HOA
- Has HOA: Yes
- HOA fee: $165 monthly
- HOA name: Cobblestone Condo Association
Location
- Region: Huntsville
Financial & listing details
- Price per square foot: $125/sqft
- Date on market: 11/5/2025
- Lease term: Month To Month
Estimated market value
$139,300
$132,000 - $146,000
$1,397/mo
Price history
| Date | Event | Price |
|---|---|---|
| 11/5/2025 | Listed for sale | $145,000$125/sqft |
Source:  ValleyMLS #21884400 Report a problem ValleyMLS #21884400 Report a problem | ||
| 10/27/2025 | Listing removed | $145,000$125/sqft |
Source: ValleyMLS #21884400 Report a problem | ||
| 6/19/2025 | Price change | $145,000-3.3%$125/sqft |
Source: ValleyMLS #21884400 Report a problem | ||
| 3/26/2025 | Listed for sale | $149,900$129/sqft |
Source: ValleyMLS #21884400 Report a problem | ||
Public tax history
Tax history is unavailable.
Monthly payment
Est. payment
Payment breakdown
Explore the cost of this home by adjusting the details. Changes won't be saved.Climate risks
Neighborhood: 35816
Nearby schools
GreatSchools rating
- 3/10Highlands Elementary SchoolGrades: PK-6Distance: 1.3 mi
- 2/10Ronald McNair 7-8Grades: 7-8Distance: 3.4 mi
- 3/10Jemison High SchoolGrades: 9-12Distance: 3.4 mi
Schools provided by the listing agent
- Elementary: Highland Elementary
- Middle: Mcnair Junior High
- High: Jemison
Source: ValleyMLS. This data may not be complete. We recommend contacting the local school district to confirm school assignments for this home.
- $138,9002 bd2 ba1.2k sqft4987 7 Pine Cir, Huntsville, AL 35816Off Market
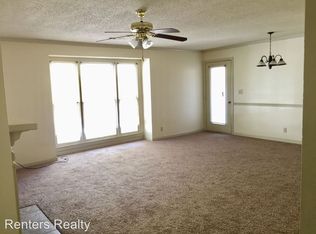
- $98,400-- bd0 ba1k sqft4949 Seven Pine Cir NW, Huntsville, AL 35816Off Market
- $135,0002 bd2 ba1k sqft4955 Seven Pine Cir, Huntsville, AL 35816Sold
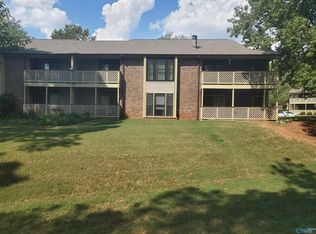
- $99,600-- bd0 ba1k sqft4951 Seven Pine Cir NW, Huntsville, AL 35816Off Market
- $1,050-- bd0 ba1.1k sqft4987 Seven Pine Cir NW, Huntsville, AL 35816Sold
- $104,800-- bd0 ba1k sqft4953 Seven Pine Cir NW, Huntsville, AL 35816Off Market
- $107,8002 bd2 ba1.1k sqft4989 Seven Pine Cir NW, Huntsville, AL 35816Off Market
- $119,800-- bd0 ba1k sqft4955 Seven Pine Cir NW, Huntsville, AL 35816Off Market
A local agent can set up tours, give advice and negotiate with sellers.
Similar homes
- $149,9992 bd2 ba1k sqft4948 Seven Pine Cir, Huntsville, AL 35816For Sale
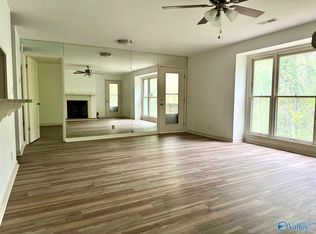 MLS ID #21886501, Allison Hudson. ValleyMLS
 - $132,5002 bd2 ba1k sqft4927 Seven Pine Cir #6, Huntsville, AL 35816For Sale
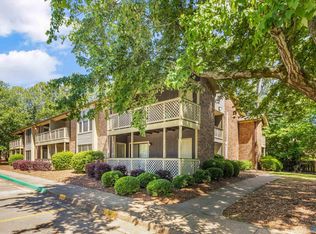 MLS ID #21918999, Alexis King. ValleyMLS
 - $139,5002 bd2 ba1k sqft5001 Seven Pine Cir #0, Huntsville, AL 35816For Sale
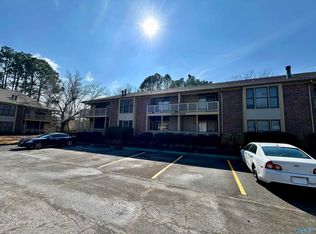 MLS ID #21910166, Lawson Russell. ValleyMLS
 - $129,9002 bd2 ba1k sqft6644A Willow Pointe NW #A, Huntsville, AL 35806For Sale
 MLS ID #21903780, Rod Weaver. ValleyMLS
 - $154,9002 bd2 ba1k sqft1155 Old Monrovia Rd NW APT 3H, Huntsville, AL 35806For SaleMLS ID #21924655, Surim Kim. ValleyMLS
- $184,9003 bd2 ba1.2k sqft1622 Hampton Rd NW, Huntsville, AL 35816For SaleMLS ID #21924937, W. Todd Hess. ValleyMLS
- $120,0001 bd1 ba743 sqft5143 Seven Pine Cir #7, Huntsville, AL 35816For SaleMLS ID #21918787, Mary Michaelson. ValleyMLS
- $120,0002 bd2 ba1k sqft6646 Willow Pointe Dr NW #F, Huntsville, AL 35806For SaleMLS ID #21921712, Elisa Ferrell. ValleyMLS
- $110,0001 bd1 ba780 sqft4967 Seven Pine Cir #4967, Huntsville, AL 35816For SaleMLS ID #21889932, Kira Parker. ValleyMLS
- $159,9003 bd2 ba1.6k sqft6001 Cowin Dr NW, Huntsville, AL 35810For SaleMLS ID #21924540, Steve Koleno. ValleyMLS
- $149,9004 bd2 ba1.2k sqft2412 Shady Lane Dr NW, Huntsville, AL 35810For SaleMLS ID #21919334, Janay Woods. ValleyMLS
- $175,0002 bd2 ba1.2k sqft1004 Stones Throw Dr NW, Huntsville, AL 35806For SaleMLS ID #21920039, Leah Miller. ValleyMLS
- $149,9004 bd2 ba1.5k sqft3807 Grizzard Rd NW, Huntsville, AL 35810For SaleMLS ID #21917648, Erica White. ValleyMLS
- $159,9003 bd2 ba1.4k sqft3220 Delia Ln NW, Huntsville, AL 35810For SaleMLS ID #21922019, Janay Woods. ValleyMLS
- $199,0003 bd2 ba1.2k sqft1808 Dailey Ter NW, Huntsville, AL 35816For SaleMLS ID #21921736, Karen Albright. ValleyMLS
- $148,0002 bd2 ba1k sqft1608 Liberty Dr #1608, Madison, AL 35758For SaleMLS ID #21923248, Dessy Teja. ValleyMLS
- $135,0002 bd2 ba1.1k sqft2048 Woodlawn Dr SW Unit 2048, Huntsville, AL 35802For SaleMLS ID #21919138, Darrin Hasley. ValleyMLS
- $145,0002 bd1 ba840 sqft3910 Pine Ave SW, Huntsville, AL 35805For SaleMLS ID #21922821, Trish Hagin. ValleyMLS
- $154,5001 bd1 ba800 sqft1155 Old Monrovia Rd NW APT 5C, Huntsville, AL 35806For SaleMLS ID #21920886, Lou Montoya. ValleyMLS
- $135,0002 bd1 ba995 sqft2220 Colony Dr SW Unit 2220, Huntsville, AL 35802For SaleMLS ID #21917865, Cameron Pressnell. ValleyMLS
