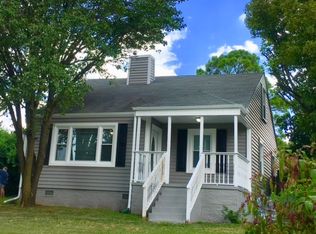
Fall in love with the vintage charm this home offers. Livable and practical today, update at your own pace. Featuring 2 bedrooms and 1 full bath, this inviting home is a blank slate that beautifully showcases its 1942 character. A traditional covered front porch welcomes you home, setting the stage for a comfortable and easy lifestyle. Inside, you'll find classic hardwood floors, neutral finishes, built-in shelving, and a functional kitchen ready for everyday living. Outside, enjoy a fenced backyard, mature landscaping, and covered parking. Perfectly situated in a vibrant, growing urban neighborhood, this home offers timeless appeal paired with unbeatable convenience.
Under contract
Price cut: $4.6K (9/9)
$139,900
3910 Pine Ave SW, Huntsville, AL 35805
2beds
840sqft
Single Family Residence
Built in 1942
8,712 Square Feet Lot
$136,200 Zestimate®
$167/sqft
$-- HOA
What's special
Fenced backyardBuilt-in shelvingCovered parkingFunctional kitchenClassic hardwood floorsNeutral finishesTraditional covered front porch
- 94 days
- 169
- 8
Likely to sell faster than
Zillow last checked:
Listing updated:
Listed by:
Trish Hagin 256-604-8225,
BHHS Rise Real Estate
Source: ValleyMLS,MLS#: 21922821
Facts & features
Interior
Bedrooms & bathrooms
- Bedrooms: 2
- Bathrooms: 1
- Full bathrooms: 1
Rooms
- Room types: Master Bedroom, Living Room, Bedroom 2, Dining Room, Kitchen
Primary bedroom
- Features: Wood Floor
- Level: First
- Area: 150
- Dimensions: 10 x 15
Bedroom 2
- Features: Wood Floor
- Level: First
- Area: 120
- Dimensions: 10 x 12
Dining room
- Features: Wood Floor
- Level: First
- Area: 88
- Dimensions: 8 x 11
Kitchen
- Features: Vinyl
- Level: First
- Area: 99
- Dimensions: 9 x 11
Living room
- Features: Ceiling Fan(s), Wood Floor
- Level: First
- Area: 176
- Dimensions: 11 x 16
Heating
- Central 1, Natural Gas
Cooling
- Central 1
Appliances
- Included: Range, Refrigerator
Features
- Basement: Crawl Space
- Has fireplace: No
- Fireplace features: None
Interior area
- Total interior livable area: 840 sqft
Property
Parking
- Parking features: Attached Carport
Features
- Levels: One
- Stories: 1
- Patio & porch: Covered Porch
Lot
- Size: 8,712 Square Feet
Details
- Parcel number: 1702033002047.000
Construction
Type & style
- Home type: SingleFamily
- Architectural style: Ranch
- Property subtype: Single Family Residence
Condition
- New construction: No
- Year built: 1942
Utilities & green energy
- Sewer: Private Sewer
- Water: Public
Community & HOA
Community
- Subdivision: Westlawn
HOA
- Has HOA: No
Location
- Region: Huntsville
Financial & listing details
- Price per square foot: $167/sqft
- Tax assessed value: $143,100
- Annual tax amount: $783
- Date on market: 7/6/2026
Estimated market value
$136,200
$129,000 - $143,000
$1,154/mo
Price history
| Date | Event | Price |
|---|---|---|
| 9/12/2026 | Contingent | $139,900$167/sqft |
Source:  ValleyMLS #21922821 Report a problem ValleyMLS #21922821 Report a problem | ||
| 9/9/2026 | Price change | $139,900-3.2%$167/sqft |
Source: ValleyMLS #21922821 Report a problem | ||
| 8/28/2026 | Price change | $144,500+0.3%$172/sqft |
Source: ValleyMLS #21922821 Report a problem | ||
| 8/25/2026 | Price change | $144,000-0.7%$171/sqft |
Source: ValleyMLS #21922821 Report a problem | ||
| 7/6/2026 | Listed for sale | $145,000+9.8%$173/sqft |
Source: ValleyMLS #21922821 Report a problem | ||
| 4/24/2025 | Listing removed | $1,050$1/sqft |
Source: ValleyMLS #21873508 Report a problem | ||
| 4/7/2025 | Price change | $1,050-12.1%$1/sqft |
Source: ValleyMLS #21873508 Report a problem | ||
| 4/2/2025 | Price change | $1,195-4%$1/sqft |
Source: ValleyMLS #21873508 Report a problem | ||
| 2/4/2025 | Price change | $1,245-3.9%$1/sqft |
Source: ValleyMLS #21873508 Report a problem | ||
| 10/18/2024 | Listed for rent | $1,295$2/sqft |
Source: ValleyMLS #21873508 Report a problem | ||
| 5/15/2023 | Sold | $132,000+1.6%$157/sqft |
Source: ValleyMLS #1831182 Report a problem | ||
| 4/5/2023 | Pending sale | $129,900$155/sqft |
Source: ValleyMLS #1831182 Report a problem | ||
| 4/4/2023 | Listed for sale | $129,900$155/sqft |
Source: ValleyMLS #1831182 Report a problem | ||
Public tax history
| Year | Property taxes | Tax assessment |
|---|---|---|
| 2025 | $783 +7.3% | $14,320 +6.9% |
| 2024 | $729 -25.1% | $13,400 -20.1% |
| 2023 | $973 +27.9% | $16,780 +27.9% |
| 2022 | $761 +27.1% | $13,120 +27.1% |
| 2021 | $599 +15.4% | $10,320 +15.4% |
| 2020 | $519 | $8,940 |
| 2019 | $519 | $8,940 +0.2% |
| 2018 | $519 +0.2% | $8,920 |
| 2017 | $517 | $8,920 |
| 2016 | $517 | $8,920 |
| 2015 | $517 -0.2% | $8,920 -0.2% |
| 2014 | $519 | $8,940 |
Find assessor info on the county website
Monthly payment
Est. payment
Payment breakdown
Explore the cost of this home by adjusting the details. Changes won't be saved.Climate risks
Neighborhood: Westlawn
Nearby schools
Schools provided by the listing agent
- Elementary: Morris
- Middle: Morris P-8
- High: Columbia High
Source: ValleyMLS. This data may not be complete. We recommend contacting the local school district to confirm school assignments for this home.

Similar homes
- $135,0002 bd1 ba1k sqft2509 Larry St SW, Huntsville, AL 35805For Sale
 MLS ID #21921184, Robert Finley. ValleyMLS
 - $149,9003 bd1 ba1.1k sqft3918 9th Ave SW, Huntsville, AL 35805For Sale
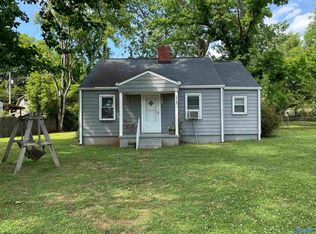 MLS ID #21918151, Jennifer Michaels. ValleyMLS
 - $155,0003 bd1 ba933 sqft3515 6th Ave SW, Huntsville, AL 35805For Sale
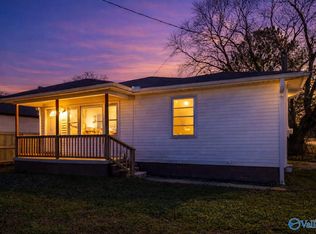 MLS ID #21907663, John White. ValleyMLS
 - $160,0003 bd2 ba1k sqft3709 S Westdale Ct SW, Huntsville, AL 35805For Sale
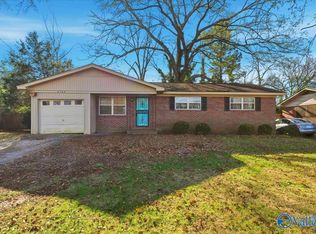 MLS ID #21906145, Sid Pugh. ValleyMLS
