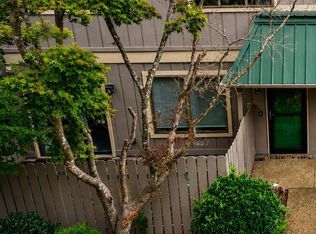
12 MTHS PREPAID HOA DUES! Nestled into the trees in Plantation South, this downstairs 2 bedroom condo provides a low maintenance living option that is just a short drive to many of the area's restaurants and conveniences. Floorplan includes spacious Living Room and Bedrooms. Kitchen features adjoining Dining Room. Peaceful covered porch provides a quiet place to relax at the end of the day. Community features include pool, clubhouse, exterior building maintenance and insurance, and common ground maintenance.
For sale
Price cut: $10K (8/2)
$125,000
2048 Woodlawn Dr SW Unit 2048, Huntsville, AL 35802
2beds
1,130sqft
Condominium
Built in 1982
-- sqft lot
$-- Zestimate®
$111/sqft
$426/mo HOA
What's special
Nestled into the treesPeaceful covered porch
- 90 days |
- 284 |
- 21 |
Zillow last checked:
Listing updated:
Listed by:
Darrin Hasley 256-617-0242,
Capstone Realty LLC Huntsville,
Kristen Fritz 256-755-4741,
Capstone Realty LLC Huntsville
Source: ValleyMLS,MLS#: 21919138
Facts & features
Interior
Bedrooms & bathrooms
- Bedrooms: 2
- Bathrooms: 2
- Full bathrooms: 2
Rooms
- Room types: Foyer, Master Bedroom, Living Room, Bedroom 2, Dining Room, Kitchen, Laundry
Primary bedroom
- Features: Carpet
- Level: First
- Area: 224
- Dimensions: 16 x 14
Bedroom 2
- Features: Carpet
- Level: First
- Area: 160
- Dimensions: 16 x 10
Dining room
- Features: Carpet
- Level: First
- Area: 110
- Dimensions: 11 x 10
Kitchen
- Features: Vinyl
- Level: First
- Area: 99
- Dimensions: 11 x 9
Living room
- Features: Carpet
- Level: First
- Area: 240
- Dimensions: 20 x 12
Laundry room
- Features: Vinyl
- Level: First
- Area: 18
- Dimensions: 6 x 3
Heating
- Central 1
Cooling
- Central 1
Features
- Has basement: No
- Has fireplace: No
- Fireplace features: None
- Common walls with other units/homes: No One Below
Interior area
- Total interior livable area: 1,130 sqft
Property
Parking
- Parking features: Parking Lot
Features
- Patio & porch: Covered Patio
- Exterior features: Curb/Gutters
Details
- Parcel number: 1707251001004075CONDO
Construction
Type & style
- Home type: Condo
- Property subtype: Condominium
Materials
- Foundation: Slab
Condition
- New construction: No
- Year built: 1982
Utilities & green energy
- Sewer: Public Sewer
- Water: Public
Community & HOA
Community
- Features: Curbs
- Subdivision: Plantation South
HOA
- Has HOA: Yes
- Amenities included: Clubhouse, Common Grounds, Pool
- Services included: Club House, Common Grounds, Community Pool (OA), Maintenance Structure, Insurance, Pest Control, Termite Contract, Trash
- HOA fee: $426 monthly
- HOA name: Elite Housing Management
Location
- Region: Huntsville
Financial & listing details
- Price per square foot: $111/sqft
- Date on market: 5/27/2026
Estimated market value
Not available
Estimated sales range
Not available
Not available
Price history
| Date | Event | Price |
|---|---|---|
| 8/2/2026 | Price change | $125,000-7.4%$111/sqft |
Source:  ValleyMLS #21919138 Report a problem ValleyMLS #21919138 Report a problem | ||
| 5/27/2026 | Listed for sale | $135,000-14.6%$119/sqft |
Source: ValleyMLS #21919138 Report a problem | ||
| 5/15/2026 | Listing removed | $1,200$1/sqft |
Source: ValleyMLS #21908919 Report a problem | ||
| 4/29/2026 | Price change | $1,200-7.7%$1/sqft |
Source: ValleyMLS #21908919 Report a problem | ||
| 2/3/2026 | Listed for rent | $1,300$1/sqft |
Source: ValleyMLS #21908919 Report a problem | ||
| 7/2/2025 | Listing removed | $158,000$140/sqft |
Source: ValleyMLS #21873892 Report a problem | ||
| 5/1/2025 | Price change | $158,000-1.3%$140/sqft |
Source: ValleyMLS #21873892 Report a problem | ||
| 1/2/2025 | Price change | $160,000-5.9%$142/sqft |
Source: ValleyMLS #21873892 Report a problem | ||
| 10/24/2024 | Listed for sale | $170,000$150/sqft |
Source: ValleyMLS #21873892 Report a problem | ||
Public tax history
Tax history is unavailable.
Monthly payment
Est. payment
Payment breakdown
Explore the cost of this home by adjusting the details. Changes won't be saved.Climate risks
Neighborhood: 35802
Nearby schools
GreatSchools rating
- 8/10Roger B Chaffee Elementary SchoolGrades: PK-5Distance: 0.9 mi
- 2/10Whitesburg Middle SchoolGrades: 6-8Distance: 0.8 mi
- 6/10Virgil Grissom High SchoolGrades: 9-12Distance: 1.7 mi
Schools provided by the listing agent
- Elementary: Chaffee
- Middle: Whitesburg
- High: Grissom High School
Source: ValleyMLS. This data may not be complete. We recommend contacting the local school district to confirm school assignments for this home.
- $127,3002 bd2 ba1.1k sqft2048 Woodlawn Dr SW, Huntsville, AL 35802Off Market
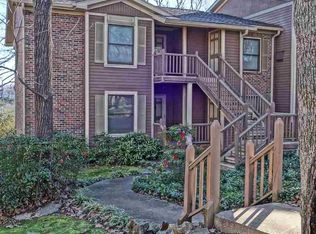
- $147,700-- bd0 ba1.1k sqft2101 Woodlawn Dr SW, Huntsville, AL 35802Off Market
- $--2 bd2 ba1.2k sqft2101 Woodlawn Dr SW #1, Huntsville, AL 35802Off Market
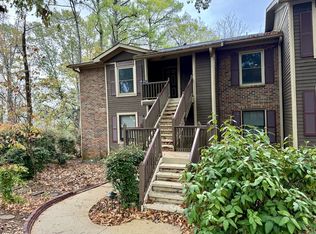
- $137,1002 bd2 ba1.1k sqft3029 Live Oak Ln SW, Huntsville, AL 35802Off Market
- $185,000-- bd0 ba1.1k sqft2062 Woodlawn Dr SW, Huntsville, AL 35802Sold
- $185,0002 bd2 ba1.1k sqft2062 Woodlawn Dr SW UNIT 2062, Huntsville, AL 35802Sold
- $137,6002 bd2 ba1.1k sqft2049 Woodlawn Dr SW, Huntsville, AL 35802Off Market
- $152,0001 bd1 ba706 sqft2003 Woodlawn Dr SW #14, Huntsville, AL 35802Sold
A local agent can set up tours, give advice and negotiate with sellers.
Similar homes
- $119,9002 bd2 ba1.1k sqft2032 Woodlawn Dr SW, Huntsville, AL 35802For Sale
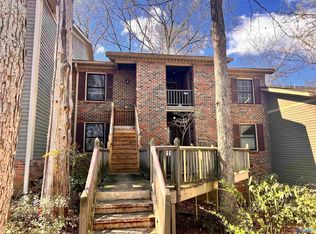 MLS ID #21912519, Rob Abercrombie. ValleyMLS
 - $107,9202 bd2 ba1.1k sqft2105 Greenwood Pl SW #8, Huntsville, AL 35802For Sale
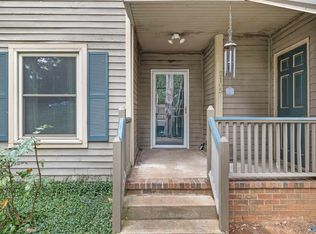 MLS ID #21901606, Pam Gilbert. ValleyMLS
 - $115,0002 bd2 ba1k sqft2225 Golf Rd SW APT 406, Huntsville, AL 35802For Sale
 MLS ID #21925148, Tyler Hastie. ValleyMLS
 - $134,0002 bd1 ba995 sqft2220 Colony Dr SW Unit 2220, Huntsville, AL 35802For Sale
 MLS ID #21917865, Cameron Pressnell. ValleyMLS
 - $120,0001 bd1 ba778 sqft2122 Belle Grove Dr SW, Huntsville, AL 35802For SaleMLS ID #21918993, DeLisa Locke. ValleyMLS
- $127,0002 bd2 ba1.3k sqft8206 Willowbrook Cir SE APT B, Huntsville, AL 35802For SaleMLS ID #21891722, Virginia Bailey. ValleyMLS
- $110,0002 bd2 ba1k sqft2225 Golf Rd SW APT 214, Huntsville, AL 35802For SaleMLS ID #21914775, Angela Parks. ValleyMLS
- $129,9001 bd1 ba752 sqft2043 Woodlawn Dr SW Unit 2043, Huntsville, AL 35802For SaleMLS ID #21912219, Stella Torres. ValleyMLS
- $180,0002 bd3 ba1.4k sqft3008 Live Oak Ln SW #3008, Huntsville, AL 35802For SaleMLS ID #21925757, Wendy McDonald. ValleyMLS
- $135,0001 bd1 ba787 sqft2020 Woodlawn Dr SW Unit 2020, Huntsville, AL 35802For SaleMLS ID #21884605, Valerie Miles. ValleyMLS
- $109,0002 bd1 ba1k sqft2307 Colony Dr SW Unit 2307, Huntsville, AL 35802For SaleMLS ID #21921287, Dena Puliatti. ValleyMLS
- $124,0002 bd1 ba995 sqft2226 Colony Dr SW, Huntsville, AL 35802For SaleMLS ID #21900319, John Fudge. ValleyMLS
- $135,0002 bd2 ba1k sqft199 Marinawoods Dr SE, Huntsville, AL 35803For SaleMLS ID #21924727, Jen Lockwood. ValleyMLS
- $99,9002 bd2 ba1k sqft2225 Golf Rd SW APT 201, Huntsville, AL 35802For SaleMLS ID #21916105, Bert Klimer. ValleyMLS
- $174,9002 bd2 ba1.1k sqft8151 Oldfield Rd SW APT 2, Huntsville, AL 35802For SaleMLS ID #21924354, Vicki Berry. ValleyMLS
- $150,0001 bd1 ba767 sqft2006 Greenwood Pl SW #14C, Huntsville, AL 35802For SaleMLS ID #21919251, Rachel Erwin. ValleyMLS
- $185,5002 bd2 ba1.1k sqft8151 Oldfield Rd SW APT 7, Huntsville, AL 35802For SaleMLS ID #21922154, Carlin Wright. ValleyMLS
- $94,9002 bd2 ba1k sqft2225 Golf Rd SW APT 107, Huntsville, AL 35802For SaleMLS ID #21908563, Bert Klimer. ValleyMLS
- $112,0001 bd1 ba741 sqft2225 Golf Rd SW APT 320, Huntsville, AL 35802For SaleMLS ID #21921831, Carissa Scott. ValleyMLS
- $129,9002 bd2 ba1k sqft6644A Willow Pointe NW #A, Huntsville, AL 35806For SaleMLS ID #21903780, Rod Weaver. ValleyMLS
