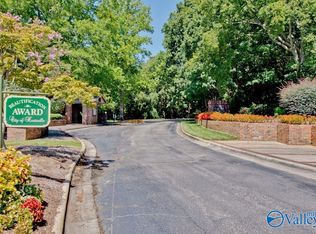
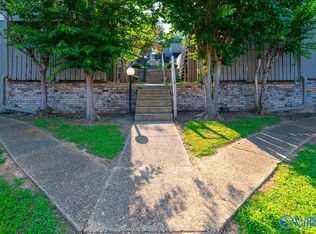
This community is located in south Huntsville and close to Redstone Arsenal. The subdivision has mature trees, community pool, and is close to shopping and restaurants. You will love the floor plan with 2 BRs and 2 BAs. There is an open floor plan with a large living room and a kitchen with ample storage. Enjoy the evenings on the private balcony porch.
For sale
Price cut: $10K (5/12)
$119,900
2032 Woodlawn Dr SW, Huntsville, AL 35802
2beds
1,171sqft
:
Get pre-qualified$1,234/mo
Condominium
Built in 1982
-- sqft lot
$112,700 Zestimate®
$102/sqft
$430/mo HOA
What's special
Private balcony porchKitchen with ample storageCommunity poolOpen floor planMature trees
- 137 days |
- 193 |
- 13 |
Zillow last checked:
Listing updated:
Listed by:
Rob Abercrombie 256-652-9500,
Capstone Realty LLC Huntsville
Source: ValleyMLS,MLS#: 21912519
Facts & features
Interior
Bedrooms & bathrooms
- Bedrooms: 2
- Bathrooms: 2
- Full bathrooms: 2
Rooms
- Room types: Foyer, Master Bedroom, Living Room, Bedroom 2, Dining Room, Kitchen
Primary bedroom
- Features: Ceiling Fan(s), Wood Floor
- Level: First
- Area: 210
- Dimensions: 14 x 15
Bedroom 2
- Features: Ceiling Fan(s), Wood Floor
- Level: First
- Area: 100
- Dimensions: 10 x 10
Dining room
- Features: Wood Floor
- Level: First
- Area: 100
- Dimensions: 10 x 10
Kitchen
- Features: Granite Counters, Tile
- Level: First
- Area: 90
- Dimensions: 9 x 10
Living room
- Features: Wood Floor
- Level: First
- Area: 240
- Dimensions: 12 x 20
Heating
- Central 1, Electric
Cooling
- Central 1
Appliances
- Included: Dishwasher, Disposal, Range, Refrigerator
Features
- Has basement: No
- Has fireplace: No
- Fireplace features: None
- Common walls with other units/homes: No One Above
Interior area
- Total interior livable area: 1,171 sqft
Property
Parking
- Parking features: None
Details
- Parcel number: 1707251001004.127.CONDO
Construction
Type & style
- Home type: Condo
- Property subtype: Condominium
Materials
- Foundation: Slab
Condition
- New construction: No
- Year built: 1982
Utilities & green energy
- Sewer: Public Sewer
- Water: Public
Community & HOA
Community
- Subdivision: Plantation South
HOA
- Has HOA: Yes
- Amenities included: Clubhouse, Common Grounds, Pool, Tennis Court(s)
- Services included: Club House, Common Grounds, Community Pool (OA), Maintenance Structure, Insurance, Pest Control, Tennis, Maintenance Grounds, Trash, Termite Contract
- HOA fee: $430 monthly
- HOA name: Elite Housing Management
Location
- Region: Huntsville
Financial & listing details
- Price per square foot: $102/sqft
- Tax assessed value: $167,900
- Annual tax amount: $926
- Date on market: 3/18/2026
Estimated market value
$112,700
$107,000 - $118,000
$1,204/mo
Price history
| Date | Event | Price |
|---|---|---|
| 5/12/2026 | Price change | $119,900-7.7%$102/sqft |
Source:  ValleyMLS #21912519 Report a problem ValleyMLS #21912519 Report a problem | ||
| 5/1/2026 | Price change | $129,900-13.3%$111/sqft |
Source: ValleyMLS #21912519 Report a problem | ||
| 4/7/2026 | Price change | $149,900-3.2%$128/sqft |
Source: ValleyMLS #21912519 Report a problem | ||
| 3/18/2026 | Listed for sale | $154,900+112.9%$132/sqft |
Source: ValleyMLS #21912519 Report a problem | ||
| 5/31/2019 | Sold | $72,750-8.9%$62/sqft |
Source: ValleyMLS #1112783 Report a problem | ||
| 4/27/2019 | Pending sale | $79,900$68/sqft |
Source: Intero Real Estate Services #1112783 Report a problem | ||
| 3/8/2019 | Listed for sale | $79,900$68/sqft |
Source: Intero Real Estate Services #1112783 Report a problem | ||
| 2/27/2019 | Pending sale | $79,900$68/sqft |
Source: Intero Real Estate Services #1112783 Report a problem | ||
| 2/23/2019 | Listed for sale | $79,900+5.1%$68/sqft |
Source: Intero Real Estate Services #1112783 Report a problem | ||
| 7/27/2016 | Listing removed | $750-5.7%$1/sqft |
Source: Intero Real Estate Services #1045287 Report a problem | ||
| 5/18/2016 | Listing removed | $76,000$65/sqft |
Source: Rosenblum Realty, Inc. #1038308 Report a problem | ||
| 2/19/2016 | Listed for sale | $76,000+11.8%$65/sqft |
Source: Rosenblum Realty, Inc. #1038308 Report a problem | ||
| 2/19/2016 | Listing removed | $795$1/sqft |
Source: Rosenblum Realty, Inc. #1035758 Report a problem | ||
| 1/25/2016 | Price change | $795-6.5%$1/sqft |
Source: Rosenblum Realty, Inc. #1035758 Report a problem | ||
| 1/14/2016 | Listed for rent | $850$1/sqft |
Source: Rosenblum Realty, Inc. #1035758 Report a problem | ||
| 1/1/2016 | Listing removed | $68,000$58/sqft |
Source: Huntsville - WEICHERT, REALTORS - The Space Place #1029639 Report a problem | ||
| 9/22/2015 | Listed for sale | $68,000$58/sqft |
Source: Weichert, Realtors-The Sp Plce #1029639 Report a problem | ||
Public tax history
| Year | Property taxes | Tax assessment |
|---|---|---|
| 2025 | $926 -49.4% | $16,800 -46.8% |
| 2024 | $1,830 +14.3% | $31,560 +14.3% |
| 2023 | $1,602 +30.3% | $27,620 +30.3% |
| 2022 | $1,230 +9.6% | $21,200 +9.6% |
| 2021 | $1,122 +20% | $19,340 +20% |
| 2020 | $935 | $16,120 |
| 2019 | $935 | $16,120 +8.9% |
| 2018 | $935 +18.7% | $14,800 +9% |
| 2017 | $788 | $13,580 |
| 2016 | $788 | $13,580 |
| 2015 | -- | $13,580 -4.2% |
| 2014 | -- | $14,180 -2.5% |
| 2013 | -- | $14,540 -3.8% |
| 2012 | -- | $15,120 -8.5% |
| 2011 | -- | $16,520 |
Find assessor info on the county website
Monthly payment
Est. payment
Payment breakdown
Explore the cost of this home by adjusting the details. Changes won't be saved.Climate risks
Neighborhood: 35802
Nearby schools
GreatSchools rating
- 5/10Roger B Chaffee Elementary SchoolGrades: PK-5Distance: 0.9 mi
- 4/10Whitesburg Middle SchoolGrades: 6-8Distance: 0.8 mi
- 8/10Virgil Grissom High SchoolGrades: 9-12Distance: 1.7 mi
Schools provided by the listing agent
- Elementary: Chaffee
- Middle: Whitesburg
- High: Grissom High School
Source: ValleyMLS. This data may not be complete. We recommend contacting the local school district to confirm school assignments for this home.
- $170,0002 bd2 ba1.1k sqft2032 Woodlawn Dr SW #D, Huntsville, AL 35802Sold
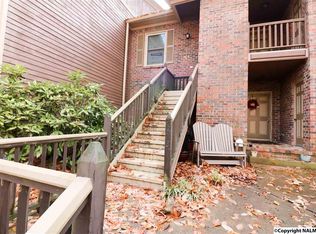
- $136,7002 bd2 ba1.1k sqft2022 Woodlawn Dr SW, Huntsville, AL 35802Off Market
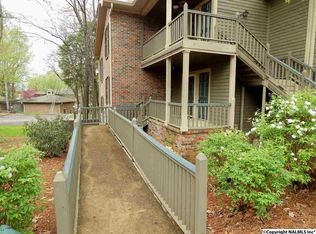
- $100,3001 bd1 ba797 sqft2054 Woodlawn Dr SW, Huntsville, AL 35802Off Market
- $92,9801 bd1 ba790 sqft2033 Greenwood Pl SW, Huntsville, AL 35802For Sale

- $---- sqft2033 Greenwood Pl SW, Huntsville, AL 35802Off Market
- $96,400-- bd1 ba752 sqft2033 Greenwood Pl SW UNIT 2033, Huntsville, AL 35802Off Market
- $96,8001 bd1 ba787 sqft2055 Greenwood Pl SW, Huntsville, AL 35802Off Market
- $101,0001 bd1 ba787 sqft2010 Greenwood Pl SW, Huntsville, AL 35802Off Market
A local agent can set up tours, give advice and negotiate with sellers.
Similar homes
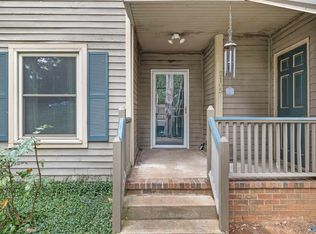
- $114,0002 bd2 ba1.1k sqft2105 Greenwood Pl SW #8, Huntsville, AL 35802For Sale
 MLS ID #21901606, Pam Gilbert. ValleyMLS
 - $135,0002 bd2 ba1.1k sqft2048 Woodlawn Dr SW Unit 2048, Huntsville, AL 35802For Sale
 MLS ID #21919138, Darrin Hasley. ValleyMLS
 - $120,0001 bd1 ba778 sqft2122 Belle Grove Dr SW, Huntsville, AL 35802For Sale
 MLS ID #21918993, DeLisa Locke. ValleyMLS
 - $110,0002 bd2 ba1k sqft2225 Golf Rd SW APT 214, Huntsville, AL 35802For Sale
 MLS ID #21914775, Angela Parks. ValleyMLS
 - $104,9002 bd2 ba1k sqft2225 Golf Rd SW APT 201, Huntsville, AL 35802For SaleMLS ID #21916105, Bert Klimer. ValleyMLS
- $129,9001 bd1 ba752 sqft2043 Woodlawn Dr SW Unit 2043, Huntsville, AL 35802For SaleMLS ID #21912219, Stella Torres. ValleyMLS
- $113,0002 bd1 ba1k sqft2307 Colony Dr SW Unit 2307, Huntsville, AL 35802For SaleMLS ID #21921287, Dena Puliatti. ValleyMLS
- $105,0001 bd1 ba752 sqft2001 Woodlawn Dr SW, Huntsville, AL 35802For Sale By Owner
- $135,0002 bd1 ba995 sqft2220 Colony Dr SW Unit 2220, Huntsville, AL 35802For SaleMLS ID #21917865, Cameron Pressnell. ValleyMLS
- $99,9002 bd2 ba1k sqft2225 Golf Rd SW APT 107, Huntsville, AL 35802For SaleMLS ID #21908563, Bert Klimer. ValleyMLS
- $135,0001 bd1 ba787 sqft2020 Woodlawn Dr SW Unit 2020, Huntsville, AL 35802For SaleMLS ID #21884605, Valerie Miles. ValleyMLS
- $112,0002 bd2 ba1.2k sqft5002 Seven Pine Cir #8, Huntsville, AL 35816For SaleMLS ID #21925119, Carey Rosenblum. ValleyMLS
- $112,0001 bd1 ba741 sqft2225 Golf Rd SW APT 320, Huntsville, AL 35802For SaleMLS ID #21921831, Carissa Scott. ValleyMLS
- $124,0002 bd1 ba995 sqft2226 Colony Dr SW, Huntsville, AL 35802For SaleMLS ID #21900319, John Fudge. ValleyMLS
- $175,0002 bd3 ba1.3k sqft2140 Greenwood Pl SW, Huntsville, AL 35802For SaleMLS ID #21916261, Kristin King. ValleyMLS
- $129,9002 bd2 ba1k sqft6644A Willow Pointe NW #A, Huntsville, AL 35806For SaleMLS ID #21903780, Rod Weaver. ValleyMLS
- $135,0002 bd2 ba1k sqft199 Marinawoods Dr SE, Huntsville, AL 35803For SaleMLS ID #21924727, Jen Lockwood. ValleyMLS
- $98,0002 bd2 ba906 sqft2324 Colony Dr SW Unit 2324, Huntsville, AL 35802For SaleMLS ID #21916914, Daisy Vann. ValleyMLS
- $120,0002 bd2 ba1k sqft6646 Willow Pointe Dr NW #F, Huntsville, AL 35806For SaleMLS ID #21921712, Elisa Ferrell. ValleyMLS
- $150,0001 bd1 ba767 sqft2006 Greenwood Pl SW #14C, Huntsville, AL 35802For SaleMLS ID #21919251, Rachel Erwin. ValleyMLS
