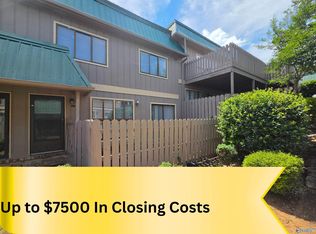
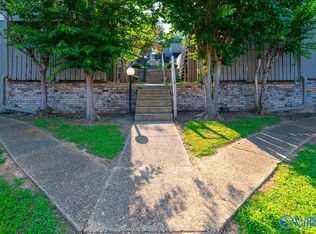
Completely renovated and move-in ready, this beautiful 2-bedroom, 1.5-bath condo in South Huntsville offers modern updates and a prime location just minutes from Redstone Arsenal, Parkway Place Mall, shopping, and dining. Features include new flooring throughout, a fully renovated kitchen with modern cabinets, Formica countertops, and a built-in trash receptacle, plus an updated half bath and renovated full bath. Enjoy community amenities including a pool, tennis courts, library, and three playgrounds with large green spaces. HOA covers community amenities and HVAC maintenance for added peace of mind.
For sale
Price cut: $6K (7/16)
$98,000
2324 Colony Dr SW Unit 2324, Huntsville, AL 35802
2beds
906sqft
:
Get pre-qualified$933/mo
Condominium
Built in 1963
-- sqft lot
$-- Zestimate®
$108/sqft
$275/mo HOA
What's special
Updated half bathFormica countertopsTennis courtsBuilt-in trash receptacleFully renovated kitchenModern cabinetsNew flooring throughout
- 84 days |
- 538 |
- 17 |
Zillow last checked:
Listing updated:
Listed by:
Daisy Vann 256-326-4815,
RE/MAX Alliance
Source: ValleyMLS,MLS#: 21916914
Facts & features
Interior
Bedrooms & bathrooms
- Bedrooms: 2
- Bathrooms: 2
- Full bathrooms: 1
- 1/2 bathrooms: 1
Rooms
- Room types: Master Bedroom, Living Room, Bedroom 2, Kitchen, Bathroom 1
Primary bedroom
- Features: Carpet
- Level: Second
Bedroom 2
- Features: Carpet
- Level: Second
- Area: 110
- Dimensions: 10 x 11
Bathroom 1
- Features: Tile
- Level: Second
- Area: 40
- Dimensions: 5 x 8
Kitchen
- Features: Tile
- Level: First
- Area: 70
- Dimensions: 7 x 10
Living room
- Features: 9’ Ceiling
- Level: First
- Area: 168
- Dimensions: 12 x 14
Heating
- Central 1
Cooling
- Central 1
Features
- Has basement: No
- Has fireplace: No
- Fireplace features: None
- Common walls with other units/homes: No One Above
Interior area
- Total interior livable area: 906 sqft
Property
Parking
- Parking features: Assigned, Parking Lot
Features
- Levels: Two
- Stories: 2
Construction
Type & style
- Home type: Condo
- Property subtype: Condominium
Materials
- Foundation: Slab
Condition
- New construction: No
- Year built: 1963
Utilities & green energy
- Sewer: Public Sewer
Community & HOA
Community
- Subdivision: Amberwood
HOA
- Has HOA: Yes
- HOA fee: $275 monthly
- HOA name: Beacon Management Services
Location
- Region: Huntsville
Financial & listing details
- Price per square foot: $108/sqft
- Date on market: 5/2/2026
Estimated market value
Not available
Estimated sales range
Not available
Not available
Price history
| Date | Event | Price |
|---|---|---|
| 7/16/2026 | Price change | $98,000-5.8%$108/sqft |
Source:  ValleyMLS #21916914 Report a problem ValleyMLS #21916914 Report a problem | ||
| 7/4/2026 | Price change | $104,000-5.5%$115/sqft |
Source: ValleyMLS #21916914 Report a problem | ||
| 6/16/2026 | Price change | $110,000-4.3%$121/sqft |
Source: ValleyMLS #21916914 Report a problem | ||
| 5/27/2026 | Listed for sale | $115,000$127/sqft |
Source: ValleyMLS #21916914 Report a problem | ||
| 5/13/2026 | Contingent | $115,000$127/sqft |
Source: ValleyMLS #21916914 Report a problem | ||
| 5/2/2026 | Listed for sale | $115,000$127/sqft |
Source: ValleyMLS #21916914 Report a problem | ||
Public tax history
Tax history is unavailable.
Monthly payment
Est. payment
Payment breakdown
Explore the cost of this home by adjusting the details. Changes won't be saved.Climate risks
Neighborhood: 35802
Nearby schools
GreatSchools rating
- 4/10Whitesburg Elementary SchoolGrades: PK-5Distance: 0.9 mi
- 4/10Whitesburg Middle SchoolGrades: 6-8Distance: 0.8 mi
- 8/10Virgil Grissom High SchoolGrades: 9-12Distance: 2.5 mi
Schools provided by the listing agent
- Elementary: Whitesburg
- Middle: Whitesburg
- High: Grissom High School
Source: ValleyMLS. This data may not be complete. We recommend contacting the local school district to confirm school assignments for this home.
- $84,8002 bd1 ba1k sqft2324 Colony Dr SW, Huntsville, AL 35802Off Market
- $84,600-- bd1 ba1k sqft2326 Colony Dr SW, Huntsville, AL 35802Off Market
- $95,0002 bd2 ba1.2k sqft2322 Colony Dr SW, Huntsville, AL 35802Off Market

- $81,700-- bd1 ba1k sqft2328 Colony Dr SW, Huntsville, AL 35802Off Market
- $81,700-- bd-- ba1k sqft2320 Colony Dr SW, Huntsville, AL 35802Off Market
- $80,700-- bd1 ba1k sqft2308 Colony Dr SW, Huntsville, AL 35802Off Market
- $80,700-- bd1 ba1k sqft2330 Colony Dr SW, Huntsville, AL 35802Off Market
- $92,000-- bd0 ba1.1k sqft2318 Colony Dr SW, Huntsville, AL 35802Off Market
A local agent can set up tours, give advice and negotiate with sellers.
Similar homes
- $99,9002 bd2 ba1k sqft2225 Golf Rd SW APT 107, Huntsville, AL 35802For Sale
 MLS ID #21908563, Bert Klimer. ValleyMLS
 - $104,9002 bd2 ba1k sqft2225 Golf Rd SW APT 201, Huntsville, AL 35802For Sale
 MLS ID #21916105, Bert Klimer. ValleyMLS
 - $110,0002 bd2 ba1k sqft2225 Golf Rd SW APT 214, Huntsville, AL 35802For Sale
 MLS ID #21914775, Angela Parks. ValleyMLS
 - $113,0002 bd1 ba1k sqft2307 Colony Dr SW Unit 2307, Huntsville, AL 35802For Sale
 MLS ID #21921287, Dena Puliatti. ValleyMLS
 - $112,0001 bd1 ba741 sqft2225 Golf Rd SW APT 320, Huntsville, AL 35802For SaleMLS ID #21921831, Carissa Scott. ValleyMLS
- $94,5001 bd1 ba787 sqft2009 Greenwood Pl SW, Huntsville, AL 35802For SaleMLS ID #21914622, Tabitha Kontur. ValleyMLS
- $135,0002 bd1 ba995 sqft2220 Colony Dr SW Unit 2220, Huntsville, AL 35802For SaleMLS ID #21917865, Cameron Pressnell. ValleyMLS
- $105,0001 bd1 ba752 sqft2001 Woodlawn Dr SW, Huntsville, AL 35802For Sale By Owner
- $114,0002 bd2 ba1.1k sqft2105 Greenwood Pl SW #8, Huntsville, AL 35802For SaleMLS ID #21901606, Pam Gilbert. ValleyMLS
- $124,0002 bd1 ba995 sqft2226 Colony Dr SW, Huntsville, AL 35802For SaleMLS ID #21900319, John Fudge. ValleyMLS
- $88,4002 bd1 ba758 sqft2940 Hood Rd SW APT I, Huntsville, AL 35805For SaleMLS ID #21887591, David Edwards. ValleyMLS
- $92,9801 bd1 ba790 sqft2033 Greenwood Pl SW, Huntsville, AL 35802For SaleMLS ID #21922765, Ashleigh Green. ValleyMLS
- $84,0001 bd1 ba700 sqft2000 Colony Dr SW, Huntsville, AL 35802For SaleMLS ID #21917169, Tyler McKinney. ValleyMLS
- $119,9002 bd2 ba1.1k sqft2032 Woodlawn Dr SW, Huntsville, AL 35802For SaleMLS ID #21912519, Rob Abercrombie. ValleyMLS
- $135,0002 bd2 ba1.1k sqft2048 Woodlawn Dr SW Unit 2048, Huntsville, AL 35802For SaleMLS ID #21919138, Darrin Hasley. ValleyMLS
- $98,4002 bd1 ba600 sqft2940 Hood Rd SW Unit J, Huntsville, AL 35805For SaleMLS ID #21884655, David Edwards. ValleyMLS
- $120,0001 bd1 ba778 sqft2122 Belle Grove Dr SW, Huntsville, AL 35802For SaleMLS ID #21918993, DeLisa Locke. ValleyMLS
- $73,5002 bd1 ba600 sqft2940 Hood Rd SW Unit D, Huntsville, AL 35805For SaleMLS ID #21922850, David Edwards. ValleyMLS
- $125,0001 bd1 ba787 sqft2040 Woodlawn Dr SW #0, Huntsville, AL 35802For SaleMLS ID #21892292, Wendy Patterson. ValleyMLS
- $94,9003 bd1 ba969 sqft2916 Battle Dr NW, Huntsville, AL 35816For SaleMLS ID #21917849, Erica White. ValleyMLS
