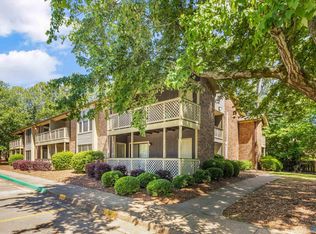
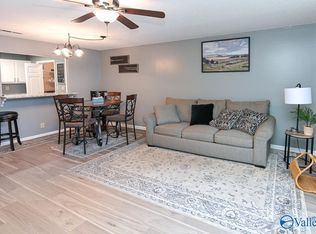
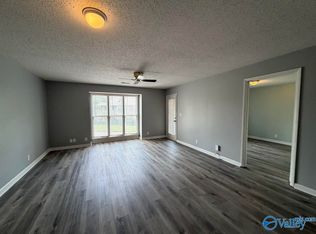
Quiet, low-maintenance 1 bed, 1 bath condo in a peaceful community—perfect for relaxing on your private balcony or by the fire place. Thoughtfully updated with brand new HVAC and water heater, plus a refreshed kitchen, updated flooring, recessed lighting, modern fixtures, and a renovated bathroom. Move-in ready with stylish finishes throughout. Ideal for a personal retreat or investment opportunity—don’t miss this one!
For sale
$120,000
5143 Seven Pine Cir #7, Huntsville, AL 35816
1beds
743sqft
:
Get pre-qualified$969/mo
Condominium
Built in ----
-- sqft lot
$-- Zestimate®
$162/sqft
$165/mo HOA
What's special
Fire placeUpdated flooringRenovated bathroomPrivate balconyModern fixturesRecessed lightingRefreshed kitchen
- 65 days |
- 46 |
- 1 |
Zillow last checked:
Listing updated:
Listed by:
Mary Michaelson 225-421-6092,
Matt Curtis Real Estate, Inc.
Source: ValleyMLS,MLS#: 21918787
Facts & features
Interior
Bedrooms & bathrooms
- Bedrooms: 1
- Bathrooms: 1
- 3/4 bathrooms: 1
Rooms
- Room types: Master Bedroom, Living Room, Kitchen
Primary bedroom
- Features: Ceiling Fan(s), Carpet, Walk-In Closet(s)
- Level: First
- Area: 195
- Dimensions: 15 x 13
Kitchen
- Features: Granite Counters, Recessed Lighting, LVP
- Level: First
- Area: 99
- Dimensions: 11 x 9
Living room
- Features: Ceiling Fan(s), Fireplace, Recessed Lighting, Vaulted Ceiling(s), LVP
- Level: First
- Area: 270
- Dimensions: 18 x 15
Heating
- Central 1
Cooling
- Central 1
Features
- Has basement: No
- Number of fireplaces: 1
- Fireplace features: One
- Common walls with other units/homes: No One Above
Interior area
- Total interior livable area: 743 sqft
Property
Parking
- Parking features: Assigned
Construction
Type & style
- Home type: Condo
- Property subtype: Condominium
Materials
- Foundation: Slab
Condition
- New construction: No
Utilities & green energy
- Sewer: Public Sewer
- Water: Public
Community & HOA
Community
- Subdivision: Cobblestone Condo
HOA
- Has HOA: Yes
- Amenities included: Pool, Common Grounds
- Services included: Community Pool (OA), Maintenance Structure, Maintenance Grounds, Common Grounds, Pest Control, Sewer
- HOA fee: $165 monthly
- HOA name: Cca HOA
Location
- Region: Huntsville
Financial & listing details
- Price per square foot: $162/sqft
- Date on market: 5/21/2026
Estimated market value
Not available
Estimated sales range
Not available
Not available
Price history
| Date | Event | Price |
|---|---|---|
| 5/21/2026 | Listed for sale | $120,000$162/sqft |
Source:  ValleyMLS #21918787 Report a problem ValleyMLS #21918787 Report a problem | ||
Public tax history
Tax history is unavailable.
Monthly payment
Est. payment
Payment breakdown
Explore the cost of this home by adjusting the details. Changes won't be saved.Climate risks
Neighborhood: 35816
Nearby schools
GreatSchools rating
- 3/10Highlands Elementary SchoolGrades: PK-6Distance: 1.4 mi
- 2/10Ronald McNair 7-8Grades: 7-8Distance: 3.4 mi
- 3/10Jemison High SchoolGrades: 9-12Distance: 3.4 mi
Schools provided by the listing agent
- Elementary: Highland Elementary
- Middle: Mcnair Junior High
- High: Jemison
Source: ValleyMLS. This data may not be complete. We recommend contacting the local school district to confirm school assignments for this home.
- $88,800-- bd1 ba792 sqft5131 Seven Pine Cir, Huntsville, AL 35816Off Market
- $100,8001 bd1 ba792 sqft5141 Seven Pine Cir, Huntsville, AL 35816Off Market

- $80,3001 bd1 ba792 sqft5141 Seven Pine Cir NW, Huntsville, AL 35816Off Market
- $86,8001 bd1 ba792 sqft5143 Seven Pine Cir NW, Huntsville, AL 35816Off Market
- $128,600-- bd2 ba1.1k sqft5036 Seven Pine Cir NW, Huntsville, AL 35816Off Market
- $89,200-- bd1 ba792 sqft5139 Seven Pine Cir NW, Huntsville, AL 35816Off Market
- $87,400-- bd1 ba792 sqft5145 Seven Pine Cir NW, Huntsville, AL 35816Off Market
- $172,400-- bd0 ba1.1k sqft5044 Seven Pine Cir NW, Huntsville, AL 35816Off Market
A local agent can set up tours, give advice and negotiate with sellers.
Similar homes
- $132,5002 bd2 ba1k sqft4927 Seven Pine Cir #6, Huntsville, AL 35816For Sale
 MLS ID #21918999, Alexis King. ValleyMLS
 - $120,0002 bd2 ba1k sqft6646 Willow Pointe Dr NW #F, Huntsville, AL 35806For Sale
 MLS ID #21921712, Elisa Ferrell. ValleyMLS
 - $110,0001 bd1 ba780 sqft4967 Seven Pine Cir #4967, Huntsville, AL 35816For Sale
 MLS ID #21889932, Kira Parker. ValleyMLS
 - $105,0001 bd1 ba744 sqft4947 Seven Pine Cir NW, Huntsville, AL 35816For Sale
 MLS ID #21920963, Joshua Davis. ValleyMLS
 - $139,5002 bd2 ba1k sqft5001 Seven Pine Cir #0, Huntsville, AL 35816For SaleMLS ID #21910166, Lawson Russell. ValleyMLS
- $99,5001 bd1 ba772 sqft4975 Seven Pine Cir #6, Huntsville, AL 35816For SaleMLS ID #21910179, Lawson Russell. ValleyMLS
- $149,9992 bd2 ba1k sqft4948 Seven Pine Cir, Huntsville, AL 35816For SaleMLS ID #21886501, Allison Hudson. ValleyMLS
- $99,9001 bd1 ba800 sqft5131 Seven Pine Cir #5131, Huntsville, AL 35816For SaleMLS ID #21888230, Kira Parker. ValleyMLS
- $124,0003 bd1 ba932 sqft1715 Chester St NW, Huntsville, AL 35816For SaleMLS ID #21918855, Natsuki Tani. ValleyMLS
- $120,0001 bd1 ba778 sqft2122 Belle Grove Dr SW, Huntsville, AL 35802For SaleMLS ID #21918993, DeLisa Locke. ValleyMLS
- $95,0001 bd1 ba817 sqft6618 Willow Pointe Dr NW APT G, Huntsville, AL 35806For SaleMLS ID #21920268, Elisa Ferrell. ValleyMLS
- $124,9003 bd1 ba1k sqft3811 Duncan Cir NW, Huntsville, AL 35810For SaleMLS ID #21920524, Alexis King. ValleyMLS
- $99,9991 bd1 ba794 sqft6618 Willow Pointe Dr NW #E, Huntsville, AL 35806For SaleMLS ID #21916236, Vanessa Blackwell. ValleyMLS
- $118,9003 bd1 ba1k sqft3613 McVay St SW, Huntsville, AL 35805For SaleMLS ID #21919390, Alexis King. ValleyMLS
- $149,5002 bd1 ba857 sqft1721 Patterson St NW, Huntsville, AL 35816For SaleMLS ID #21923189, Elizabeth Donley. ValleyMLS
- $154,5001 bd1 ba800 sqft1155 Old Monrovia Rd NW APT 5C, Huntsville, AL 35806For SaleMLS ID #21920886, Lou Montoya. ValleyMLS
- $89,9001 bd1 ba572 sqft6611C Willow Pointe Dr NW #C, Huntsville, AL 35806For SaleMLS ID #21923239, Mary Justice. ValleyMLS
- $89,9001 bd1 ba572 sqft6634 Willow Pointe Dr NW Unit F, Huntsville, AL 35806For SaleMLS ID #21918782, Rod Weaver. ValleyMLS
- $113,0002 bd1 ba1k sqft2307 Colony Dr SW Unit 2307, Huntsville, AL 35802For SaleMLS ID #21921287, Dena Puliatti. ValleyMLS
- $119,9002 bd1 ba978 sqft105 Delaware Blvd NW, Huntsville, AL 35811For SaleMLS ID #21922465, Glenn Replogle. ValleyMLS
